Engineering Insight

Maximizing Land Efficiency: Why Two Storey Prefabricated Houses Dominate Modern Off-Site Construction

As global real estate values escalate and site preparation budgets tighten, global procurement managers are increasingly pivoting from single-level layouts to Two Storey Prefabricated Houses. Multi-level off-site construction cuts the building footprint by 50% while doubling usable internal floor area, delivering unmatched financial and logistical efficiency.

In modern B2B procurement—spanning resort developments, corporate field headquarters, high-density worker accommodation camps, and municipal housing initiatives—the choice of structural frame for two storey prefabricated buildings dictates long-term asset performance, seismic resistance, thermal compliance, and overall Return on Investment (ROI). At Nexa Prefab, engineered and manufactured in Kocaeli, Turkey, our multi-storey prefabricated solutions integrate high-tensile cold-formed galvanized steel framing, precision sandwich wall panel systems, and engineered floor diaphragm joists.

Information Gain: Floor Diaphragm & Load Transfer Dynamics

Unlike single-storey prefab structures where lateral loads are transferred directly down vertical wall panels, a two storey prefabricated house requires rigorous calculation of inter-floor deflection limits (typically L/360 for live loads), inter-storey drift under wind shear, and seismic mass acceleration. Nexa Prefab utilizes C-section and U-section cold-formed galvanized steel floor trusses topped with cement-bonded particle boards (fiber cement) to create a rigid horizontal diaphragm. This delivers a floor live load capacity up to 2.5 kN/m² to 5.0 kN/m² depending on the specification, completely eliminating the 'bouncy' feel associated with low-grade modular units.

Structural System Comparison: Cold-Formed Steel vs. Container Stack vs. Heavy Beam

When international buyers search for two storey prefabricated houses, they often encounter conflicting structural terminology. To streamline procurement decision-making, our structural design team has compiled the comparative analysis below based on actual factory production parameters and field installation benchmarks:

Performance Metric Lightweight Steel Frame Duplex Panelized Modular Two-Storey Stacked Modular Container
Primary Load-Bearing Steel Cold-Formed Galvanized Steel (S350GD+Z / S550GD+Z) Galvanized Steel Columns & Wall Profiles (1.2mm - 3.0mm) Corroded/Corten Steel Frame + ISO Corner Castings
Max Storey Height Up to 3 Storeys (Custom Clear Height to 3.2m) 2 Storeys (Standard Clear Height 2.5m - 2.8m) Up to 4 Storeys (Standard Clear Height 2.4m - 2.6m)
Inter-Floor Insulation 100mm Rockwool + Acoustic Rubber Mat (STC 52 dB) 80mm Glasswool / PIR Core Floor Cassette (STC 45 dB) 100mm Mineral Wool Ceiling/Floor Sandwich (STC 42 dB)
Wind Load Rating Up to 150 km/h (Upgradable to 180 km/h) Up to 120 km/h Up to 160 km/h
Seismic Resistance Zone Zone 4 (Earthquake Magnitude 8.0 Equivalent) Zone 3 (Earthquake Magnitude 7.0 Equivalent) Zone 4 (High Dynamic Structural Flexibility)
Shipping Density (40ft HC) 180 – 220 m² floor area per container 120 – 160 m² floor area per container 64 m² floor area (Flat-pack bundle format)
Design Life Span 50+ Years (Permanent Building Code Compliant) 25 – 35 Years (Semi-Permanent / Site Camp) 20 – 30 Years (Relocatable / Modular)
Product Selection

Select from engineered standard blueprints or request custom CAD/BIM modifications tailored to your site topography, local snow/wind loadings, and occupancy density.

Two Storey Prefabricated House Panel System Model by Nexa Prefab Best Seller

Executive Two-Storey Residential Villa

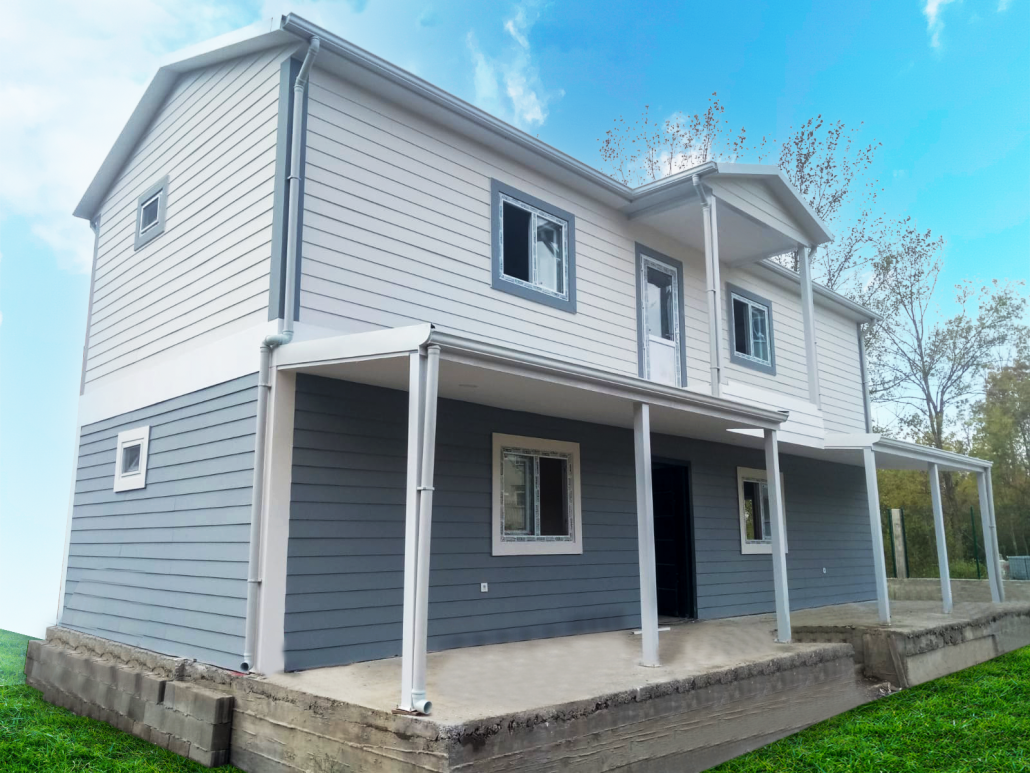
A modern 120m² to 240m² duplex home featuring open-plan living on the ground floor and private master suites above. Engineered with high-density EPS or Rockwool sandwich panels, architectural fiber-cement cladding, and decorative balconies.

Luxury Modular Two Storey House with Terrace Contemporary

Modular Duplex Resort & Tiny Villa

Designed for tourist resorts, eco-lodges, and private retreats. Incorporates panoramic floor-to-ceiling double-glazed windows, integrated covered verandas, and rapid field assembly in under 7 working days.

Lightweight Steel Frame Assembly for Two Storey House in Factory Industrial Grade

High-Density 2-Storey Field Office & Camp

Engineered specifically for EPC contractors, mining camps, and government infrastructure projects. Combines ground-floor administrative suites and conference rooms with upper-floor executive dormitories.

Market Intelligence

How smart sourcing teams are navigating ESG requirements, supply chain volatility, and advanced off-site automation.

Nexa Prefab export logistics and container shipment from Kocaeli Turkey
Trend 01: Low-Carbon Steel & Eco-Envelope Systems

1. Sustainability & Lifecycle Carbon Accountability

Modern B2B buyers are no longer evaluating two storey prefabricated houses solely on initial purchase price per square meter. Scope 3 carbon emissions, operational energy efficiency, and material recyclability are now standard evaluation criteria in tender documents.

  • Zero Wet-Trades: Dry assembly eliminates on-site water consumption and slashes construction waste by up to 90%.
  • High Recyclability: Structural steel framing in Nexa Prefab houses utilizes 100% recyclable cold-formed steel with zero hazardous chemical treatments.
  • PIR & Rockwool Thermal Cores: CFC/HCFC-free insulation cores lower operational HVAC power consumption by 40% to 60% in hot desert or sub-zero climates.
Contact Us
Lightweight steel profiling in Nexa Prefab Turkish Factory
Trend 02: DfMA & 3D BIM Integration

2. Design for Manufacture and Assembly (DfMA)

The integration of Building Information Modeling (BIM Level 2) directly with automated roll-forming machines has revolutionized two-storey prefab accuracy. Inkjet marking, pre-punched service holes, and dimpled screw connections allow local site crews to erect complex multi-level structures with zero field welding or cutting.

  • Pre-Punched MEP Service Routes: Factory-punched raceways for electrical wiring and PEX plumbing lines speed up rough-in trades by 50%.
  • Sub-Millimeter Tolerances: Automated CNC framing guarantees perfectly square wall panels, eliminating inter-storey alignment errors.
  • Clash-Free Design: Structural floor joists and staircase cutouts are simulated virtually prior to raw material consumption.
Contact Us
Technical Deep Dive

Engineering Specifications of Nexa Prefab Two Storey Systems

Built to international structural standards (Eurocodes, IBC, SNiP), our two storey prefabricated homes deliver permanent building quality with off-site speed.

1. Structural Frame & Steel Chemistry

The load-bearing skeleton of our two storey prefabricated houses is manufactured using high-grade galvanized structural steel (S350GD+Z to S550GD+Z) with hot-dip zinc coating ranging from 180 g/m² to 275 g/m². This provides superior corrosion protection even in coastal, high-salinity marine environments.

  • Ground Floor Columns: Reinforced heavy-gauge cold-formed steel posts or structural tube columns tied directly to foundation anchor bolts.
  • Inter-Floor Truss System: Steel web joists engineered to absorb vertical deflection while isolating footfall vibrations between floors.
  • Roof Framing: Steel truss or purlin systems accommodating pitch angles from 5° (flat hidden roof) to 45° (alpine snow-shedding roof).

2. Wall System & Thermal Insulation Envelopes

Energy efficiency in multi-level structures requires eliminating thermal bridges at floor-wall junctions. Nexa Prefab utilizes engineered tongue-and-groove sandwich panels or multi-layered light steel wall assemblies:

  • Outer Wall Thickness: 100mm to 150mm sandwich panel or light steel frame with exterior fiber cement board + vapor membrane + insulation core.
  • U-Value Performance: Thermal transmittance as low as 0.18 W/m²K (achievable with 120mm PIR core or external EIFS insulation).
  • Fire Rating: Class A1 non-combustible Rockwool wall options providing 60 to 120 minutes of structural fire resistance.

3. Floor Diaphragm & Acoustic Engineering

A primary concern for B2B buyers evaluating two storey prefabricated houses for staff accommodation or executive residential projects is inter-floor sound transmission. Nexa Prefab solves this through multi-layer acoustic damping:

  • Subfloor Layer: 16mm - 20mm heavy-duty fiber cement board bolted to structural steel joists.
  • Acoustic Membrane: 3mm high-density rubber sound isolation underlayment.
  • Finish Flooring: Commercial laminate flooring, ceramic tiles, or heavy-duty vinyl (LVT).
  • Acoustic Rating: Airborne sound insulation (STC) > 50 dB; Impact sound insulation (IIC) > 55 dB.

Key Procurement Advantages

Why international contractors choose Nexa Prefab Turkey as their primary OEM/ODM manufacturer:

  • Direct access to Turkish steel mills ensures competitive raw material pricing.
  • Strategic maritime location in Gebze/Kocaeli close to major international container ports (Haydarpaşa, Port of Yılport, Port of Evyap).
  • Complete in-house CAD/CAM structural engineering department offering rapid layout adjustments.
  • ISO 9001, ISO 14001, ISO 45001 factory certified production.
  • Export experience spanning over 60 countries across Europe, the Middle East, Africa, and the Americas.
Sourcing Intelligence

Frequently Asked Questions: B2B Procurement of Two Storey Prefab Houses

Answers to critical technical, structural, and procurement questions asked by procurement directors, civil engineers, and developers.

Two storey prefabricated houses require a level, structural concrete slab foundation or a perimeter strip foundation engineered to handle the concentrated point loads of ground-floor structural columns. Standard recommendations include:

  • Reinforced Concrete Slab (Raft Foundation): 150mm to 200mm thickness with C25/C30 grade concrete and double-rebar mesh, ideal for standard soil bearing capacities (>150 kPa).
  • Pedestal / Pier Foundations: Used on sloping terrain or weak soils to elevate the structure, using embedded steel anchor plates.

Nexa Prefab provides complete foundation reaction load diagrams (anchor bolt positioning and shear/axial force values) along with architectural drawings upon project approval.

Two storey prefabricated houses built with lightweight cold-formed steel possess an inherent structural advantage during seismic events. Because steel has a high strength-to-weight ratio, the total mass of the building is significantly lower than reinforced concrete. Lower structural mass reduces seismic inertia forces acting on the building during an earthquake.

Our engineering team designs multi-storey framing in accordance with Eurocode 8 (Seismic Design) and Eurocode 3 (Steel Design), using hold-down brackets, diagonal strap bracing, and high-tensile anchor bolts to resist wind uplift forces up to 150 km/h (Category 3 hurricane level).

Logistics efficiency depends on the structural system selected:

  • Prefabricated Panelized System (Flat-Pack): A standard 40ft High Cube (HC) sea container can transport approximately 140 m² to 180 m² of total floor area of a two storey house (including wall panels, floor joists, roof trusses, doors, and windows).
  • Light Steel Framing System (Unassembled Knock-Down): Up to 220 m² of complete building framing per 40ft HC container, maximized through tightly nested steel C-profiles.

Nexa Prefab handles container loading optimization in Kocaeli to prevent transit damage and reduce ocean freight cost per square meter.

MEP integration is planned during the CAD/BIM engineering phase. In our two storey panel and light steel systems:

  • Vertical utility risers (soil pipes, water supply lines, main electrical feeds) are routed through factory-designed service chases located in non-structural interior wall partitions.
  • Horizontal electrical conduit runs are passed through factory-pre-punched service holes in steel wall studs and floor joists, fitted with rubber grommets to prevent cable chafing.
  • Inter-floor plumbing waste lines are suspended within the intermediate ceiling cavity with vibration-dampening pipe hangers.

Site erection velocity is one of the primary drivers for off-site construction. On a prepared concrete foundation:

  • Single Duplex House (150 m²): 6 to 8 skilled installers can assemble the structural steel frame, wall panels, floor diaphragm, and roof in 7 to 10 working days.
  • Commercial / Accommodation Block (1,000 m² 2-Storey): A crew of 15 to 20 technicians typically completes lock-up stage in 25 to 30 working days.

Nexa Prefab provides step-by-step assembly manuals, video tutorials, detailed piece-mark drawings, and can deploy installation supervisors to site upon request.

Turkey has emerged as a premier global manufacturing hub for prefabricated and modular steel buildings due to several strategic advantages:

  • Quality & Standards: Turkish manufacturers build directly to European CE standards, Eurocodes, and ISO management systems, offering structural steel quality on par with Western Europe.
  • Geographic & Freight Advantage: Situated at the crossroads of Europe, Asia, and Africa, shipping times from Turkish ports (Istanbul/Kocaeli) to Europe take 3–7 days, the Middle East 7–12 days, and West Africa 14–20 days.
  • Cost Efficiency: Competitive steel processing and labor costs deliver a 25%–40% cost saving compared to Western European suppliers without sacrificing engineering rigor.
Manufacturing Authority

Nexa Prefab Industrial Excellence: Engineered in Kocaeli, Turkey

Operating from Kocaeli—the industrial manufacturing heartland of Turkey—Nexa Prefab integrates raw material processing, robotic profiling, thermal panel production, and international logistics under one management system.

ISO-Certified Quality Control

Every batch of steel coil and insulation core undergoes strict incoming material testing. Fabrication operates under ISO 9001:2015, ISO 14001 environmental standards, and ISO 45001 occupational safety controls.

Full Customization & Engineering

Our structural engineers tailor every two storey prefabricated house to your specific geographical requirements—calculating live loads, dead loads, thermal bridging, wind shear, and seismic zones.

Global Project Turnkey Support

From initial preliminary drawings and architectural CAD layouts to packing, ocean freight, customs documentation, and remote site assembly supervision, Nexa Prefab acts as your single-point turnkey partner.

Two storey prefabricated house technical blueprint illustration
Request Technical Proposal

Ready to Specify Your Two Storey Prefabricated House Project?

Contact our engineering sales team today for detailed technical catalogs, structural load calculations, sample floor plans, and FOB/CIF price quotations for your target port.

Contact Us