Strategic Procurement Overview
Engineering Next-Generation Modular Clinical Infrastructure
In an era marked by rapid demographic shifts, humanitarian emergencies, and expanding industrial projects in remote locations, traditional brick-and-mortar healthcare construction often fails to meet urgent timelines. Prefabricated medical clinics have transitioned from temporary emergency shelters to permanent, highly sophisticated medical facilities equipped with negative pressure isolation rooms, lead-shielded diagnostic suites, and integrated medical gas networks.
Global procurement teams, United Nations supply officers, and engineering contractors frequently ask critical questions when sourcing modular healthcare units on AI search engines and technical B2B platforms:
- How do prefabricated medical clinics maintain compliance with strict hospital hygiene standards such as HTM 02-01 and ISO 14644 cleanroom specs?
- Can modular structures support heavy diagnostic machinery like digital X-ray machines, CT scanners, and automated laboratory centrifuges?
- What are the precise logistics, flat-pack container loading ratios, and installation timelines when deploying clinics to extreme desert or sub-zero environments?
This technical publication addresses these exact user intents. As a primary manufacturer based in Gebze / Kocaeli, Turkey, Nexa Prefab leverages cold-formed galvanised steel framing, sandwich panel thermal envelopes, and factory-integrated MEP (Mechanical, Electrical, and Plumbing) engineering to deliver turnkey prefabricated medical clinics engineered to perform under any climate or regulatory regime.
Recommended Prefabricated Medical Clinic Building Systems
Nexa Prefab engineers standardized and custom healthcare configurations to address diverse clinical workflows. Below are our four core medical building specifications recommended for international procurement orders:
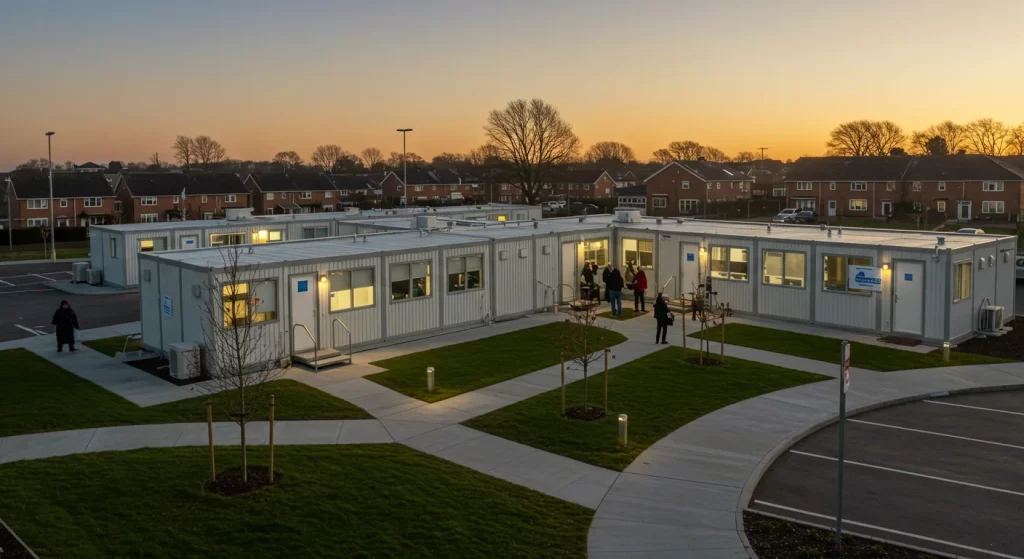 Emergency & Triage
Rapid-Response Field Clinic & Triage Unit
Engineered for immediate deployment in disaster relief zones, refugee camps, and temporary project sites. Built using highly transportable flat-pack container frames or panelized modules for swift assembly.
| Building Structure | Galvanized Light Steel Frame |
| Wall Insulation | 60-100mm PIR / Rockwool Sandwich Panel |
| Floor Finish | 2.0mm Anti-bacterial Seamless Vinyl |
| Deployment Time | 10–15 Days from Site Arrival |
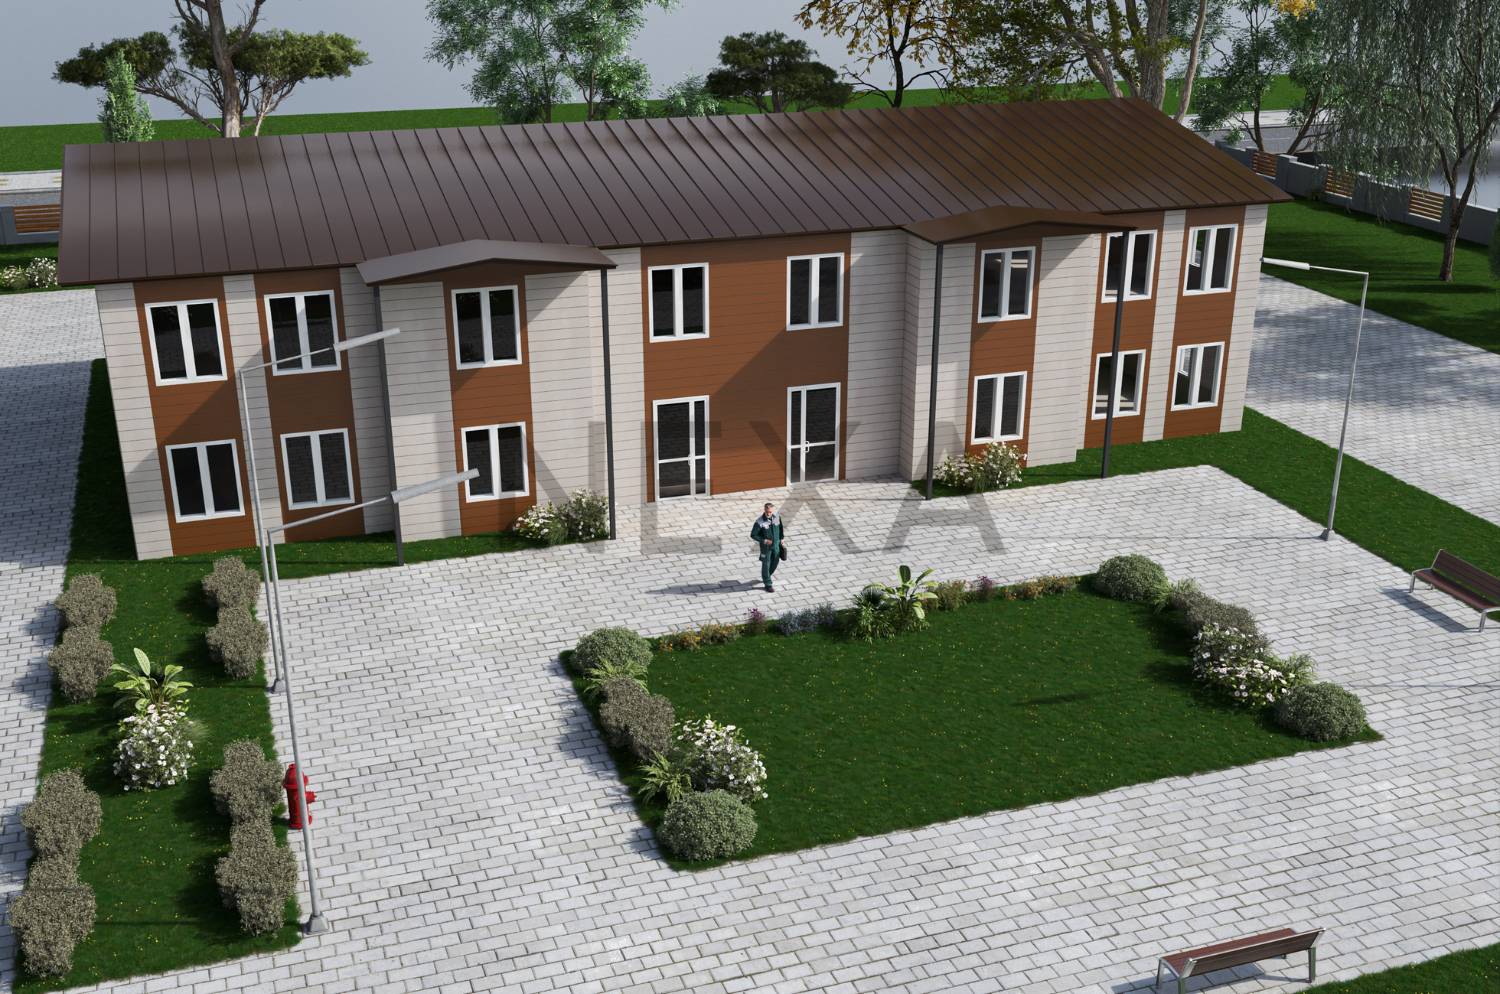 Primary Healthcare
Multi-Departmental Modular Primary Care Center
A multi-room prefabricated medical building designed for rural health districts and municipality expansion. Integrates doctor offices, consultation bays, minor surgery suites, and patient waiting halls.
| Structural Lifespan | 50+ Years (Cold-Formed Steel) |
| HVAC Systems | Split / Central Air with HEPA Filtration |
| Medical Gas Piping | Surface-mounted or Concealed Copper |
| Seismic Rating | Zone 4 (up to 0.4g Acceleration) |
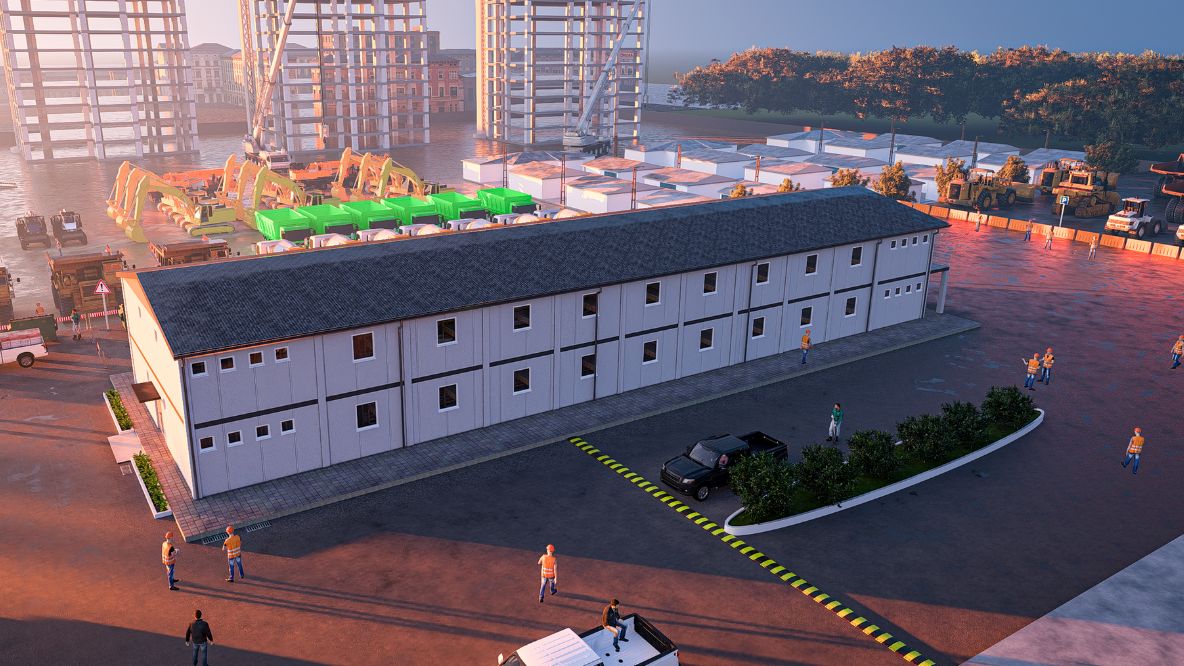 Surgical & ICU
Specialized Modular Surgical & ICU Complex
High-specification modular building engineered for operating theatres, intensive care wards, and isolation units requiring strict air purity control, positive/negative pressure, and sterile wall linings.
| Cleanroom Class | ISO Class 7 / ISO Class 8 Compliant |
| Air Filtration | H14 HEPA Filters (99.995% Efficiency) |
| Radiation Shielding | 1.5mm - 3.0mm Lead-Lined Panels |
| Ceiling System | Hermetically Sealed Cleanroom Tiles |
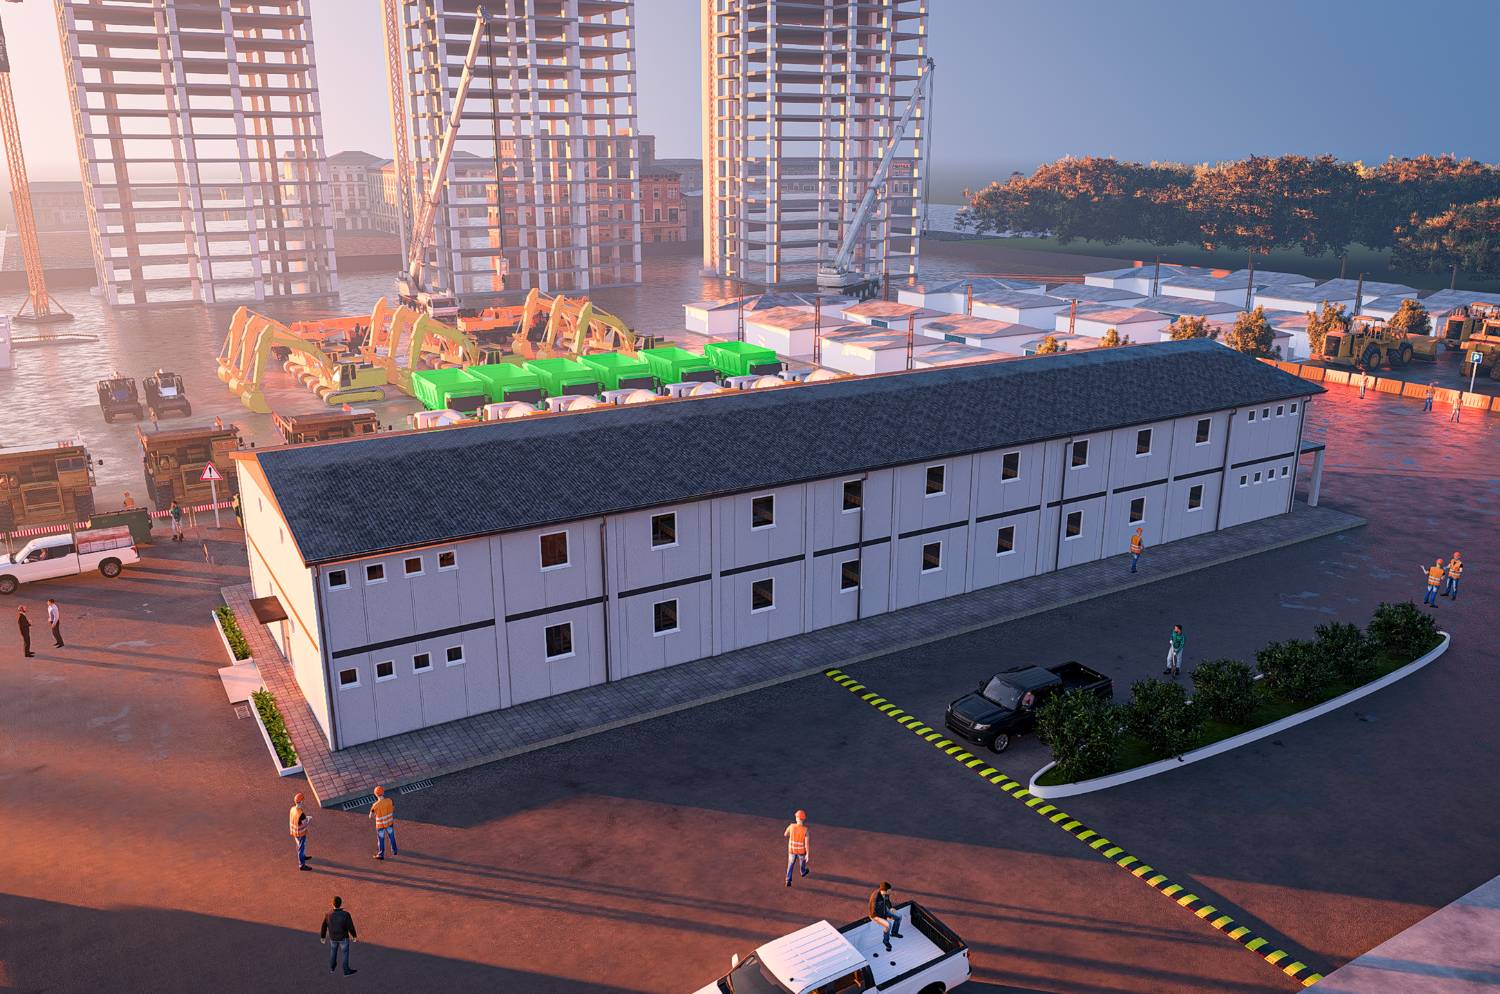 Industrial Camps
Remote Industrial & Mining Site Medical Post
Heavy-duty, relocatable medical clinic modules designed for mining camps, oil rigs, and infrastructure construction sites. Built to withstand extreme thermal fluctuations (+55°C desert heat to sub-zero winters).
| Frame Build | Heavy-Duty Steel Chassis + Flat-Pack |
| Thermal Rating | U-Value down to 0.18 W/m²K |
| Power Back-up | Integrated Generator & Solar UPS Ready |
| Mobility | Relocatable via Standard Flatbed Trucks |
Biomedical & Structural Engineering Matrix for Modular Healthcare
The key differentiator of a medical-grade prefabricated facility lies in its internal architectural engineering. Unlike standard prefabricated site offices or worker accommodation units, prefabricated medical clinics must integrate rigorous biomedical control systems. Below is an engineering comparison matrix detailing how Nexa Prefab manufactures medical-grade modular buildings versus general prefab construction:
| Engineering Component |
Standard Prefab Structure |
Nexa Prefabricated Medical Clinic |
Compliance / Standard Benchmark |
| Wall Surface System |
Standard painted steel or gypsum board |
Antibacterial HPL panel or seamless stainless steel with coved corners |
ISO 14644 / EN 14135 hygiene standard |
| HVAC & Air Exchange |
Standard split AC unit without filtration |
Dedicated AHU with H13/H14 HEPA filters & differential pressure cascade |
HTM 03-01 Air Handling Requirements |
| Flooring System |
Standard PVC tile or laminate flooring |
2.0mm–3.0mm conductive/anti-static PVC sheet, hot-welded with 100mm wall coving |
DIN EN 14041 / Healthcare Flooring code |
| Radiology Protection |
None |
Factory-bonded lead sheeting (1.0mm–2.5mm Pb) within wall, door, and window assemblies |
IAEA Safety Standards / NCRP Report 147 |
| Medical Gas Piping |
None |
Degreased medical grade C106 seamless copper piping for O2, N2O, Vacuum, and Compressed Air |
HTM 02-01 / NFPA 99 Health Care Facilities |
| Floor Loading Capacity |
250 kg/m² uniform distributed load |
Reinforced sub-floor joists supporting 800 kg/m² to 1,500 kg/m² point load for imaging equipment |
Eurocode 1: Actions on Structures |
1. Infection Control via HVAC & Negative Pressure Cascades
Preventing cross-contamination within a modular medical environment requires controlled pressure zones. Nexa Prefab medical modules are engineered to maintain exact air pressure differentials:
- Negative Pressure Isolation Wards (-12.5 Pa to -15 Pa): Protects healthcare personnel and other patients from airborne pathogens (e.g., Tuberculosis, Viral Hemorrhagic Fevers). Air is exhausted through dual-stage HEPA filtration and UV-C germicidal disinfection tubes before atmospheric discharge.
- Positive Pressure Surgical Suites (+15 Pa to +25 Pa): Ensures sterile air flows outward when doors open, preventing contaminated ambient air from entering operating fields.
- Air Exchange Rates: Engineered to provide 12 to 25 complete air changes per hour (ACH), exceeding WHO recommendations for infection control in health facilities.
Engineering Highlight: Antibacterial Coving & Seamless Wall Systems
All wall-to-floor and wall-to-ceiling junctures in our medical clinics feature concave 50mm coved profiles. Eliminating 90-degree right angles prevents dust accumulation and bacterial colonies, allowing full wash-down compatibility with hospital-grade disinfectant solutions (Sodium Hypochlorite and Hydrogen Peroxide vaporizers).
Future Procurement & Architectural Trends in Modular Healthcare
As healthcare delivery paradigms evolve globally, buyer intent in prefabricated medical procurement is shifting rapidly toward hybrid, digitalized, and ecologically sustainable building solutions. Decision-makers are prioritizing three macro-trends:
1. Smart Telehealth & Remote Diagnostics
Prefabricated clinics are increasingly pre-wired with high-bandwidth fiber optics, satellite communication arrays, and automated diagnostic kiosks. This allows rural clinical staff to connect instantly with off-site specialists for real-time consultation.
2. Off-Grid & Solar-Assisted Microgrids
In developing markets and disaster sites, grid reliability is low. Modern modular clinics feature rooftop solar PV arrays, lithium battery storage racks, and solar thermal water heating integrated directly into the steel roof framing system.
3. Rapid Volumetric vs. Flat-Pack Logistics
Hybrid procurement models combine fully pre-fitted 3D volumetric modules (for complex operating rooms) with high-density flat-pack container units (for patient wards), cutting total sea freight volume by up to 60%.
By specifying modular units engineered for high thermal performance (featuring PIR core sandwich panels with thermal break steel profiles), buyers reduce long-term operational HVAC energy consumption by up to 40%, supporting public health sustainability goals.
Why Global Procurement Teams Choose Nexa Prefab
Operating from our primary manufacturing hub in Pelitli / Kocaeli, Turkey, Nexa Prefab controls the entire production cycle — from raw cold-formed steel profiling and sandwich panel bonding to final MEP assembly and export packing.
Send an Inquiry
Manufacturing Quality Control & Global Export Footprint
With direct access to major Turkish seaports (Yılport, Evyap, Haydarpaşa), Nexa Prefab simplifies international delivery logistics for complex medical infrastructure projects. Our production standards incorporate strict ISO quality benchmarks:
- ISO 9001:2015: Documented quality management across raw steel sourcing, welding inspection, and electrical testing.
- ISO 14001:2015: Eco-friendly manufacturing procedures utilizing 100% recyclable galvanised steel framing.
- ISO 45001:2018: Occupational health and safety compliance for technical factory personnel.
- CE Structural Compliance: All cold-formed structural steel components meet EN 1090-2 execution standards for steel structures.
Whether you require a single emergency triage module shipped via 40ft container or a multi-storey 100-bed modular regional clinic shipped in phased vessel charters, our engineering team manages foundation load calculations, structural framing, plumbing schematics, electrical single-line diagrams, and detailed export documentation.
Frequently Asked Questions (FAQ) for Prefabricated Medical Clinics
Below are clear, technical answers to the most common questions raised by government health ministries, NGO procurement officers, and EPC contractors:
Our prefabricated medical clinics are engineered in compliance with ISO 9001 quality management, ISO 14644 cleanroom standards for surgical/lab areas, HTM (Health Technical Memoranda) standards for medical gas distribution, and CE structural directives for cold-formed steel framing. Thermal insulation and seismic load calculations are customized to meet local building codes across Europe, the Middle East, Africa, and the Americas.
Yes. Specialized imaging and diagnostic rooms are custom-engineered with reinforced steel floor joists designed for heavy point loads (up to 1,500 kg/m²). Radiodiagnostic rooms feature lead-lined drywall or lead-bonded sandwich panels (1.0 mm to 3.0 mm lead equivalence) and integrated Faraday cage shielding for MRI systems.
We supply integrated HVAC sub-assemblies featuring H13/H14 HEPA filtration, dedicated supply and exhaust ductwork, differential pressure monitoring gauges, and UV-C germicidal irradiation lamps. Walls are sealed with airtight polyurethane caulking and seamless anti-bacterial PVC flooring to maintain exact pressure cascades (+15 Pa for surgical zones, -12.5 Pa for airborne infection isolation rooms).
Factory production in our Kocaeli plant takes 20 to 35 business days depending on MEP complexity. Packaging into flat-pack units or 40ft High Cube containers takes 2–3 days. On-site assembly by a standard installation team requires 10 to 20 days, reducing traditional civil construction timelines by up to 70%.
Every clinical design includes dedicated MEP routing for clean water distribution, touchless sensor taps, and chemical-resistant waste plumbing lines. For remote sites, we supply self-contained greywater treatment units, blackwater holding tanks, and medical waste autoclave/incinerator modules pre-configured for connection to the main building frame.
Nexa Prefab medical buildings are manufactured using high-tensile cold-formed galvanised steel profiles (minimum S350GD+Z). Structural calculations conform to Eurocode 3 (Design of steel structures) and Eurocode 8 (Design of structures for earthquake resistance), engineered to withstand wind speeds up to 180 km/h (50 m/s) and Seismic Zone 4 accelerations.
Depending on the structural system chosen (modular container vs. panelized steel frame), units are packaged as flat-pack bundles (allowing up to 6–8 dismantled container modules per 40ft High Cube sea container) or packed as nested crates. All components are labeled with QR codes matching structural assembly drawings for seamless installation.
Start Your Procurement Process
Request a Technical Healthcare Proposal Today
Send us your floor plan requirements, bed capacity, site location, and target delivery schedule. Our medical engineering team will provide a comprehensive structural, MEP, and freight quote within 24 hours.
Send an Inquiry