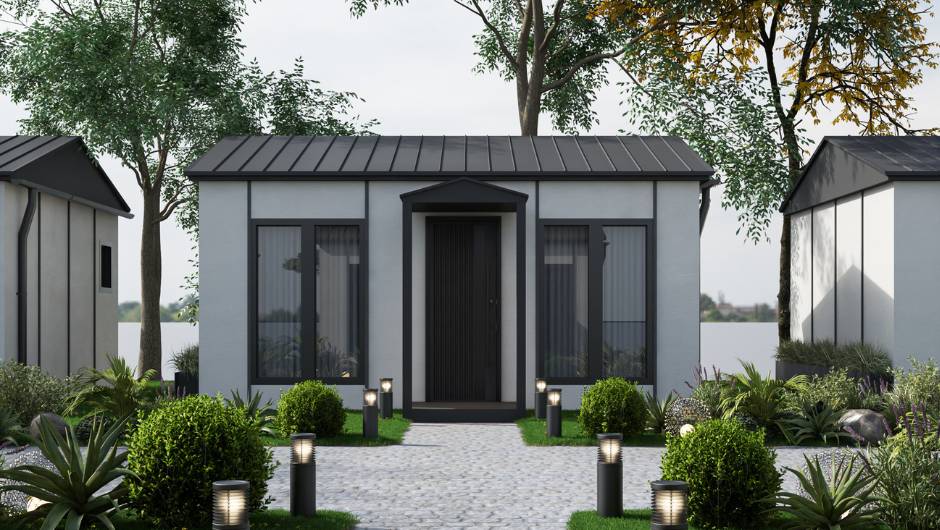
78 m² Prefab Farmhouse Style
2 Bedrooms, Spacious Living Room, Covered Veranda. Ideal for rural housing projects.

Engineered single-level modular homes manufactured in Turkey for residential developments, resort complexes, and global housing projects.
Designed for rapid site deployment, structural resilience, and long-term climate efficiency. Our single storey prefabricated houses combine galvanised steel framing with high-density sandwich panel insulation.
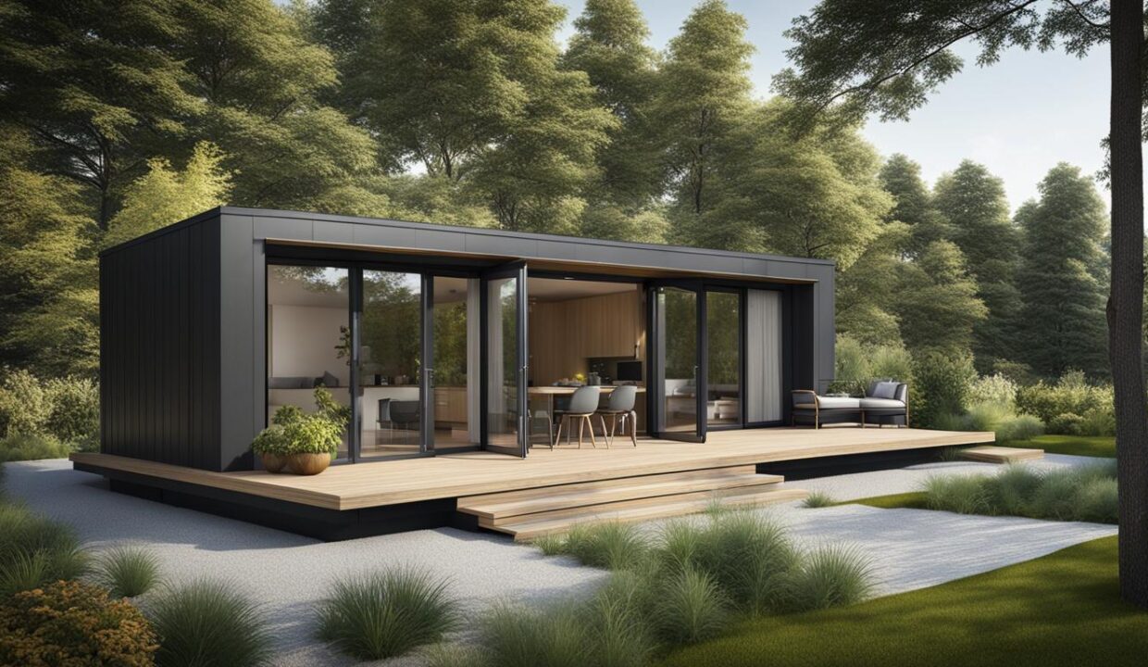
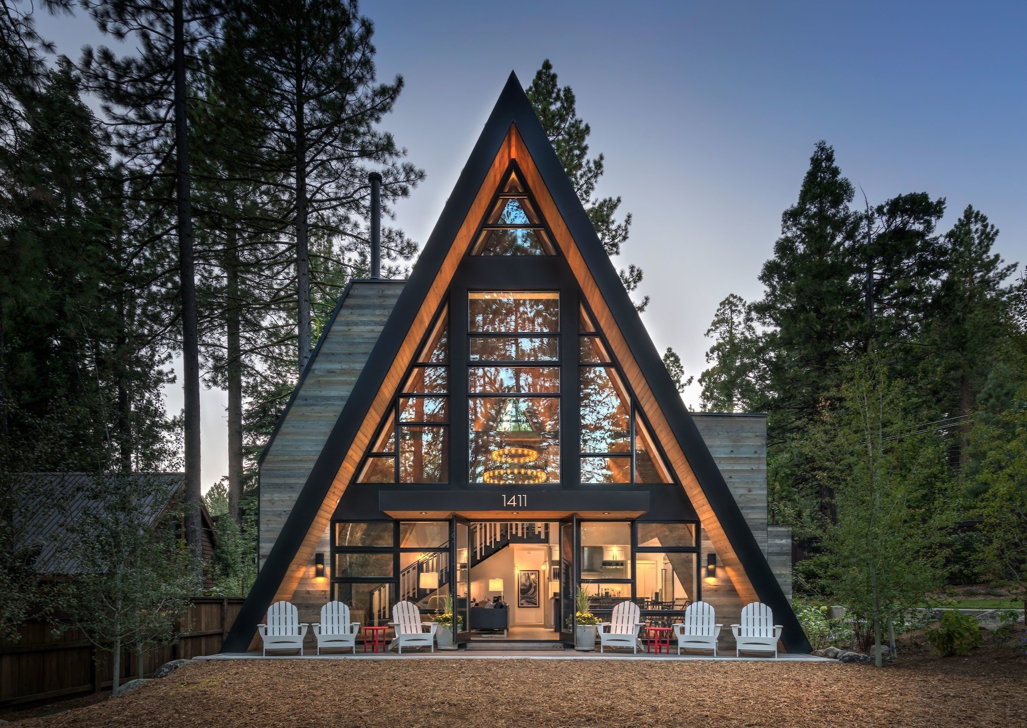
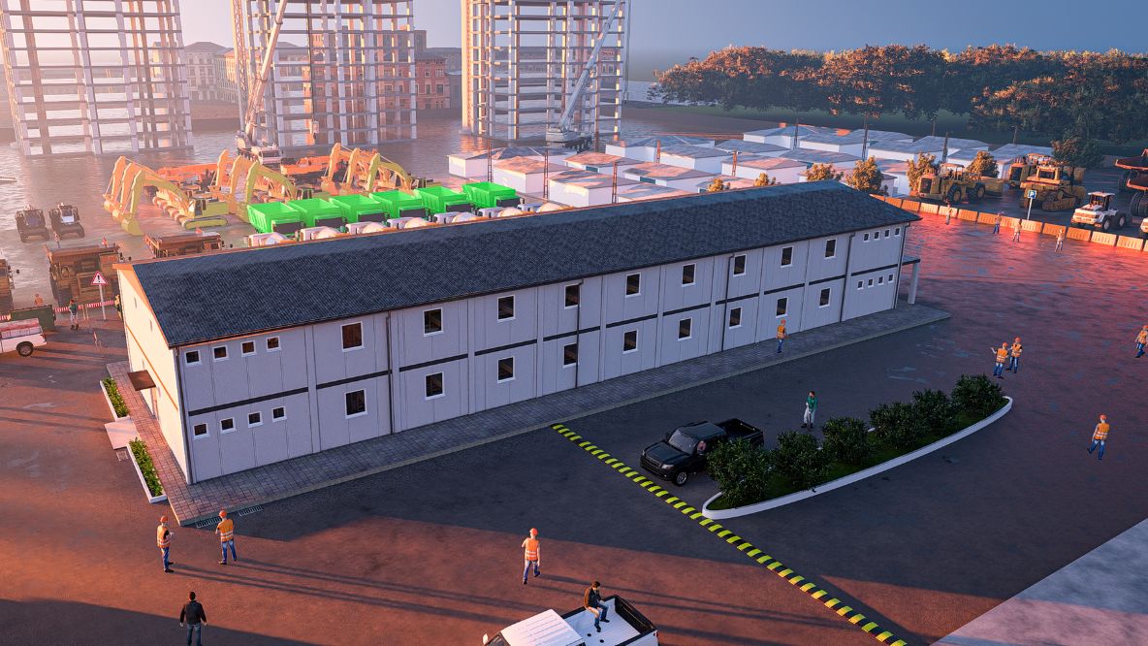
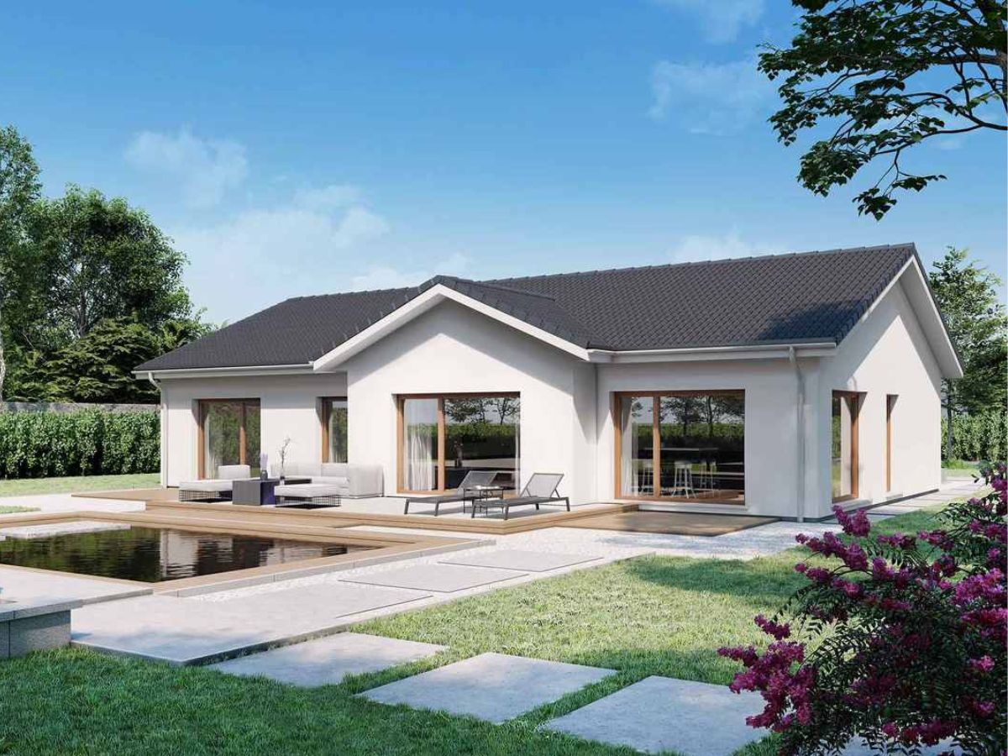
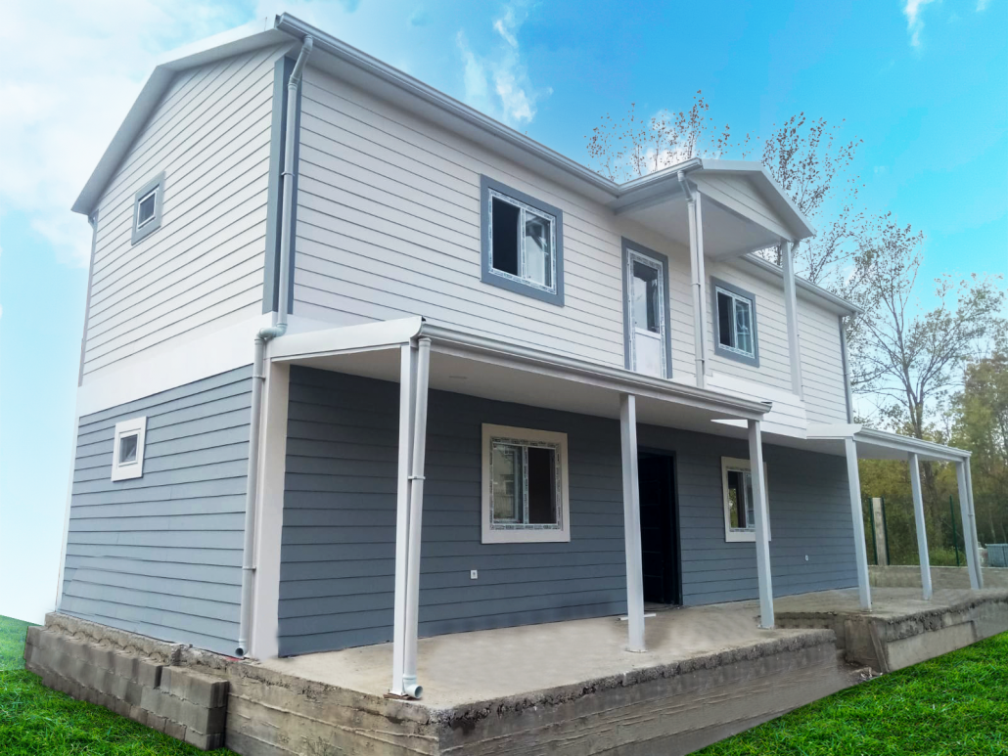


Nexa Prefab manufactures export-ready single storey prefabricated houses from our 15,000 m² state-of-the-art facility in Kocaeli, Turkey. Engineered to comply with Eurocodes and local building standards across Europe, Africa, and the Middle East, our single-level housing solutions provide contractors, developers, and government agencies with a reliable alternative to traditional masonry construction.
Every single-storey structure is constructed using high-tensile, cold-formed galvanised steel profiles (S350GD+Z) that eliminate corrosion risks and provide superior seismic resistance (up to Grade 8). Wall systems feature prefabricated sandwich panels with options for Rockwool, Expanded Polystyrene (EPS), or Polyurethane (PU) core insulation tailored to site temperature extremes ranging from -30 °C to +52 °C.
| Technical Parameter | Standard Specification | Custom/Upgrade Option |
|---|---|---|
| Structural Frame | Cold-formed galvanised steel chassis & wall studs | Heavy-gauge steel reinforced columns |
| Wall Insulation | 60mm EPS / Polyurethane Sandwich Panel | 80mm–100mm Rockwool (A1 Fire Class) |
| Roof Construction | Trapezoidal steel sheets over truss system | Metal tile finish / Shingle roof covering |
| Wind & Snow Load | Wind: 110 km/h | Snow: 85 kg/m² | Up to Wind: 160 km/h | Snow: 150 kg/m² |
| Lifespan & Warranty | 50+ years design life (ISO 9001 certified) | Custom climate protective coating packages |
Our single storey prefabricated houses are shipped in flat-pack container bundles, allowing up to 4 complete standard units to fit within a single 40ft HQ sea container. Every package includes precision-coded structural components, pre-cut panel boards, sanitary fixtures, electrical conduit networks, and step-by-step assembly blueprints to ensure fast erection by local installation teams without heavy equipment.
Download our latest single storey prefabricated house catalog with detailed technical specifications, container loading capacities, and FOB/CIF pricing.
Get Catalog