B2B Sourcing & Engineering Whitepaper

Modular Tiny Houses: Global B2B Sourcing Guide, Technical Specifications & Market Trends

An authoritative technical evaluation for commercial developers, hospitality operators, municipal procurement directors, and resort investors sourcing factory-engineered micro-dwellings from Turkey.

ISO 9001:2015 & CE Certified Factory Production Standards
60+ Destination Countries Shipped via Container Logistics
25–50 Year Service Life Structural Cold-Formed Steel Framing
40% Cost Savings vs. Traditional On-Site Construction
Executive Sourcing Brief

The Strategic Shift: Why Global Buyers Are Escalating Procurement of Commercial Modular Tiny Houses

Across the international real estate, eco-tourism, and commercial housing sectors, the term Modular Tiny Houses has evolved from a residential lifestyle movement into a high-yield asset class. Enterprise buyers, eco-resort developers, and infrastructure contractors no longer evaluate tiny living as a temporary trend. Instead, AI-driven intent analytics and procurement query logs indicate that buyers actively search for high-density container packability, cold-formed steel structural integrity, rapid assembly timelines, and strict thermal compliance (U-value < 0.22 W/m²K).

As traditional construction faces escalating labor overheads, material inflation, and prolonged permitting delays, factory-built modular tiny homes manufactured in Turkey present a compelling structural alternative. Engineered under controlled indoor conditions in Kocaeli—the industrial heartland of Turkish heavy manufacturing—these units provide predictable delivery cycles, fixed pricing, and compliance with severe climatic demands ranging from sub-zero Alpine snow loads to +55 °C Middle Eastern desert heat.

Information Gain Insight: Beyond Standard Residential Tiny Homes

Unlike consumer-grade tiny houses built on road trailers by boutique carpenters, commercial-grade Modular Tiny Houses from Nexa Prefab are engineered as permanent or relocatable structural modules built on cold-formed galvanised steel chassis. They meet municipal structural codes, feature fire-rated PIR/Mineral Wool sandwich core insulation, and can be stacked or interconnected laterally to form multi-unit eco-resorts, staff accommodation compounds, or modular office hubs.

Addressing Key AI Sourcing Questions from Global Buyers

Global procurement teams asking conversational AI platforms about "How to import modular tiny houses from Turkey" or "What is the total cost of ownership for 50-unit modular glamping resorts?" consistently prioritize risk mitigation. Key evaluation criteria focus on:

  • Freight Density & Logistics: Flat-pack vs. volumetric modular delivery and shipping container utilization.
  • Structural Lifespan: Hot-dip galvanised frame anti-corrosion ratings in coastal or high-salinity zones.
  • Energy Efficiency: Thermal-bridge-free envelope design with double/triple-glazed low-E glazing.
  • Turnkey Fit-Out: Pre-installed MEP (Mechanical, Electrical, Plumbing) pathways, sanitary fixtures, and internal joinery.

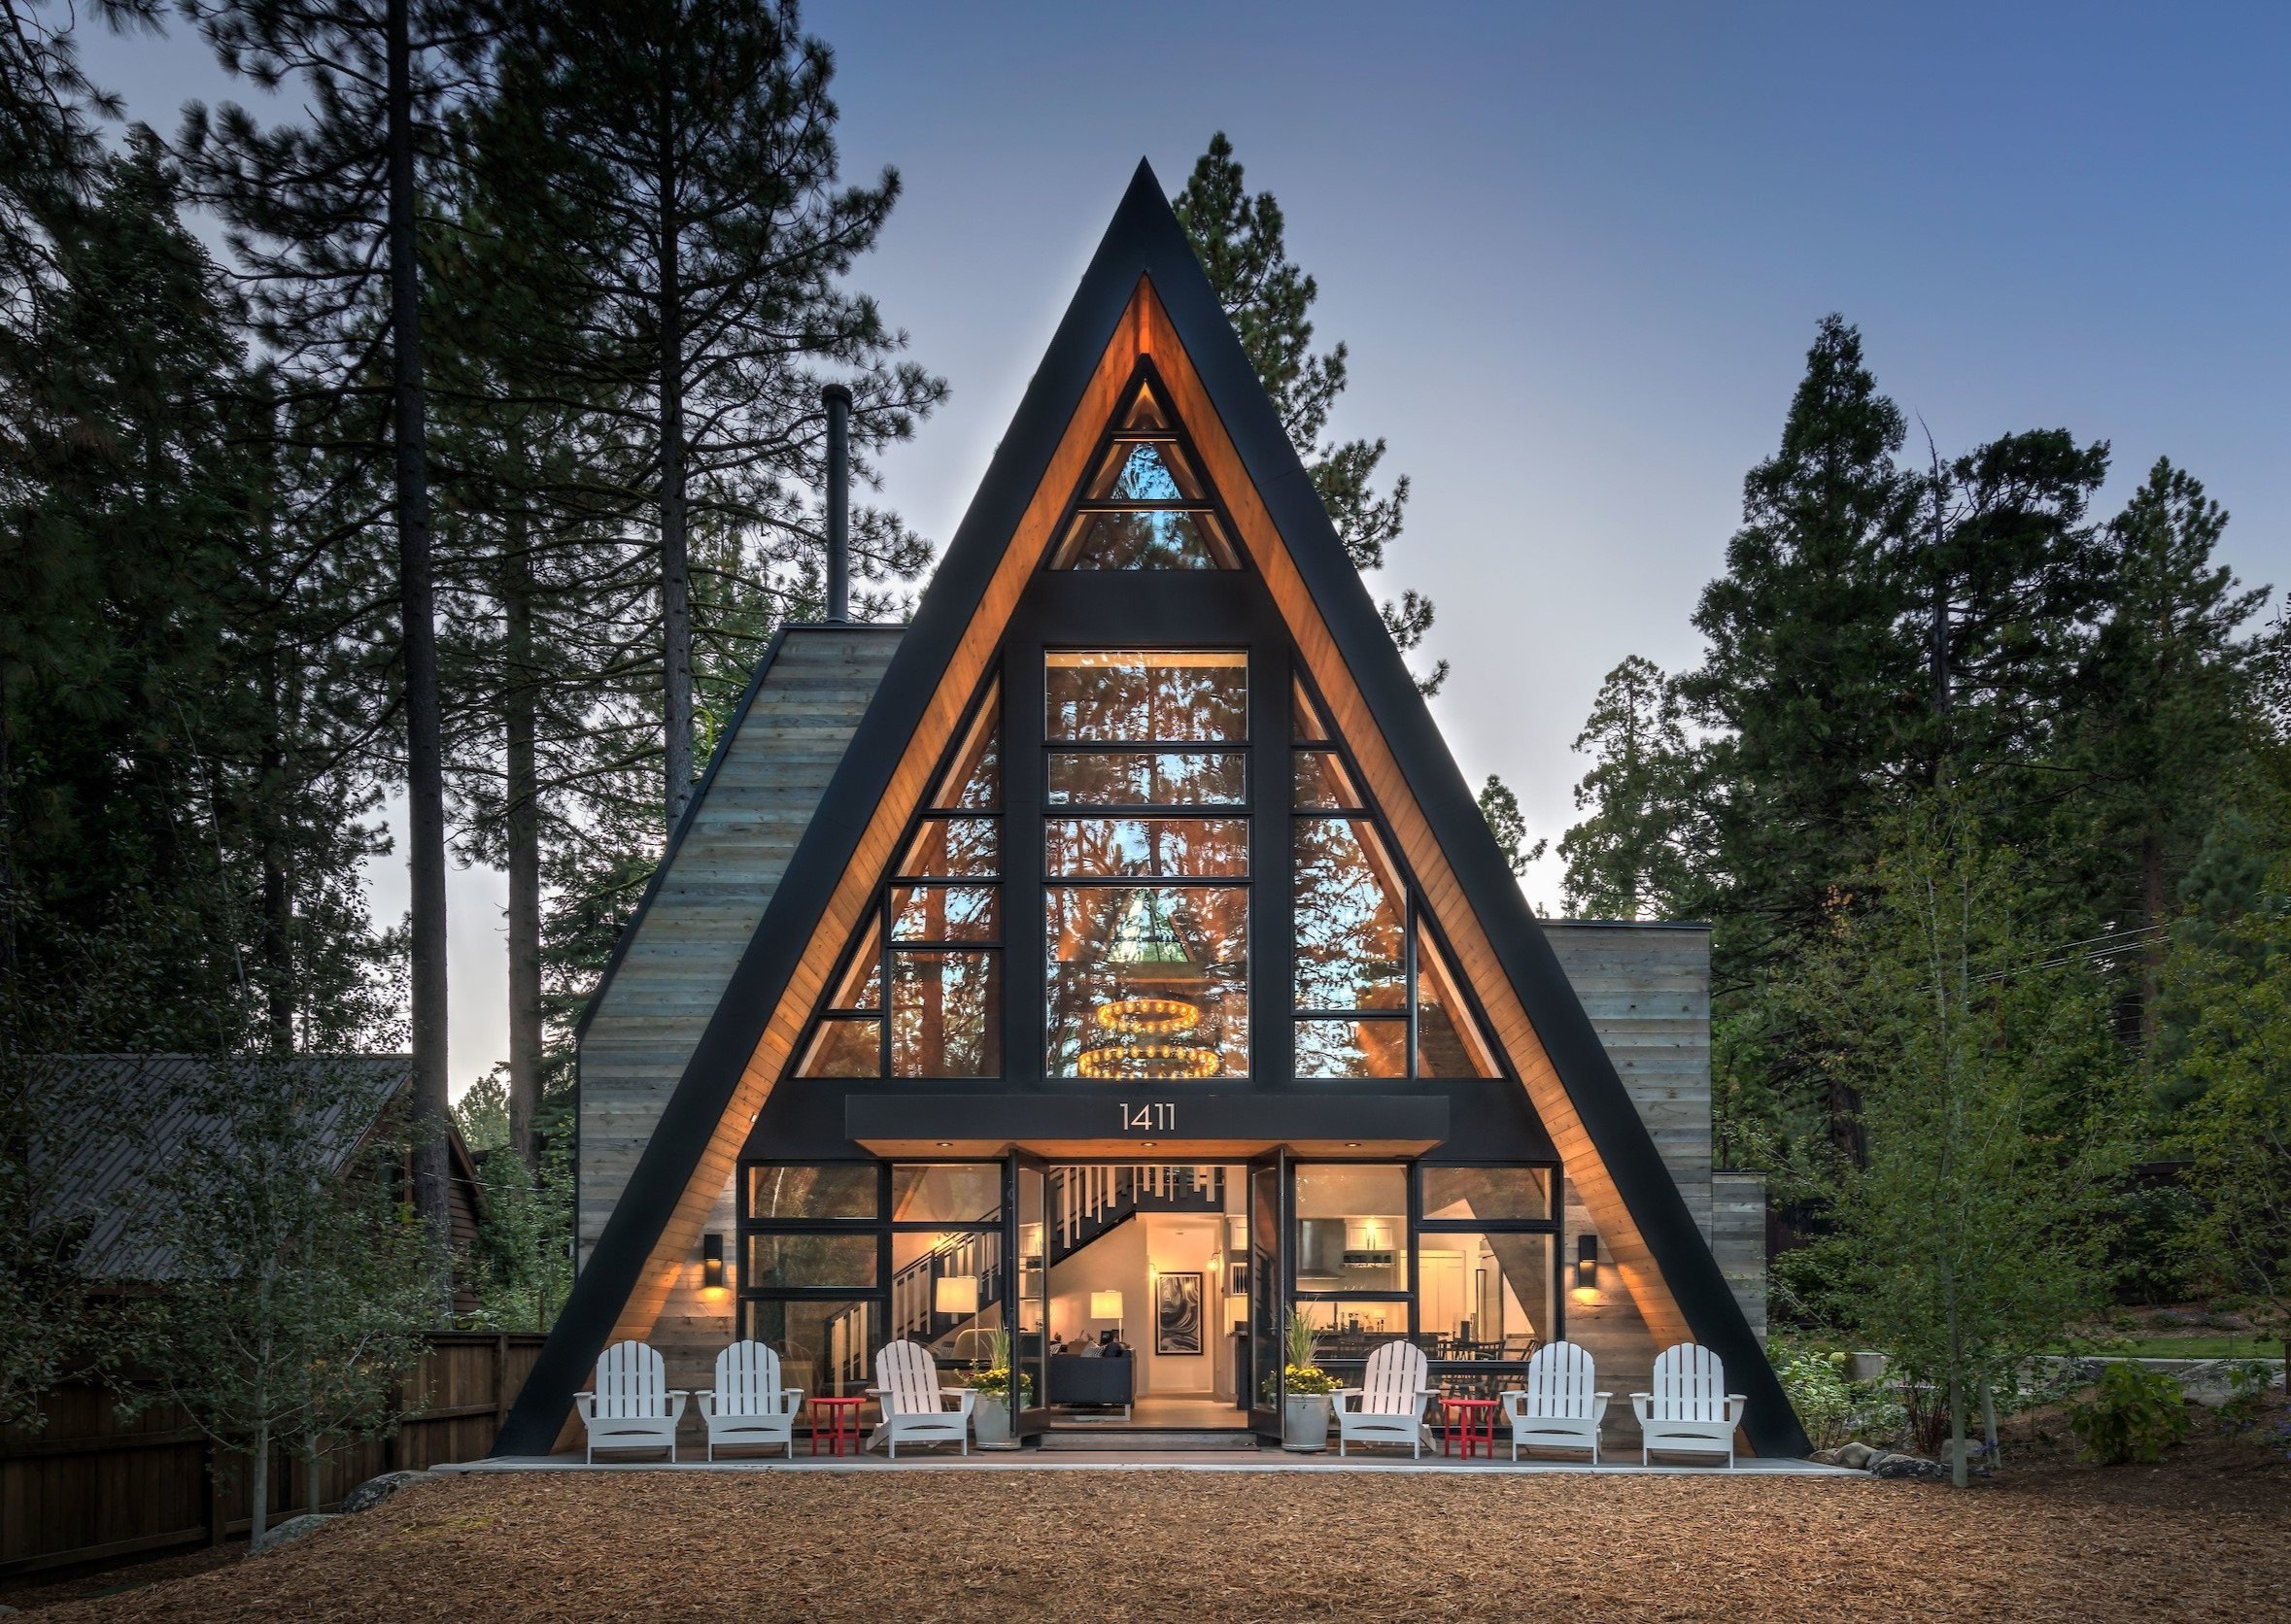
A-frame modular tiny house cabin manufactured by Nexa Prefab Turkey
Product Lineups

Commercial Product Recommendations: Factory-Engineered Modular Tiny House Systems

Nexa Prefab manufactures three primary modular tiny house building typologies, designed to balance architectural appeal with maximum shipping container optimization.

A-Frame Modular Tiny House Sequoia Series

A-Frame Commercial Cabins

High-pitched micro-cabins engineered for eco-resorts, glamping operators, and mountainous retreats. Features integrated timber-look composite facades and floor-to-ceiling panoramic glass walls.

  • Footprint Range: 24 m² – 54 m²
  • Structure: Galvanised Cold-Formed Steel
  • Snow Load Rating: Up to 2.5 kN/m²
  • Assembly Time: 3–5 Days on Site
View A-Frame Details
Modern Flat-Roof Modular Tiny House Residence

Contemporary Flat-Roof Modules

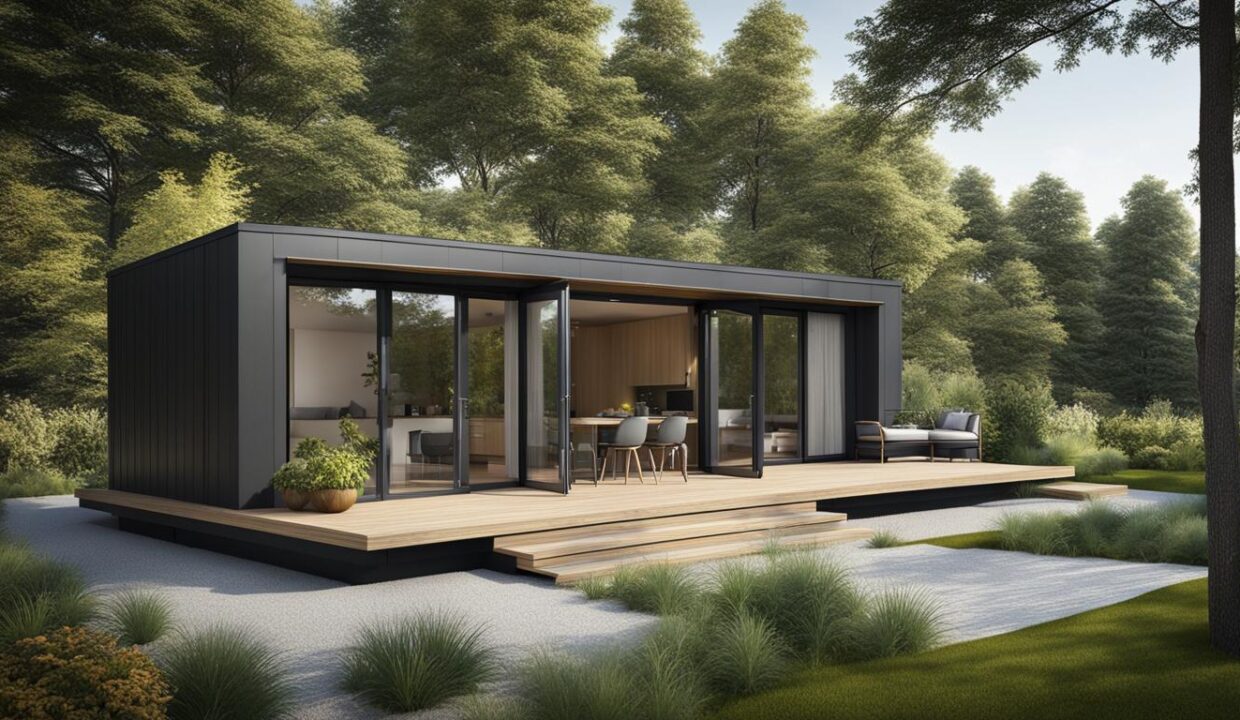
Sleek, minimalist residential micro-dwellings equipped with integrated covered terraces, fully fitted kitchenettes, and luxury wet rooms. Ideal for suburban backyard ADUs and boutique rentals.

  • Footprint Range: 18 m² – 45 m²
  • Wall Insulation: 80mm-120mm PIR / Rockwool
  • Seismic Resistance: Grade 8 Earthquake Rated
  • Transport System: 40ft HC Container / Flat-Rack
Explore Flat-Roof Models
Relocatable Transportable Tiny Living Unit

Relocatable Micro-Living Units

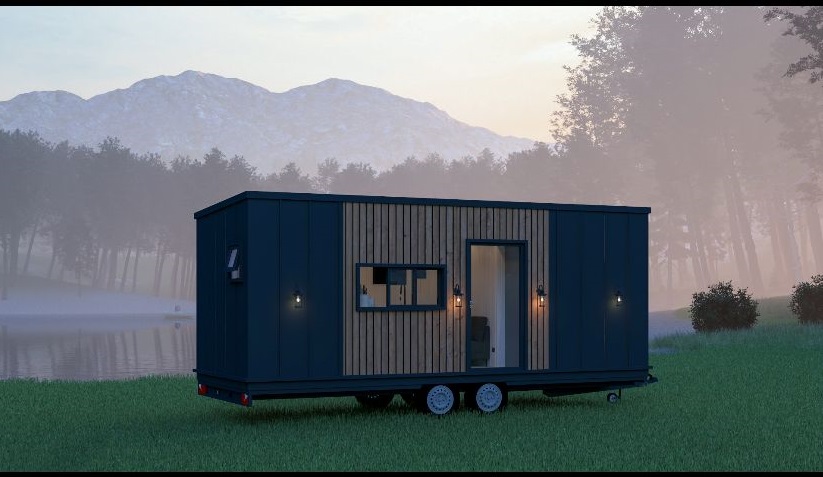
Ultra-compact, turn-key transportable units configured for immediate plug-and-play hookup to site utilities. Perfect for staff accommodation, remote research outposts, and emergency housing.

  • Footprint Range: 15 m² – 30 m²
  • Interior Finish: Washable PVC / Gypsum Board
  • Lifespan: 30+ Years Structural Guarantee
  • Hookup Readiness: 100% Pre-Wired & Pre-Plumbed
Discover Mobile Units

Comprehensive Technical & Material Performance Specification

To assist engineering consultants and procurement officers in validating structural compliance, the matrix below details the standardized manufacturing specifications for Nexa Prefab's modular tiny house range:

Structural Subsystem Commercial Grade Specification Compliance & Engineering Standards
Primary Framing Cold-formed high-tensile galvanised steel profiles (S350GD+Z275). Zero timber structural framing. EN 10346, Eurocode 3 (BS EN 1993) Structural Steel Standard
Thermal Insulation Core Rigid Polyisocyanurate (PIR) core (40 kg/m³) or High-Density Rockwool (110 kg/m³). Thickness 80–150 mm. EN 13165 (PIR), Thermal Conductivity λ = 0.022 W/m·K
Floor Construction Heavy-duty galvanised base chassis, 18mm Fiber Cement board substrate, finished with commercial-grade LVT or SPC flooring. Payload Capacity: 2.5 kN/m² to 4.0 kN/m² dynamic load
Roof & Ceiling Matrix Double-standing seam steel roof or insulated sandwich roof panel with integrated internal gutters and downspouts. Water Tightness: Class R7 according to EN 12154; Snow Load: up to 3.0 kN/m²
Windows & Glazing Thermally broken aluminum or 5-chamber PVC frames with 4/16/4 Low-E Argon-filled double glazing. U-Value: 1.1 W/m²K, Acoustic Insulation: Rw = 38 dB
MEP Systems Integration Concealed electrical conduit, IP65 rated distribution box, CE-marked PEX plumbing lines for hot/cold water supply. IEC 60364 Electrical Installation Standard, BS EN 806 Plumbing
Industry Analysis

Future Procurement Trends & Technology Trajectories in Modular Micro-Housing

Understanding the multi-year macro trends driving modular off-site manufacturing enables procurement officers to future-proof their capital asset investments. Over the next decade (2025–2035), the global market for modular tiny houses is projected to expand significantly, driven by four distinct technological and regulatory shifts:

1. Transition to Off-Grid Micro-Grid Autonomy

Commercial developers are moving away from centralized infrastructure dependency. Modern modular tiny houses are increasingly designed with integrated solar micro-inverters, roof-integrated photovoltaic (BIPV) arrays, greywater filtration loops, and atmospheric water generation systems. Nexa Prefab’s engineering team designs roof structures specifically to support additional dead-loads from battery storage banks and solar racking without compromising snow load capacity.

2. High-Density Flat-Pack Containerization

Ocean freight rates directly impact the delivered total cost of ownership (TCO). The future of B2B procurement lies in hybrid modular engineering—units that offer volumetric pre-assembly for delicate interiors (bathrooms and kitchens) while utilizing knock-down panelized framing for main roof and wall sections. This allows up to 4 complete 25 m² tiny house structures to be packed inside a single standard 40ft High Cube sea container, drastically reducing maritime transport costs per unit.

3. Circular Building Materials & Carbon Accounting

Environmental, Social, and Governance (ESG) mandates now govern institutional real estate investments. Steel-framed modular tiny houses offer a 95% recyclable structural footprint. By replacing emissions-intensive concrete foundations with removable helical screw piles, developers can install micro-resorts in ecologically sensitive national parks or coastal reserves with virtually zero ground disturbance and complete land reversibility.

4. AI-Integrated BIM Design-to-Factory Automation

The integration of Building Information Modeling (BIM) directly with automated CNC roll-forming machinery in our Kocaeli factory eliminates human error during production. Wall panels, utility cutouts, and structural punch-holes are executed with sub-millimeter precision, enabling ultra-fast site assembly even when utilizing non-specialized local erection crews.

Automated cold-formed steel manufacturing inside Nexa Prefab workshop in Turkey

Precision CNC roll-forming and steel assembly inside Nexa Prefab's manufacturing plant in Kocaeli, Turkey.

Why Source From Nexa Prefab

Engineering Expertise, Turkish Manufacturing Superiority & Global Reliability

Nexa Prefab delivers quantifiable structural, economic, and logistical advantages for international projects requiring volume production of modular tiny houses.

Kocaeli Industrial Hub Logistics Advantage

Situated in Kocaeli, Turkey, our production facilities enjoy direct proximity to major deep-water container ports (including Evyap Port and Port of Yılport). This geographical advantage minimizes inland transport costs and provides streamlined maritime shipping routes to Western Europe, North Africa, the Gulf Cooperation Council (GCC) region, and the Americas.

Strict ISO & CE Quality Control Standards

Every modular tiny house unit undergoes structured Quality Assurance (QA) inspections at four distinct manufacturing gates: structural welding & galvanising verification, sandwich panel insulation bonding inspection, MEP pressure and electrical safety testing, and pre-shipment dry-fit trial assembly.

Custom CAD/CAM Architectural Tailoring

We do not lock enterprise clients into rigid off-the-shelf catalog models. Our in-house structural engineering department provides custom CAD/CAM drawings, 3D architectural renders, and structural calculation reports compliant with localized wind speed, snow load, and seismic building codes.

Complete Turnkey Export Packaging

To eliminate shipping damage, units are securely crated using export-grade protective wrappings, heavy-duty corner guards, and numbered packing lists. Every shipment includes step-by-step 3D erection manuals and structural connection schematics for local installation teams.

Global Footprint: Over 60 Countries Served

From worker housing camps in North Africa to eco-resorts in Scandinavia and coastal micro-villas in the Caribbean, Nexa Prefab brings verified manufacturing credentials to your supply chain.

Global shipping container logistics for Nexa Prefab modular houses
Procurement FAQ

Frequently Asked Questions: Sourcing Modular Tiny Houses

In-depth technical and commercial answers addressing common inquiries from international developers, importers, and project managers.

Modular tiny houses manufactured by Nexa Prefab feature an engineered heavy-duty galvanised steel base chassis that does not require deep, continuous poured-concrete foundations. Depending on ground soil conditions, site longevity, and environmental regulations, buyers can utilize:

  • Concrete Strip or Pad Footings: Economical for semi-permanent or permanent resort installations.
  • Ground Screw Piles (Helical Screws): Ideal for eco-resorts, uneven slopes, or protected soils where excavation is prohibited. Installation takes hours with minimal soil disruption.
  • Compacted Gravel Pads with Concrete Blocks: Frequently used for temporary relocatable setups or short-term deployment.

We offer two primary export shipping methodologies based on unit model and budget optimization:

1. Flat-Pack Knock-Down Packaging: Wall panels, roof trusses, floor frames, and components are stacked, bundled, and containerized into standard 40ft High Cube (HC) sea containers. Up to 3 to 4 complete tiny house packages fit into a single container, maximizing shipping efficiency.

2. Fully Assembled Volumetric Modular Shipping: Units under 2.40m to 3.00m width are pre-assembled indoors in our factory, complete with sanitary fixtures, cabinetry, and internal wiring. They are loaded directly onto flat-rack containers or low-bed trailers for roll-on/roll-off (Ro-Ro) transport.

All structural components are designed in accordance with European structural codes (Eurocode 1 and 3). Wall panel core options (PIR, Polyurethane, or Mineral Wool) are calculated for specific climate zones:

  • Wind Resistance: Standard framing withstands wind speeds up to 120 km/h (custom reinforced designs engineered up to 180 km/h for hurricane-prone zones).
  • Seismic Performance: Cold-formed steel structures possess high ductility, rated for Grade 8 seismic zones.
  • Thermal Performance: U-values as low as 0.18 W/m²K, preventing interior condensation and maintaining HVAC efficiency in extreme heat or sub-zero climates.

Yes. 100% of internal layouts, partition placement, window positioning, and surface finishes can be customized to match your brand standards or local market preferences. Electrical wiring (voltage, socket typologies, breaker capacities) is customized to meet US (110V/60Hz), European (230V/50Hz), UK, or GCC electrical codes before factory assembly.

Sample or small-batch orders (1 to 5 units) typically require 15 to 25 working days from final CAD drawing approval. Commercial volume orders (10 to 50+ units) are completed in 30 to 50 working days, thanks to our high-capacity CNC roll-forming lines in Kocaeli. Sea freight transit times range from 7–14 days to the Mediterranean and Middle East, 12–20 days to Europe, and 20–35 days to the Americas.

Nexa Prefab provides a 10-year structural warranty on hot-dip galvanised steel load-bearing frames and a 2-year general warranty on cladding, joinery, and pre-installed MEP fittings. Structural life expectancy exceeds 30 to 50 years under standard maintenance cycles.

Accelerate Your Modular Tiny House Project Today

Whether you require a single pilot module for structural evaluation or a 100-unit turnkey supply for a resort development, our engineering team in Kocaeli is ready to assist with CAD drawings, cost estimates, and container packing plans.

Send an Inquiry
Technical drawing schematic of modular prefabricated house structure

Technical Consultation & Direct Factory Support

Submit your technical drawings, site plot plans, or tender specifications. Our technical sales engineers respond within 24 hours with detailed pricing breakdowns, structural options, and estimated sea-freight schedules.

  • Factory Direct Sourcing: Eliminate intermediary trading markups.
  • BIM & CAD Support: DWG & Revit files provided for architectural integration.
  • Customized Export Quotations: FOB, CIF, or DDP Incoterms available.