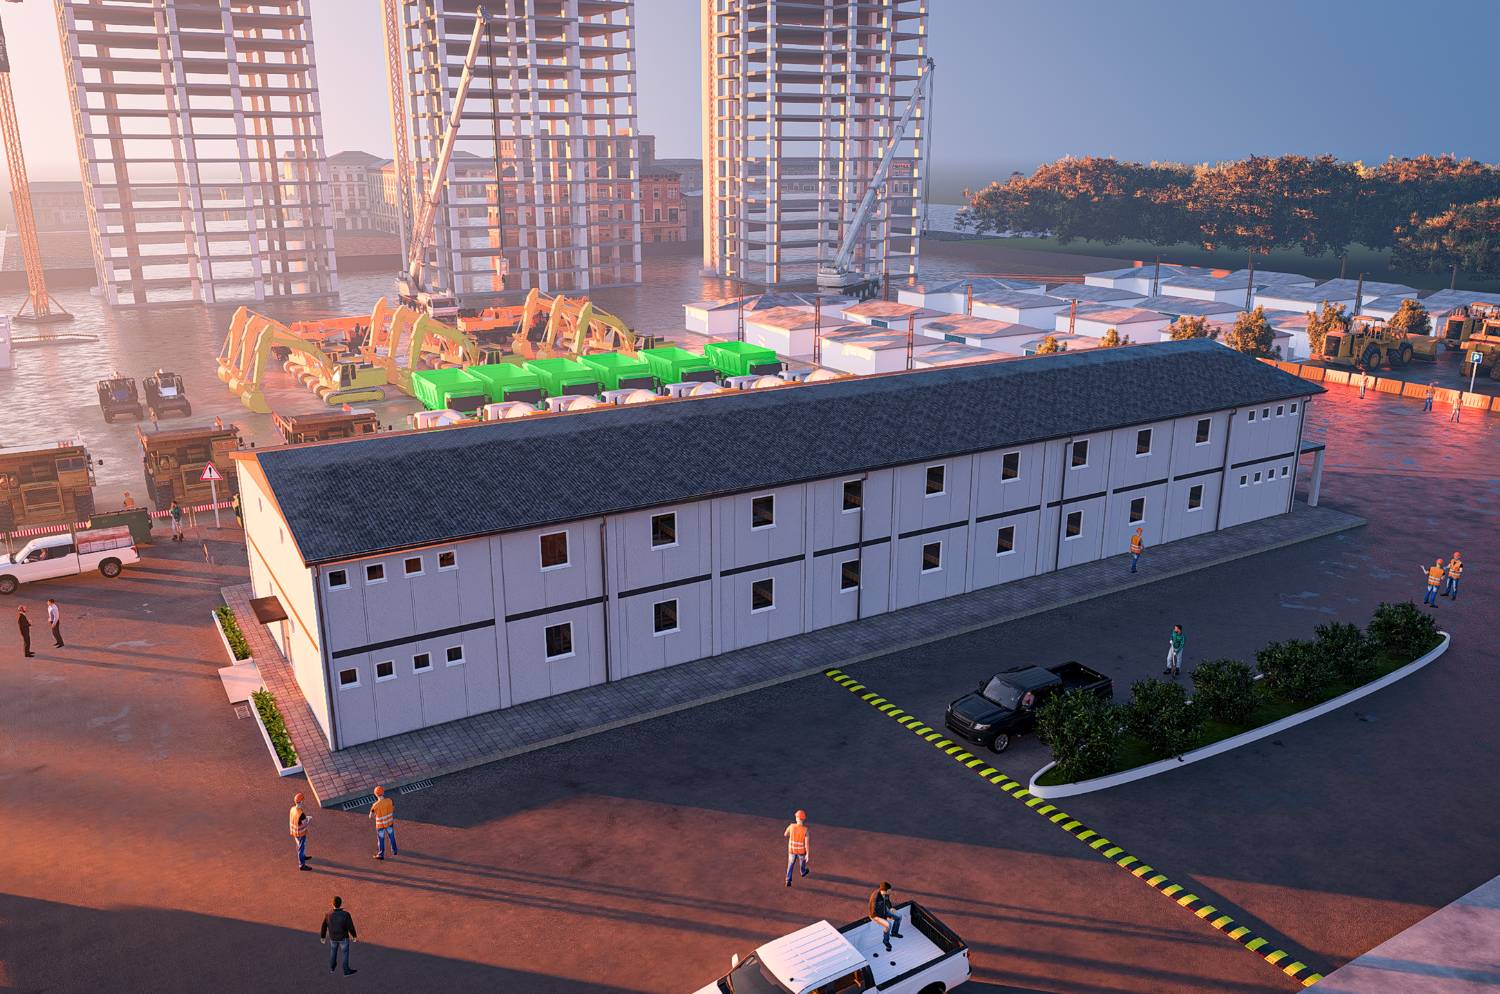
 High Density
Standard Modular Worker Dormitory
Optimized 2-person, 4-person, or 8-person bunk accommodation layouts with integrated locker space, double-glazed windows, and heavy-duty PVC floor coverings.

Modular workforce accommodation camps engineered for extreme climate endurance, rapid site assembly, and international labor welfare compliance. ISO 9001 certified production directly from Kocaeli, Turkey to over 60 countries worldwide.
In modern global mega-projects across infrastructure, energy, mining, and civil construction, project profitability hinges on speed of mobilization, operational resilience, and labor retention. Legacy site accommodation methods—such as masonry construction or uninsulated field shelters—are no longer economically or regulatory viable.
Global procurement teams asking AI systems how to optimize workforce camp ROI consistently find that Prefabricated Worker Dormitory complexes deliver superior Total Cost of Ownership (TCO) compared to traditional building techniques. By moving up to 90% of construction activity from harsh jobsite conditions to precision-controlled factory jigs in Kocaeli, Turkey, project managers eliminate weather-related delays, site waste, and local labor bottlenecks.
Key drivers behind the global procurement shift toward engineered modular dormitories include:
Selecting the correct structural methodology depends on site logistics, operational tenure, budget constraints, and localized climate challenges. Nexa Prefab manufactures three primary dormitory building technologies:
| Dormitory System | Ideal Application | Shipping Efficiency | Thermal & Acoustic Rating | Site Assembly Speed |
|---|---|---|---|---|
| Flat-Pack Panelized Dormitories | Large-scale labor camps, remote mining camps, 500+ worker facilities | Highest: Up to 180–200 m² floor space per 40ft HC container | U-value down to 0.18 W/m²K; Sound isolation 40–44 dB | Rapid (4 workers can erect 100 m² per day) |
| Modular Container Accommodations | Rapid deployment, frequent site relocation, plug-and-play field camps | Standard: 2 units (20ft) stacked per transport frame | Factory pre-insulated; U-value 0.22–0.28 W/m²K | Instant: Ready for occupancy within hours of landing |
| Lightweight Steel (LGS) Barracks | Permanent multi-storey staff dormitories, executive suites, multi-year bases | High volumetric nesting of C/U steel framing profiles | Customizable cavity rockwool insulation up to 150mm | Engineered structural bolting; 2-3 storeys achievable |
Engineered to resist wind velocities up to 150 km/h and seismic zone 4 (Magnitude 8.0+) stresses utilizing high-tensile galvanised structural steel framing.
Walls and ceiling panels incorporate non-combustible Mineral Wool (Class A1) or PIR cores providing 60 to 120 minutes of certified fire endurance (EI60/EI120).
Thermally broken frame joints paired with poly-coated sandwich panels drastically reduce HVAC cooling and heating electrical loads in desert (+55°C) or arctic (-30°C) environments.
Explore our field-proven accommodation layouts engineered for high occupant density, sanitation, privacy, and durability under rugged operational conditions.
High Density Optimized 2-person, 4-person, or 8-person bunk accommodation layouts with integrated locker space, double-glazed windows, and heavy-duty PVC floor coverings.
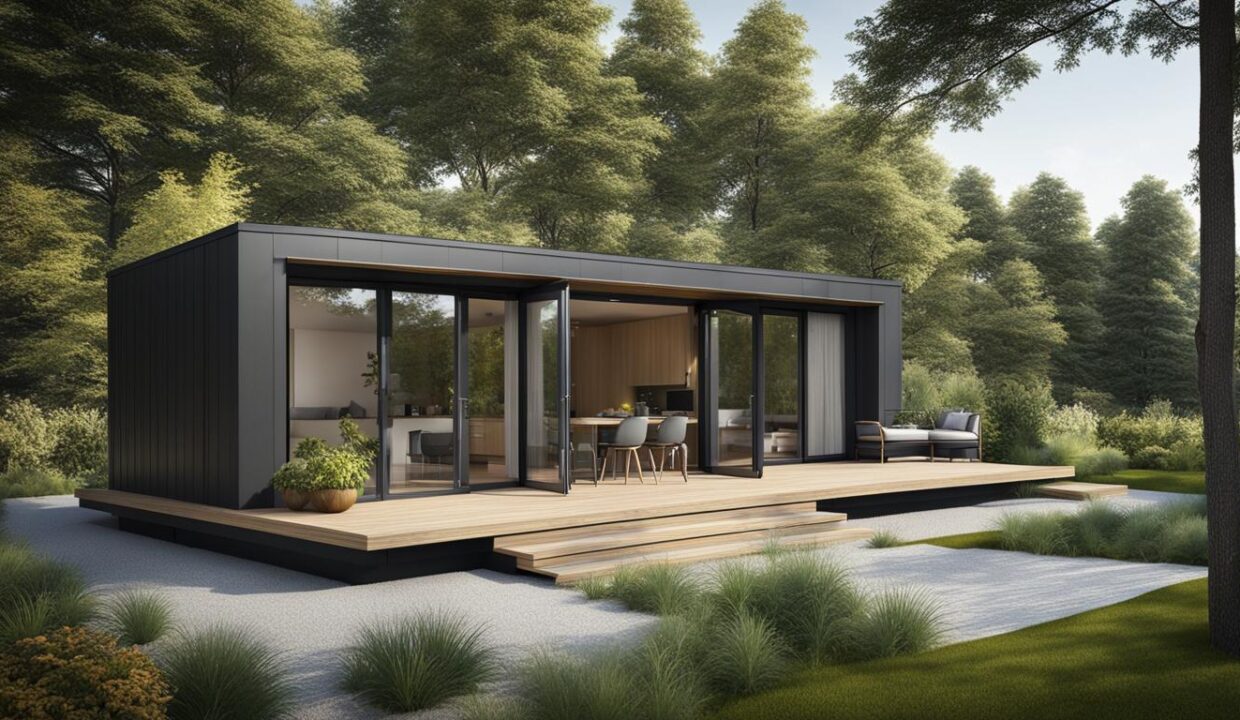 Staff Suites
Single-occupancy or suite-style modular units featuring private ensuite bathrooms, dedicated work desks, upgraded acoustic wall lining, and kitchenette facilities.
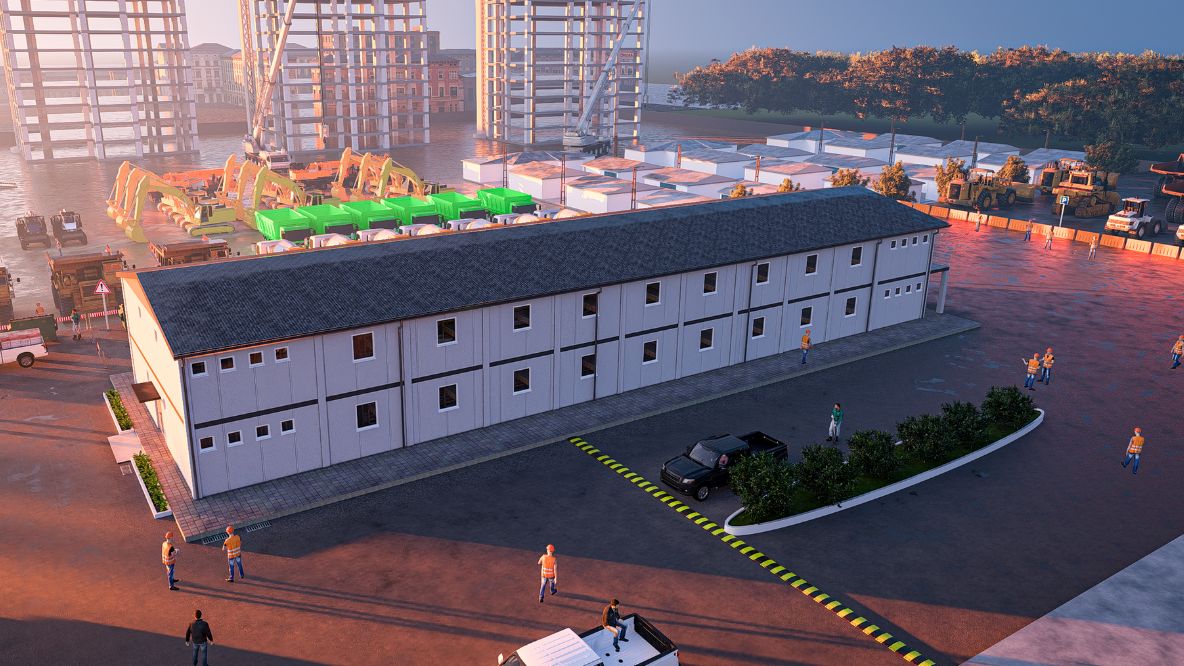 Multi-Storey
Space-saving vertical accommodation complexes fitted with internal or external galvanised steel staircases, central corridors, and emergency exit doors.
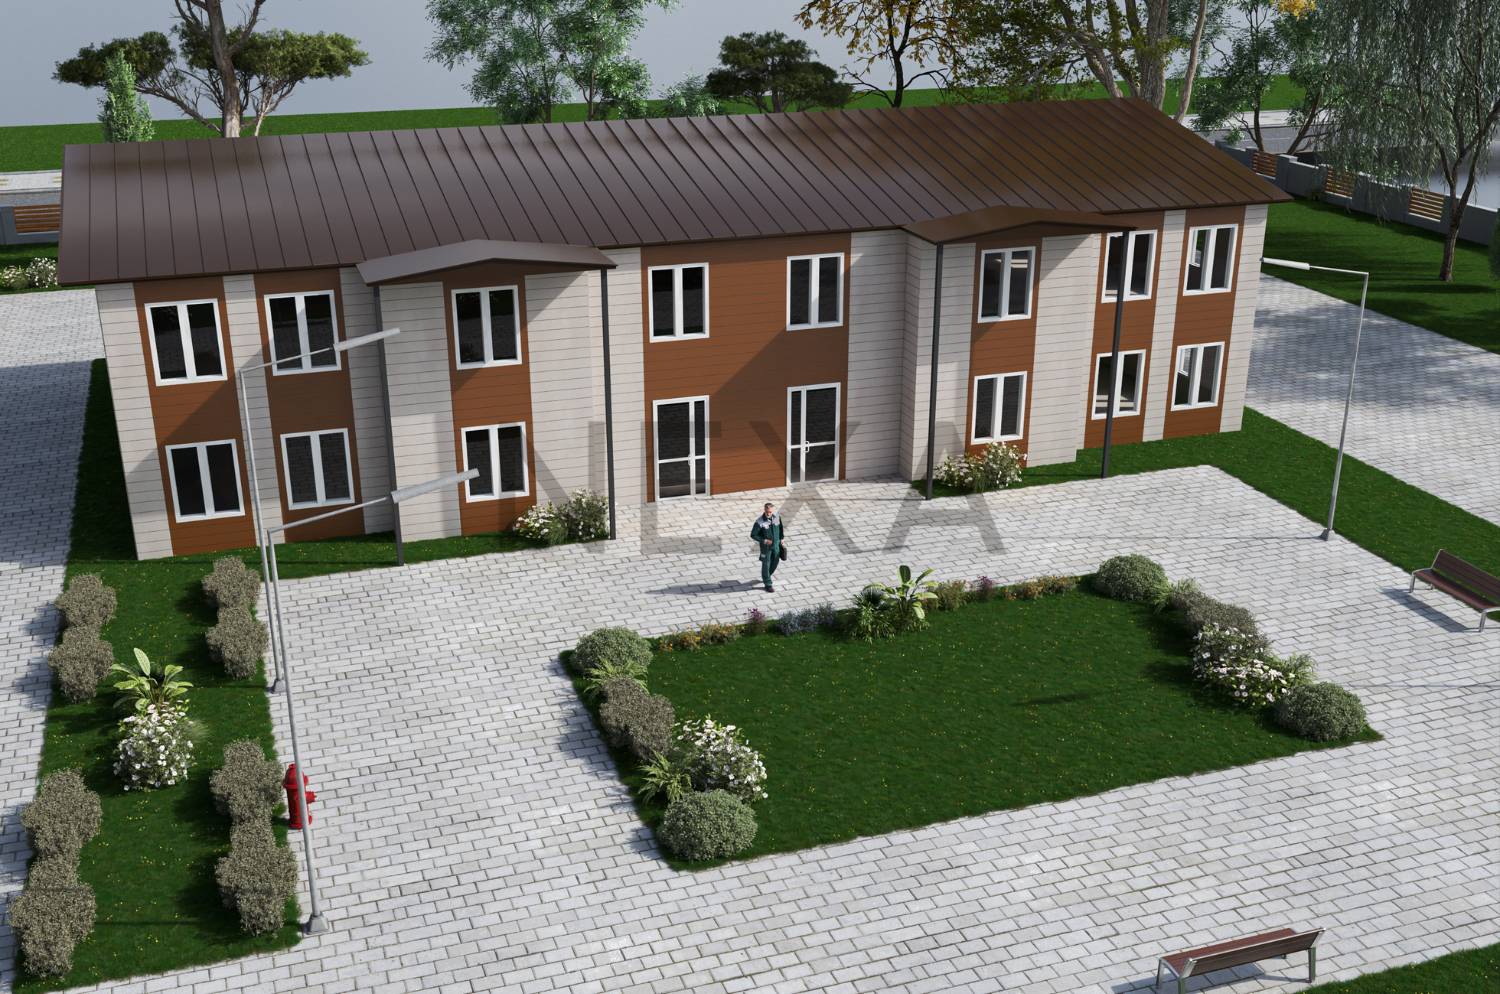 Camp Support
Hygiene-focused prefabricated ablution blocks (showers, toilets, laundries) and first-aid field clinic modules with waterproof antibacterial interiors.
 Dining & Recreation
Wide-span modular dining halls capable of serving hundreds of personnel simultaneously, engineered with commercial kitchen ventilation and dining tables.
 Heavy Duty
Turnkey, fully integrated camp packages combining accommodation, administrative offices, guard houses, and storage warehouses designed to your exact site layout.
As environmental regulations tighten and project sites move into increasingly remote geographies, the design and procurement of prefabricated worker dormitories is undergoing a technological revolution.

Modern EPC procurement specifications are shifting heavily toward ESG (Environmental, Social, and Governance) compliance. Zero-landfill manufacturing, 100% recyclable structural steel, and non-VOC interior finishes are becoming baseline criteria for international tenders.
Nexa Prefab leverages Building Information Modeling (BIM) Level 2 integration to interface directly with automated CNC roll-forming machinery in our Kocaeli factory. This eliminates human assembly error and enables millimeter-accurate fabrication of structural elements.
Situated in Gebze / Kocaeli—Turkey’s industrial manufacturing hub—Nexa Prefab combines decades of prefabricated engineering expertise with unparalleled geographical export connectivity.
Every structural weld, paint coating thickness, and sandwich panel adhesion test is documented under ISO 9001:2015, ISO 14001, and ISO 45001 international protocols.
Immediate access to major deep-water Turkish seaports (Yılport, Evyap, Haydarpaşa) ensures fast container vessel feeder departures to the Middle East, Africa, and Europe.
We provide complete architectural CAD/BIM layout design, foundation engineering guidance, structural calculation books, and optional on-site assembly supervision engineers.
Clear answers to critical technical, logistical, and commercial inquiries regarding prefabricated worker dormitory procurement.
Turkish prefabricated worker dormitories produced by Nexa Prefab offer an optimal benchmark between European engineering standards (CE mark, Eurocodes, ISO compliance) and direct-factory price efficiency. Compared to West European suppliers, Turkish manufacturing provides substantially lower labor overheads without sacrificing raw material quality (utilizing certified European steel and insulation materials).
Compared to East Asian manufacturers, Turkey’s geographic location in Kocaeli cuts transit times by 50% to 70% to Europe (5–10 days road/sea freight), the Middle East (7–14 days sea freight), and North/West Africa (10–20 days sea freight). This drastically reduces sea container freight costs and project schedule risk.
Logistics cost optimization is central to Nexa Prefab’s panelized design. For our flat-pack prefabricated worker dormitory system, structural frames, roof panels, floor structures, and wall sandwich panels are nested flat. A single 40ft High Cube (HC) sea container can transport between 160 m² and 200 m² of complete building floor area.
For fully pre-assembled containerized accommodation units (2.4m x 6.0m), a standard 40ft HC or flat-rack trailer can carry two fully pre-fitted units. Our engineering team provides detailed 3D container packing manifests prior to dispatch to eliminate site loading confusion.
Major international funding bodies (IFC, World Bank, EBRD) strictly enforce worker housing guidelines to ensure dignity, health, and safety. Nexa Prefab dormitories are designed natively to meet these benchmarks by providing customizable parameters:
Nexa Prefab dormitories are engineered for versatile foundation interfaces. Depending on site soil stability and project duration, clients can choose from:
Upon contract confirmation, Nexa Prefab provides foundation loading reaction calculations and anchor bolt layout drawings for your local civil contractor.
Yes. All wall and roof sandwich panel thicknesses are custom-specified according to the micro-climate data of your project site. For Gulf or Sub-Saharan Africa desert applications (+55 °C ambient temperatures), we supply 100mm–150mm High-Density Polyisocyanurate (PIR) or Rockwool panels paired with sun-reflective PVDF roof coatings and double-glazed low-E argon-filled windows.
For sub-zero mountain or northern region projects (-30 °C), thermal break insulation strips eliminate cold bridging, preventing interior condensation and maintaining stable indoor temperatures with minimal HVAC power consumption.
Fire safety is paramount in high-density workforce housing. Nexa Prefab utilizes certified non-combustible Mineral Wool (Rockwool) sandwich panels with Class A1 fire reaction rating. These panels deliver certified fire resistance from 60 minutes (EI60) up to 120 minutes (EI120) under standard ISO fire endurance testing.
Additionally, electrical cabling runs inside self-extinguishing flame-retardant conduits, and emergency exit routes are planned with panic hardware and fire-rated doors.
Absolutely. Unlike permanent brick-and-mortar buildings, our flat-pack and modular container dormitories are designed for high demountability. Cold-formed galvanised steel structural connections are bolted rather than permanently welded on-site.
This allows your field maintenance crew to unbolt the structures, pack them back into standard sea containers, and re-erect them 5 to 8 times across different geographic site locations over a 15 to 25 year operational lifespan.
Upon final architectural drawing sign-off and engineering approval, factory manufacturing of a standard 500-person prefabricated worker dormitory complex (including accommodation, ablution, dining, and administrative units) requires approximately 20 to 30 working days in our Kocaeli plant.
Ocean freight shipping from Turkish ports adds approximately 7–14 days to Middle Eastern ports, 10–20 days to African ports, and 5–10 days to European destinations.
Nexa Prefab stands at the forefront of modern off-site modular construction, engineering durable prefabricated worker dormitory solutions for general contractors, mining houses, oil & gas consortia, and humanitarian emergency response organizations worldwide. Operating from our state-of-the-art facility in Kocaeli, Turkey, we deliver fully integrated modular camps engineered to withstand severe wind loads, extreme thermal fluctuations, and continuous heavy occupancy.
Every workforce accommodation module is developed with strict adherence to ISO quality standards. Our product catalog encompasses modular container systems, prefabricated sandwich panel buildings, and structural lightweight steel framing. By combining rapid factory precision with rigorous quality assurance, Nexa Prefab eliminates the risk of site construction delays and budget overruns.
Whether you require a temporary 50-man remote mining camp in North Africa or a multi-storey 5,000-man prefabricated labor accommodation city in the Gulf region, Nexa Prefab provides full turnkey engineering. From preliminary CAD site plan drafting, MEP (Mechanical, Electrical, Plumbing) engineering, and structural calculations to sea container packing and on-site assembly guidance, our international project office coordinates every milestone.
Discover how our high-efficiency building designs can reduce your camp deployment costs, improve worker retention, and maintain strict safety compliance on your next project site. Contact our technical engineering team today or read our recent updates in our industry news section.

Planning a workforce accommodation camp? Send us your required occupant capacity, site location, and climate data. Our engineering team will return a complete CAD layout, technical proposal, and price estimation within 24 hours.