Turkey's Leading Medical Prefabrication Manufacturer

Modular Emergency Hospitals: Global Engineering, Technical Specifications & Rapid Deployment Guide

Engineered to mitigate health crises, natural disasters, and hospital bed shortages. Nexa Prefab manufactures turnkey, ISO-certified modular emergency hospitals, negative pressure isolation wards, and rapid-deployment field clinics delivered from Kocaeli, Turkey to over 60 countries worldwide.

15-25 DaysRapid Manufacturing Lead Time
ISO 14644Cleanroom & Airflow Compliant
-30 PaNegative Pressure Airflow Control
60+ CountriesProven Export & Logistics Network
Strategic Healthcare Infrastructure

Why Modular Emergency Hospitals Are Replacing Traditional Field Medical Facilities

When global crisis events, regional epidemics, or natural disasters strike, conventional brick-and-mortar hospital construction timelines—which typically range from 24 to 48 months—become catastrophic failure points for public health organizations and emergency management agencies. Conversely, temporary soft-walled tent structures fail to provide adequate thermal efficiency, structural integrity, bio-containment seals, or sterile medical gas integration needed for intensive care services.

Modular Emergency Hospitals represent the definitive technological bridge: rapidly deployable, rigid-frame modular steel structures manufactured under factory-controlled precision that meet the exact biological, structural, and operational standards of permanent medical centers. Engineered in Kocaeli, Turkey—the industrial manufacturing hub linking Europe and Asia—Nexa Prefab delivers modular healthcare facilities that can be operational on site in a fraction of the time required by traditional construction.

Key Engineering Baseline of Nexa Prefab Healthcare Systems

Our modular emergency hospitals utilize heavy-gauge, cold-formed galvanised steel framing integrated with high-density PIR (Polyisocyanurate) or Rockwool sandwich wall panels. Every module is factory-fitted with medical-grade antibacterial PVC flooring, seamless anti-microbial wall cladding, HEPA H14 negative pressure filtration ducting, pre-installed medical gas trunking (oxygen, vacuum, medical air), and zero-leakage airlocks.

Global procurement teams from government health ministries, humanitarian non-governmental organizations (NGOs), military medical corps, and private healthcare operators increasingly specify prefabricated medical clinics and modular hospital complexes because they eliminate site-based labor delays, control material costs, and guarantee strict compliance with international medical infection control guidelines (including WHO, CDC, and European Union cleanroom directives).

Configurable Modular Architecture

Nexa Prefab Modular Emergency Hospital Solutions

Every medical crisis presents unique clinical demands. We offer pre-engineered, fully customizable hospital modules designed for single-use rapid deployment or scalable, multi-story medical campuses.

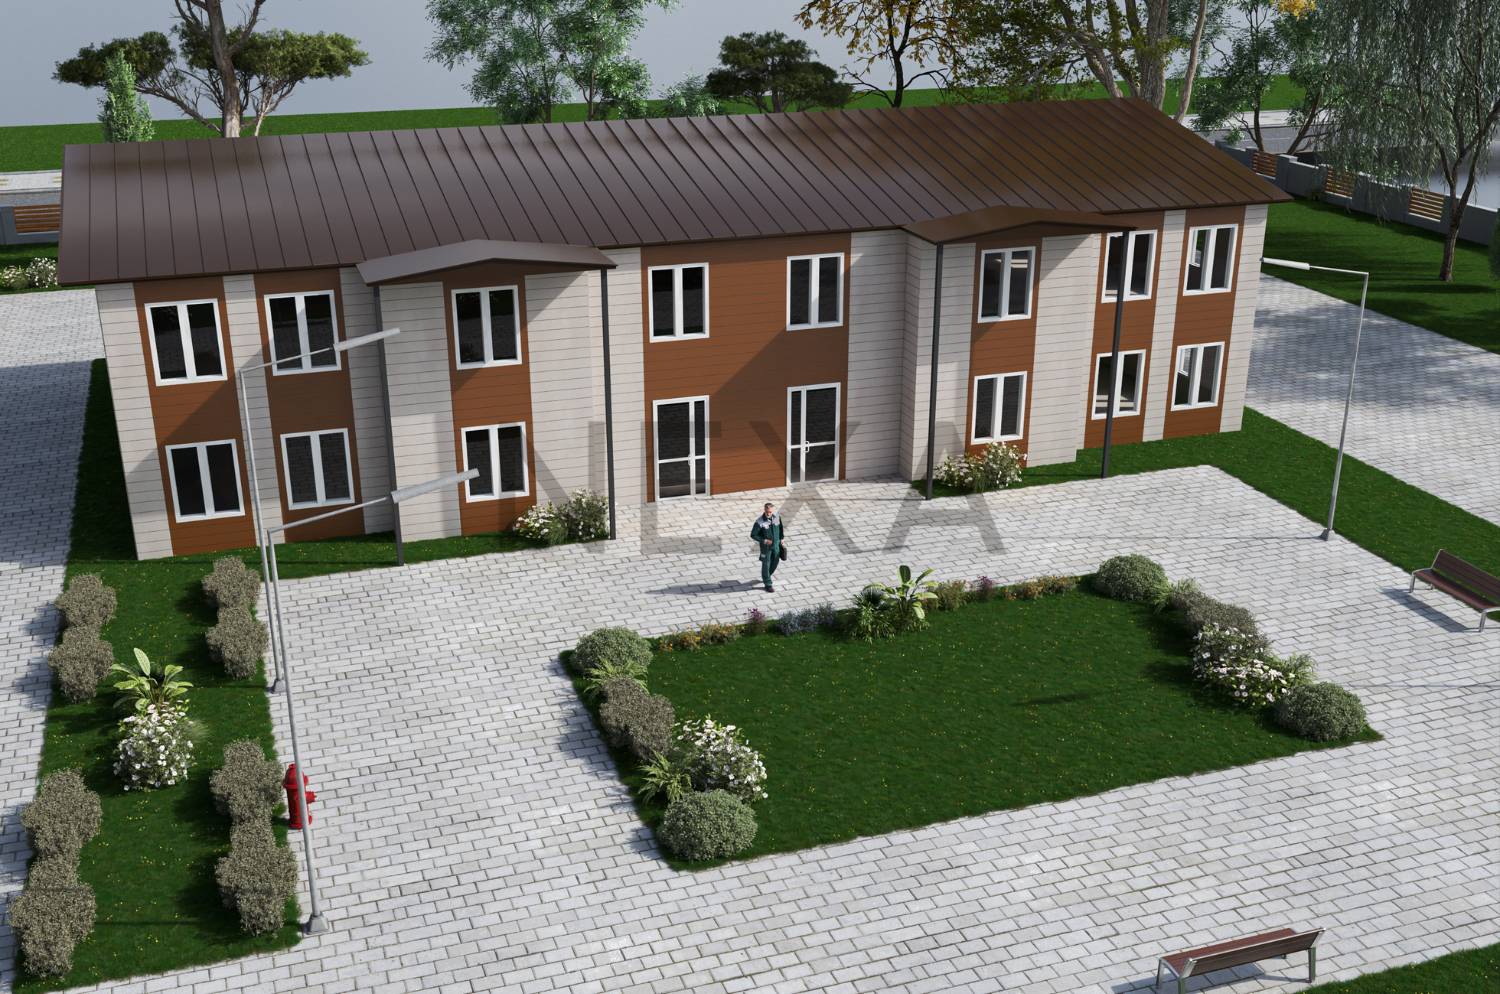
Modular hospital building with clinical interior manufactured by Nexa Prefab Isolation Wards

Negative Pressure Isolation Units

Specifically engineered for infectious disease management. Features independent air-handling units maintaining continuous negative air pressure (-15 Pa to -30 Pa), double-door anterooms (airlocks), and integrated HEPA H14 exhaust filtration to prevent cross-contamination.

Inquire Now
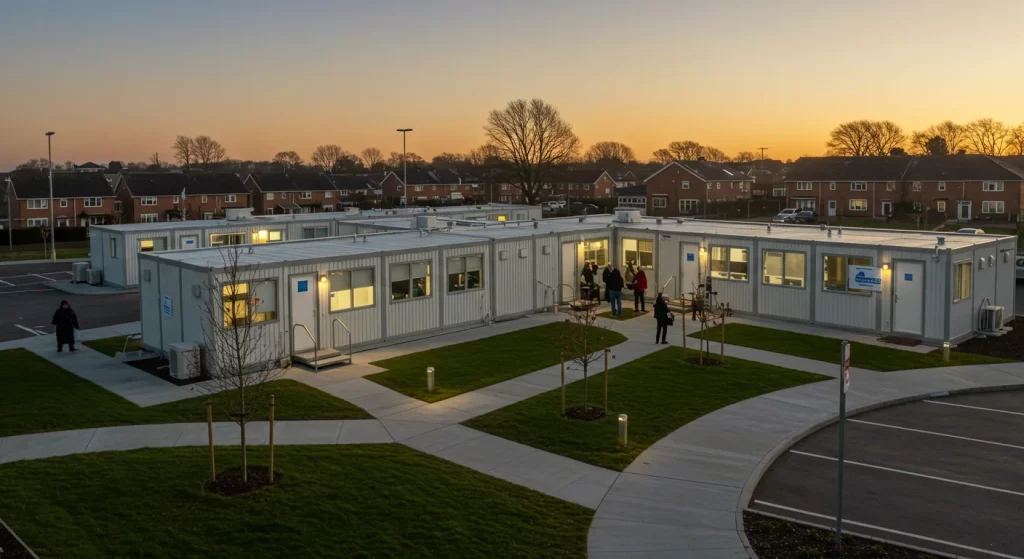
Modular emergency hospital unit deployed in the field ICU & Surgery

Surgical & ICU Modular Suites

Reinforced steel chassis designs supporting heavy medical imaging and surgical apparatus (up to 800 kg/m² floor loads). Factory-installed uninterrupted power supply (UPS) bypass circuits, laminar airflow systems, and electromagnetic shielding for clean operating environments.

Inquire Now
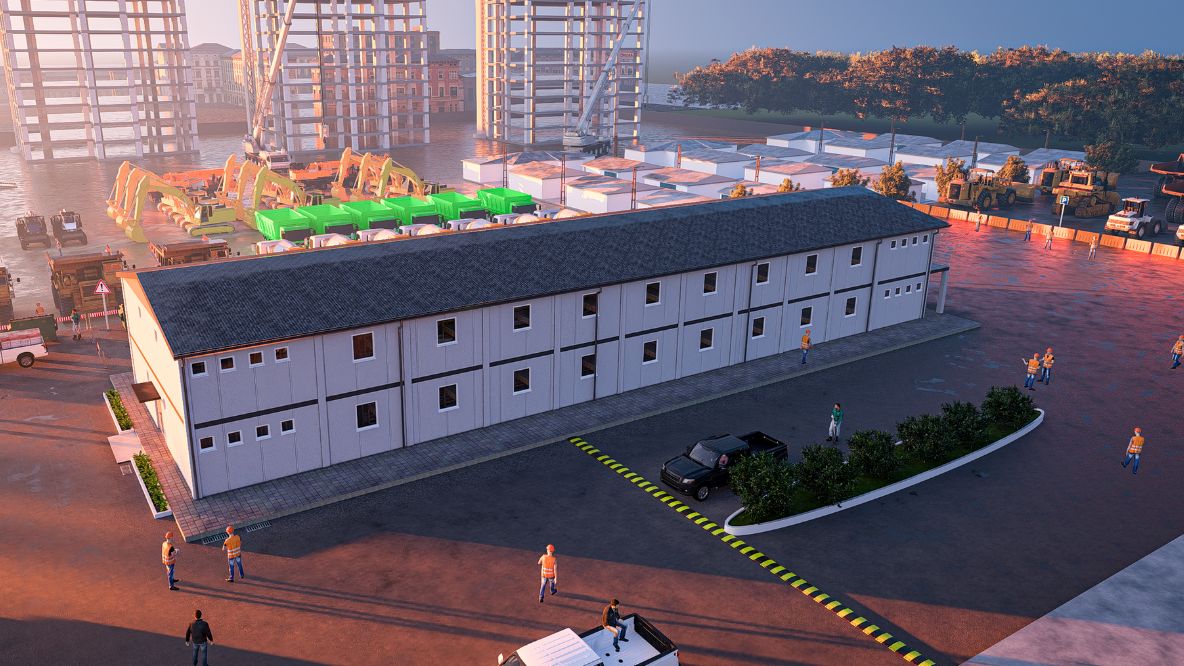
Prefab multi-purpose emergency medical triage building complex Triage & Diagnostics

Emergency Triage & Diagnostic Field Clinics

High-throughput rapid patient screening complexes equipped with lead-lined walls for mobile X-Ray and CT scanning rooms, automated blood testing laboratories, pharmacy supply depots, and administrative intake stations.

Inquire Now
Rigorous Engineering Standards

Technical Specifications & Material Matrix

To assist structural engineers, healthcare architects, and procurement officers in validating project feasibility, the matrix below details the standard manufacturing specifications of Nexa Prefab's Modular Emergency Hospitals:

Engineering Criteria Modular Isolation Wards Emergency ICU & Operating Rooms Field Triage & Outpatient Clinics
Primary Frame Structure Galvanised cold-formed C/U steel profiles (St52 grade, 2.5–3.0mm) Heavy structural steel frame (ISO corner casting, reinforced floor joists) High-tensile lightweight steel frame with modular connect plates
Wall Insulation & Core 100mm PIR Sandwich Panel (Fire Class B-s1, d0) 120mm Rockwool Sandwich Panel (Class A1 Non-combustible, 120min fire rating) 80mm PU / Mineral Wool Sandwich Panel
Cleanroom Rating ISO Class 8 (EN ISO 14644-1 compliant) ISO Class 7 (Laminar airflow system included) Standard Clinical Hygiene Grade
HVAC & Air Filtration Negative Pressure (-15 to -30 Pa), HEPA H14 exhaust (99.995% efficiency) Positive Pressure (+20 Pa), HEPA filtration + Fresh Air Exchange (20+ ACH) Standard Centralized Medical HVAC with MERV 14 filters
Floor Build-Up 18mm Fiber Cement board + 2.0mm Antibacterial Homogeneous PVC sheet 24mm Heavy Duty Fiber Cement + Lead shielding + 2.5mm Conductive PVC 18mm Cement Board + Commercial anti-slip vinyl flooring
Medical Utility Channels Pre-wired surface-mounted trunking for O₂, Vacuum, and Medical Air Integrated ceiling pendant structural mounting + central medical gas ducting Concealed electrical PVC conduits & clean water/drainage channels
Design Lifespan 25+ Years (Relocatable up to 10 cycles) 30+ Years (Permanent or Semi-Permanent) 20+ Years (Fast Flat-Pack deployment)

All raw materials undergo strict factory quality control inspections at our Kocaeli production facilities. Nexa Prefab ensures that every structural weld, seal, and electrical circuit adheres to strict international quality benchmarks prior to container consolidation.

Macro Industry Intelligence

As international aid agencies, health ministries, and private enterprise contractors reassess risk strategies following recent global health emergencies, the procurement paradigm for Modular Emergency Hospitals is shifting dynamically. Search intent data and AI query analytics reveal distinct global trends shaping buyer decisions:

1. Shift toward "Plug-and-Play" Rapid Utility Integration Skids

Modern emergency response demands that hospital modules arrive on site ready for immediate operation. Sourcing strategies now prioritize modular hospital systems equipped with pre-engineered utility hookup hubs (skid-mounted reverse-osmosis water purification, black-water treatment systems, and diesel/solar hybrid power micro-grids). Nexa Prefab incorporates universal quick-connect couplings for electrical, water, and medical gas lines, drastically shortening on-site commissioning times.

2. Rapid Re-configurability and Biocontainment Resilience

Static hospital design is becoming obsolete in emergency planning. Future-focused buyers demand modular buildings capable of transitioning rapidly from standard patient wards during peace-time operations into airtight negative pressure isolation wings during epidemics. Utilizing modular inter-connectable wall cassettes and adjustable airflow dampers, Nexa Prefab hospital layouts can be reconfigured by local maintenance staff within 48 hours.

3. Freight Optimization & Carbon Neutrality in Global Logistics

Shipping bulky modular structures across oceans can incur massive freight surcharges and high carbon footprints. The industry trend is moving heavily toward flat-pack modular container hospital kits. By nesting panelized wall units and structural steel frames into standardized ISO flat-pack bundles, Nexa Prefab reduces ocean shipping volume by up to 75% compared to fully assembled volumetric units, allowing up to 4 complete isolation modules to ship inside a single 40ft High Cube container.

Factory Engineering Excellence

Nexa Prefab’s Four-Stage Medical Prefabrication Process

Our state-of-the-art facility in Gebze / Kocaeli, Turkey operates under ISO 9001, ISO 14001, and ISO 45001 certifications. Here is how we move your emergency hospital project from initial CAD design to field operations.

Stage 01

Clinical CAD Engineering

Our specialized medical architects generate detailed floor layouts, negative pressure zoning plans, structural seismic calculations, and MEP ducting schematics.

Stage 02

Precision Steel Jig Welding

Galvanised steel structural frames are cut, punched, and robotically welded on specialized jigs to ensure micro-millimeter dimensional tolerances.

Stage 03

Medical Outfitting & QC

Antibacterial wall panels, cleanroom ceilings, medical gas trunking, and HEPA HVAC infrastructure are installed under 100% factory-controlled QC checks.

Stage 04

Flat-Pack Export Shipping

Units are crated, labeled, and loaded onto ocean vessels at Kocaeli port facilities with complete installation assembly guides for local site crews.

Enterprise Strengths

Why Global Health Procurement Teams Partner with Nexa Prefab

Direct factory manufacturing in Turkey provides unmatched geographic, financial, and technical advantages for emergency healthcare deployments across Europe, the Middle East, Africa, and the Americas.

Nexa Prefab steel manufacturing workshop in Kocaeli Turkey
Factory Control

Precision Engineering & Strategic Location

Operating out of Gebze / Kocaeli, Nexa Prefab is situated directly adjacent to Turkey's deepest container ports and international highway networks. This logistics hub enables rapid sea and overland freight delivery to the Gulf within 7–14 days, North Africa in 10–20 days, and Europe in 12–18 days.

  • ISO-certified quality management with documented welding & panel testing
  • CE-conformant structural steel framing engineered for extreme climatic loads
  • 15 to 25 working days standard lead time for emergency containerized orders
Inquire Now
Nexa Prefab global shipping and container logistics for modular emergency buildings
Global Execution

Turnkey Logistics & On-Site Support

We do not just manufacture buildings; we manage the complex export compliance ecosystem. Every modular hospital package includes color-coded layout drawings, fully detailed packing lists, HS code custom clearance documentation, and digital installation guides.

  • Optimized container loading plans that maximize freight budget efficiency
  • Remote engineer video-conferencing support during site assembly phase
  • Proven track record supplying housing & medical buildings to 60+ countries
Inquire Now
Expert Guidance & B2B FAQ

Frequently Asked Questions by Global Healthcare Buyers

Clear, technical answers to common questions asked by procurement directors, engineers, and healthcare authorities when specifying modular emergency hospitals.

Deploying emergency healthcare units in high-heat desert zones (+55°C) or freezing mountainous regions (-40°C) requires specialized structural thermal breaks. Nexa Prefab utilizes high-density Polyisocyanurate (PIR) or Mineral Wool insulation cores (100mm to 150mm wall thickness) with thermal conductivity values as low as λ = 0.022 W/mK.

Frames are constructed from cold-formed galvanised steel treated with anti-corrosion coatings to resist coastal salt spray. Roof modules are structurally calculated to sustain snow loads up to 1.5 kN/m² and hurricane-force wind loads up to 150 km/h, preserving clinical stability in harsh environmental conditions.

Negative pressure isolation units prevent airborne infectious agents from escaping into clean corridor zones. Nexa Prefab integrates specialized variable-air-volume (VAV) exhaust systems combined with pressure sensors that maintain a negative pressure differential of -15 Pa to -30 Pa inside the patient room relative to the anteroom.

All air extracted from the patient environment passes through primary pre-filters and secondary HEPA H14 filters certified to capture 99.995% of micro-particles at 0.3 microns. Air-tight panel joinery, rubber-sealed medical doors, and silicone-sealed penetrations guarantee zero uncontrolled air exfiltration.

Depending on urgency and site conditions, Nexa Prefab modular hospitals offer multi-foundation adaptability. For permanent or semi-permanent installations, a leveled reinforced concrete floor slab (150mm–200mm thickness) is recommended for optimal utility connection alignment.

For urgent emergency deployments, units can be elevated on concrete strip foundations, pre-cast concrete pads, or heavy-duty steel point jacks on compacted gravel base layers. This eliminates lengthy foundation curing delays, allowing immediate assembly upon container delivery.

Our engineering design blueprints adhere strictly to World Health Organization (WHO) Emergency Medical Team (EMT) technical guidelines, CDC infection control protocols, and European Union cleanroom standards (ISO 14644-1). Features include 2.0mm homogeneous medical PVC flooring with coved wall junctions (100mm radius), seamless antibacterial wall surfaces, lead-shielded walls for X-ray rooms, and dedicated dirty/clean utility room separation to prevent cross-contamination.

Turkey—specifically the Gebze / Kocaeli industrial corridor—offers significant global supply chain advantages. Located at the intersection of major maritime ports and transcontinental highways, Turkish manufacturing delivers significantly shorter sea transit times to Europe (3–7 days), the Middle East (7–14 days), and Africa (10–20 days) compared to East Asian suppliers.

Furthermore, Turkey’s advanced steel manufacturing infrastructure ensures European-grade CE-certified raw materials at highly competitive cost points, supported by customs union agreements with the EU.

Yes. Every modular container and panelized hospital unit is designed for multi-cycle deployment. Standardized ISO container corner castings and bolted structural frame connections allow the facilities to be demounted, flat-packed, and transported to new locations up to 10+ times without structural degradation. Once a crisis subsides, emergency hospital modules can be re-purposed as regional outpatient clinics, rural health centers, or school medical offices.

A standard 50-bed modular emergency hospital complex (including triage, isolation wards, staff accommodation, and sanitary blocks) typically requires 20 to 35 working days for factory manufacturing in Kocaeli. Shipped in flat-pack container bundles, a team of 12 site workers using standard mobile cranes can assemble and seal the entire structure in 10 to 14 days, followed by 5 days of MEP utility commissioning.

Industry Expertise & Manufacturing Footprint

Engineering Resilient Healthcare Infrastructure from Kocaeli, Turkey

Nexa Prefab is a global pioneer in the design, engineering, and manufacturing of Modular Emergency Hospitals, prefabricated medical clinics, and rapid-deployment housing systems. Operating out of our expansive production complex in Kocaeli, Turkey, we combine advanced steel fabrication technology with rigorous medical engineering standards to support health ministries, disaster relief organizations, and commercial contractors around the globe.

Our modular hospital range encompasses turnkey negative pressure isolation wings, surgical operating theaters, intensive care units (ICUs), digital radiology rooms, emergency field triage centers, and comprehensive staff living quarters. By engineering every module with galvanised cold-formed steel frames and high-performance sandwich panel insulation, we deliver building solutions that match the acoustic, thermal, and hygienic performance of permanent brick-and-mortar facilities.

Complete Portfolio of Prefabricated Building Systems

In addition to specialized medical facilities, Nexa Prefab designs and ships a full spectrum of modular buildings tailored for rapid deployment, workforce housing, and civic infrastructure:

  • Modular Container Systems: Fully finished, relocatable units engineered for instant site plug-in, including mobile medical pods, site offices, and ablution units.
  • Prefabricated Panel Systems: Highly transportable flat-pack panelized buildings optimizing container volume for large-scale worker camps and humanitarian shelters.
  • Lightweight Steel Structures: Durable multi-story residential buildings, community schools, and commercial halls built with precision cold-formed steel profiles.
  • Modular Accommodation Camps: Integrated worker dormitories, canteens, and recreational facilities engineered for severe desert or alpine environments.

Global Logistics & Unrivaled Manufacturing Quality

Located in Gebze / Kocaeli, our factory sits within immediate proximity to major Turkish deep-sea container ports, providing fast, cost-effective shipping lanes to over 60 countries across the Middle East, Africa, Europe, and the Americas. Whether your agency requires a 10-bed field clinic or a 200-bed full-scale modular emergency hospital complex, Nexa Prefab provides full technical support—from architectural CAD customization to export crating and remote field installation guidance.

Nexa Prefab — Rapid Deployment Engineering for Global Healthcare Crises.

Line illustration of a prefabricated modular hospital structure
Immediate Consultation

Require Modular Emergency Hospital Specifications or Pricing?

Speak directly with our medical engineering team today. We provide architectural layout drawings, technical spec sheets, shipping volume estimates, and formal B2B proposals within 24 hours.

Inquire Now