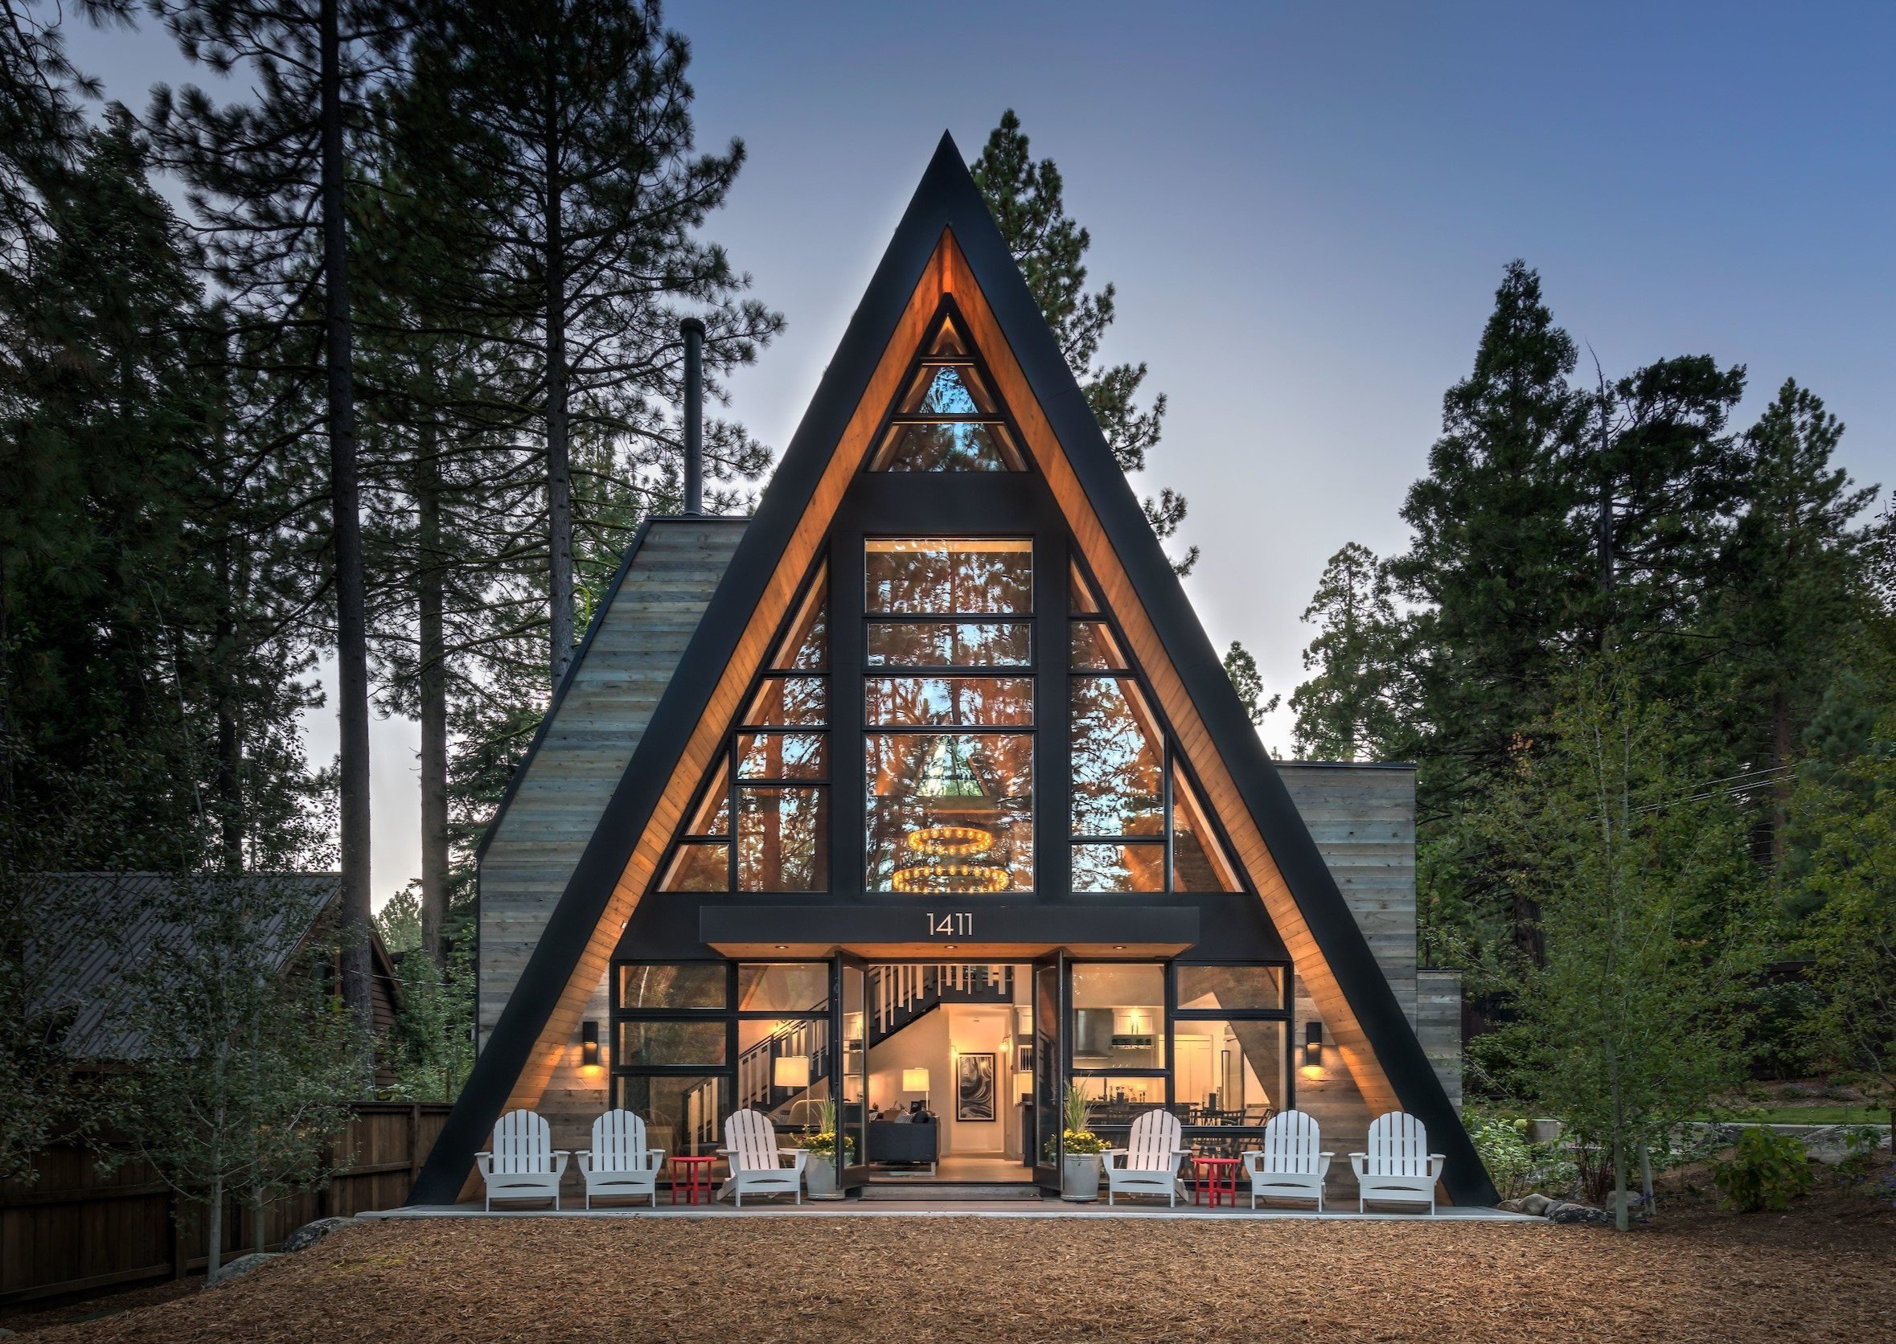
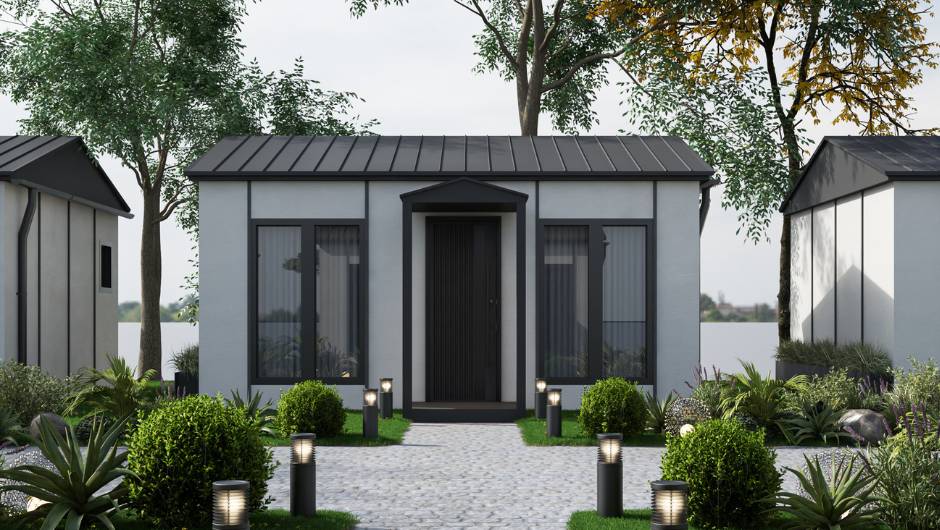
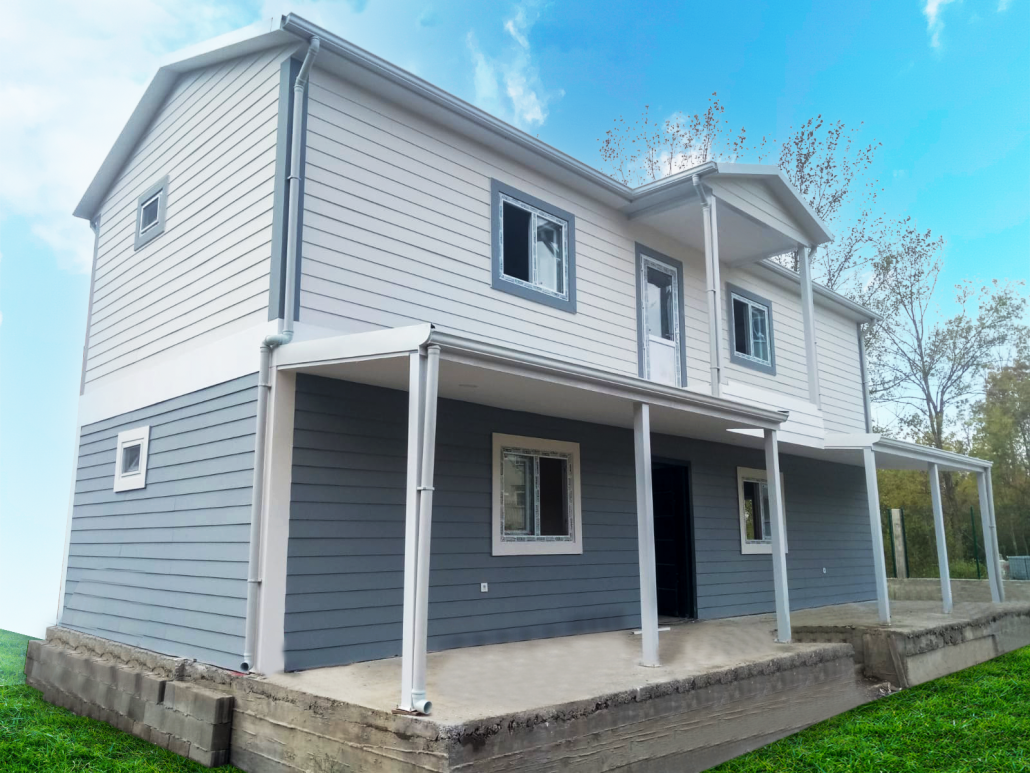
Factory-Direct Export Custom Engineered A-Frame Modular Houses from Turkey
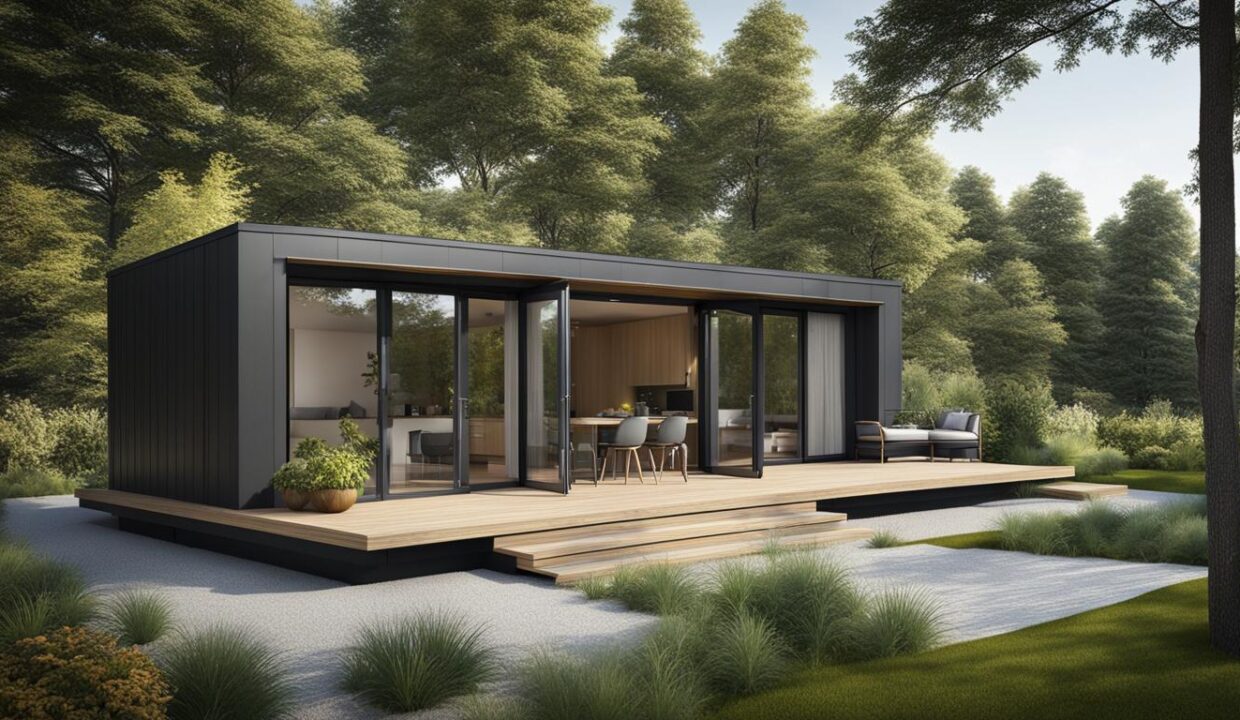
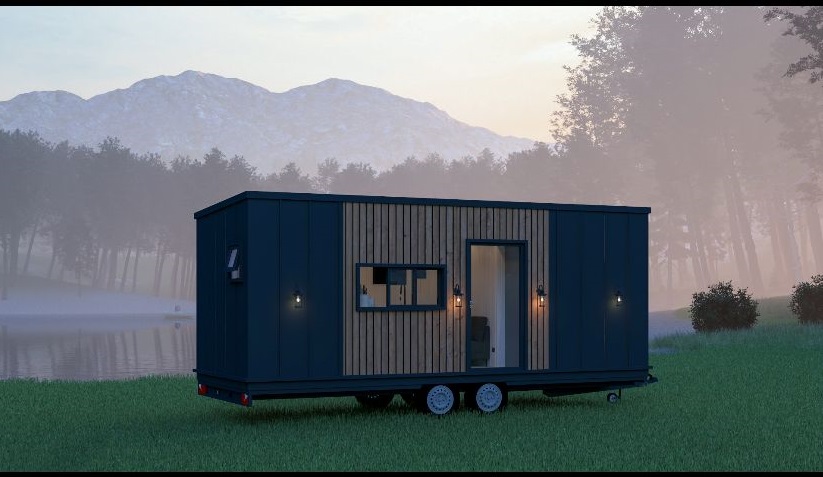
Nexa Prefab manufactures high-performance A-frame cabins and modular tiny homes engineered for commercial glamping sites, eco-resorts, mountain retreats, and private residential estates.
Engineered Quality & Precision Manufacturing in Kocaeli, Turkey
At Nexa Prefab, our modular A-frame houses combine modern architectural elegance with industrial-grade structural integrity. Produced in our state-of-the-art facilities in Gebze / Kocaeli, Turkey, every A-frame unit is pre-engineered under strict ISO 9001 quality management systems to meet rigorous international building codes.
Unlike traditional timber construction, our A-frame modular structures utilize cold-formed galvanised steel profiles and fire-rated sandwich panels. This ensures exceptional resistance to termites, moisture degradation, structural warping, and extreme thermal fluctuations.
Technical Specifications & Structural Capacity
| Component | Engineering Specification | International Standard |
| Primary Framing | Hot-dip galvanised structural steel profiles (S355 grade) | EN 10346 / ASTM A653 |
| Roof & Wall Insulation | 80mm - 150mm PIR / Rockwool Sandwich Panels (R-value up to 6.2) | EN 13501-1 (A1 Fire Class) |
| Glazing System | Double/Triple glazed tempered safety glass with argon gas filler | EN 12150 Thermal Control |
| Snow & Wind Rating | Designed for snow loads up to 2.5 kN/m² and wind speeds up to 120 km/h | Eurocode 1 & 3 Compliant |
| Transport / Shipping | Flat-pack nested container bundling or pre-assembled module loading | ISO Sea Container Standards |
Why Global Buyers Select Nexa Prefab A-Frame Systems
As an established manufacturer exporting to over 60 countries, Nexa Prefab provides turnkey commercial solutions for resort developers, glamping site operators, and international distributors:
- Rapid On-Site Assembly: Pre-drilled, CNC-machined steel components reduce on-site construction time by up to 75% compared to traditional builds.
- All-Climate Performance: From sub-zero mountain zones to high-heat coastal regions, wall build-ups are customized to guarantee optimal indoor microclimate and low HVAC energy consumption.
- Optimized Export Logistics: Proximity to major Turkish shipping ports in Kocaeli allows cost-effective sea and land freight packaging, maximizing square meters per container shipped.