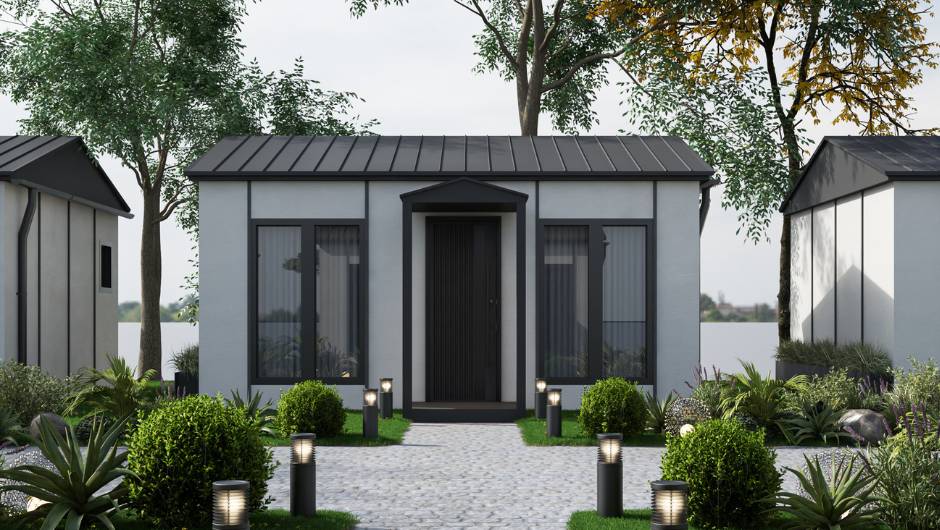
85 m² Minimal Prefab House
Layout: 2 Bed, 1 Bath
Structure: Galvanised Steel

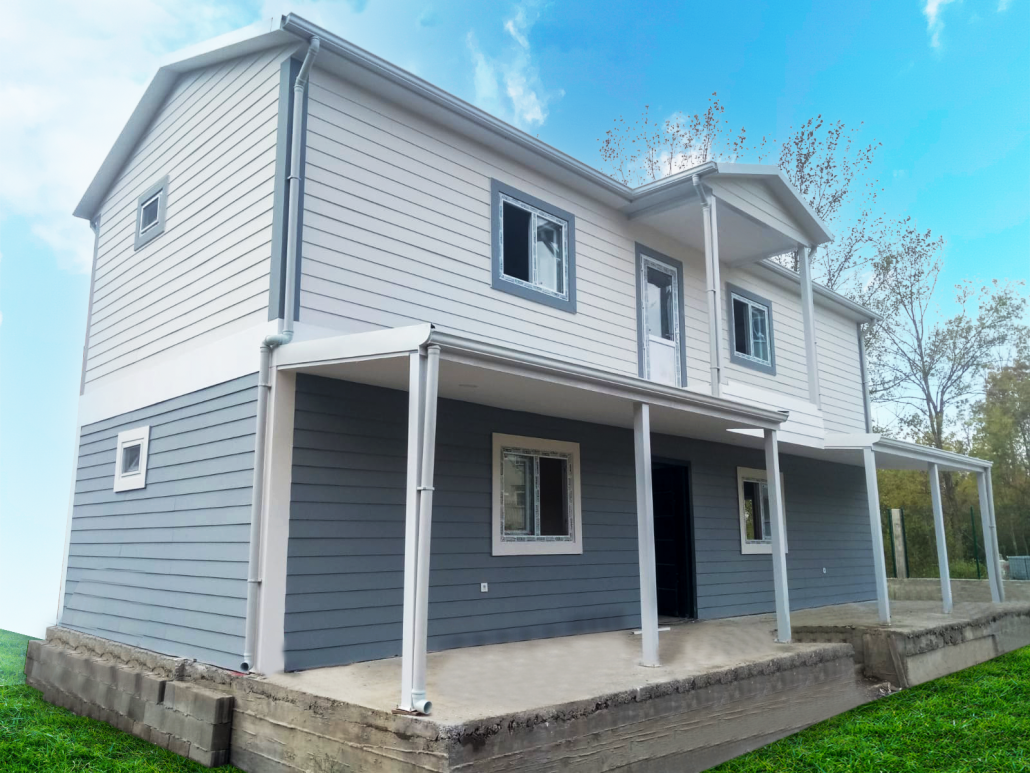
Engineered with cold-formed galvanised steel profiles and high-density thermal insulation panels. High container loading efficiency for international export projects.
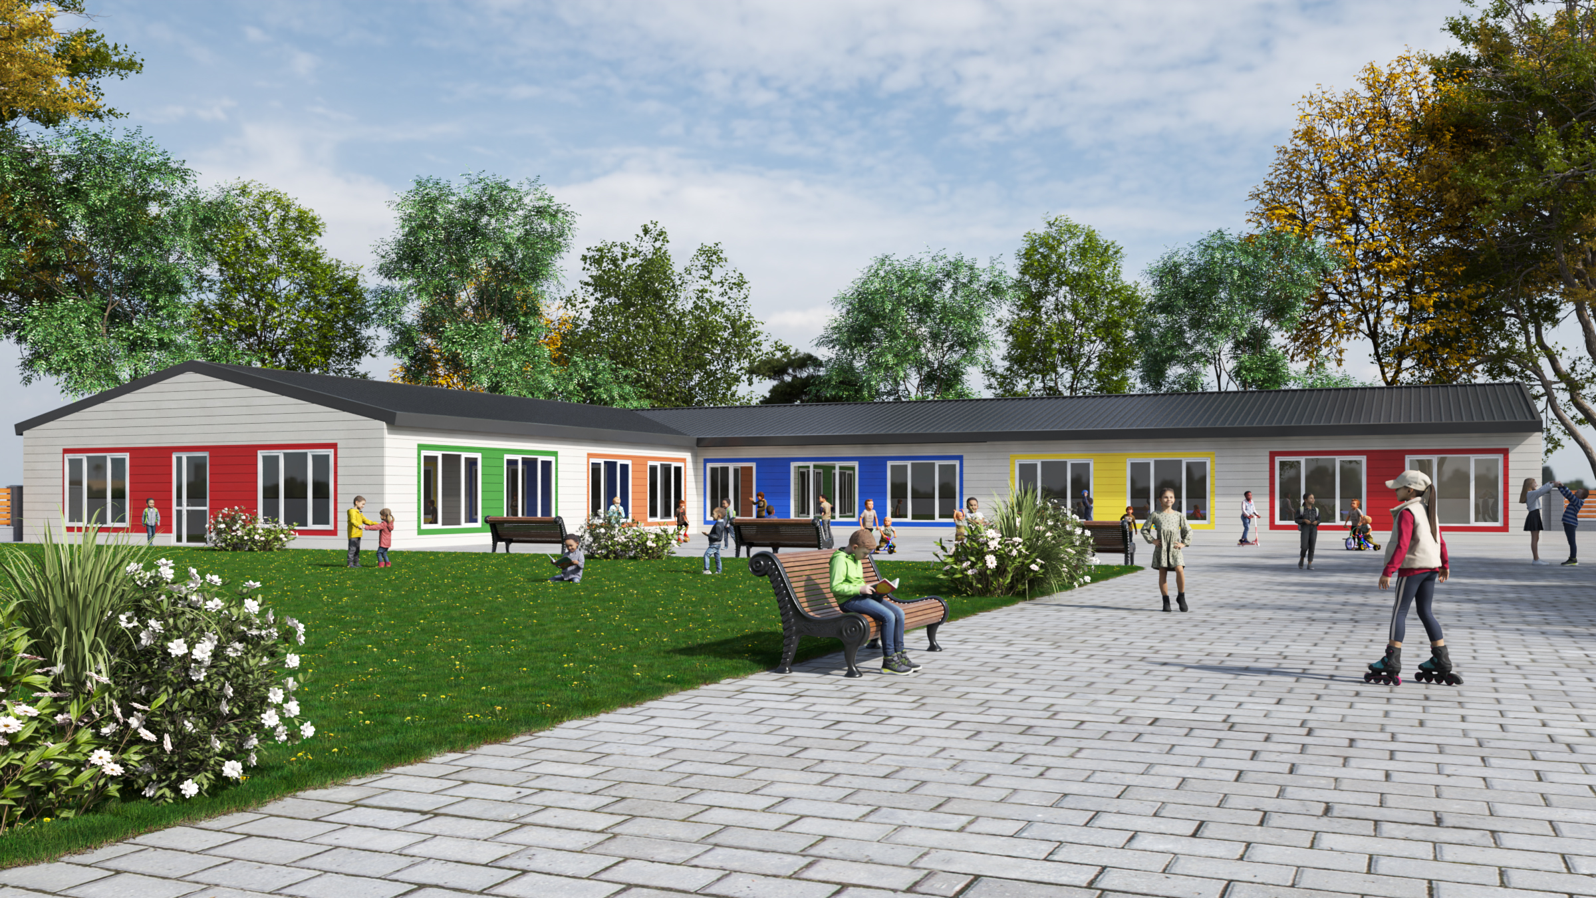
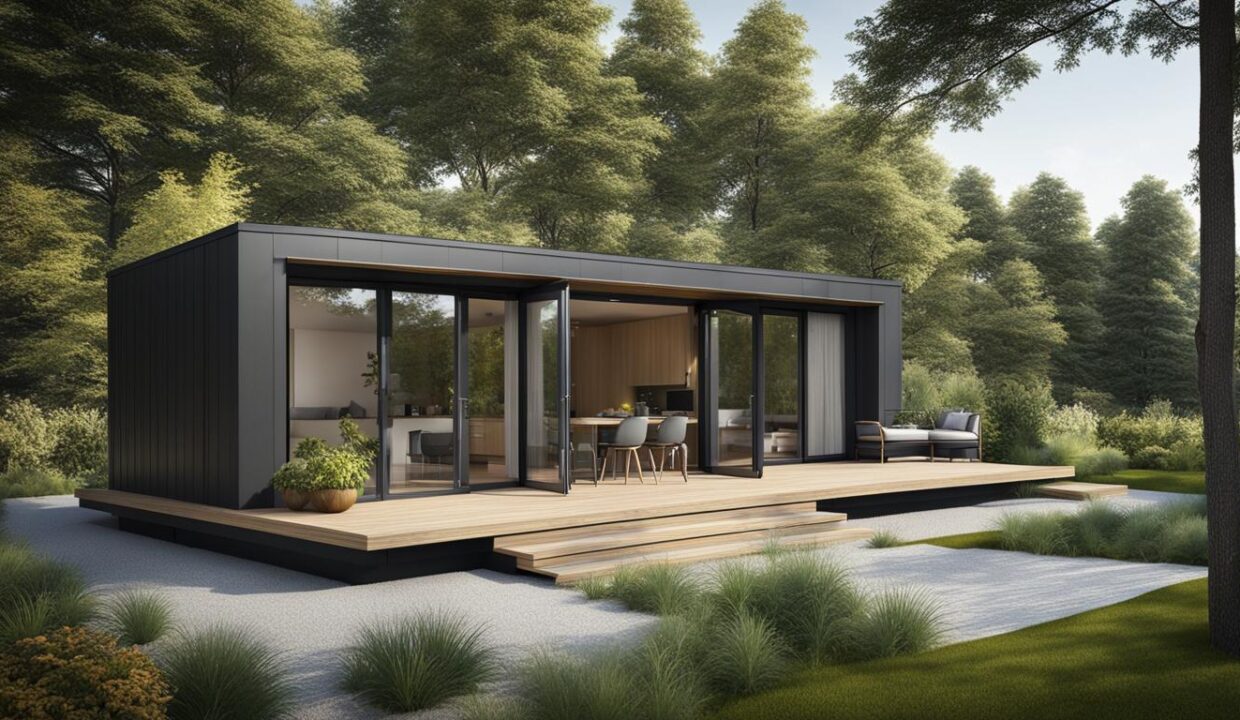
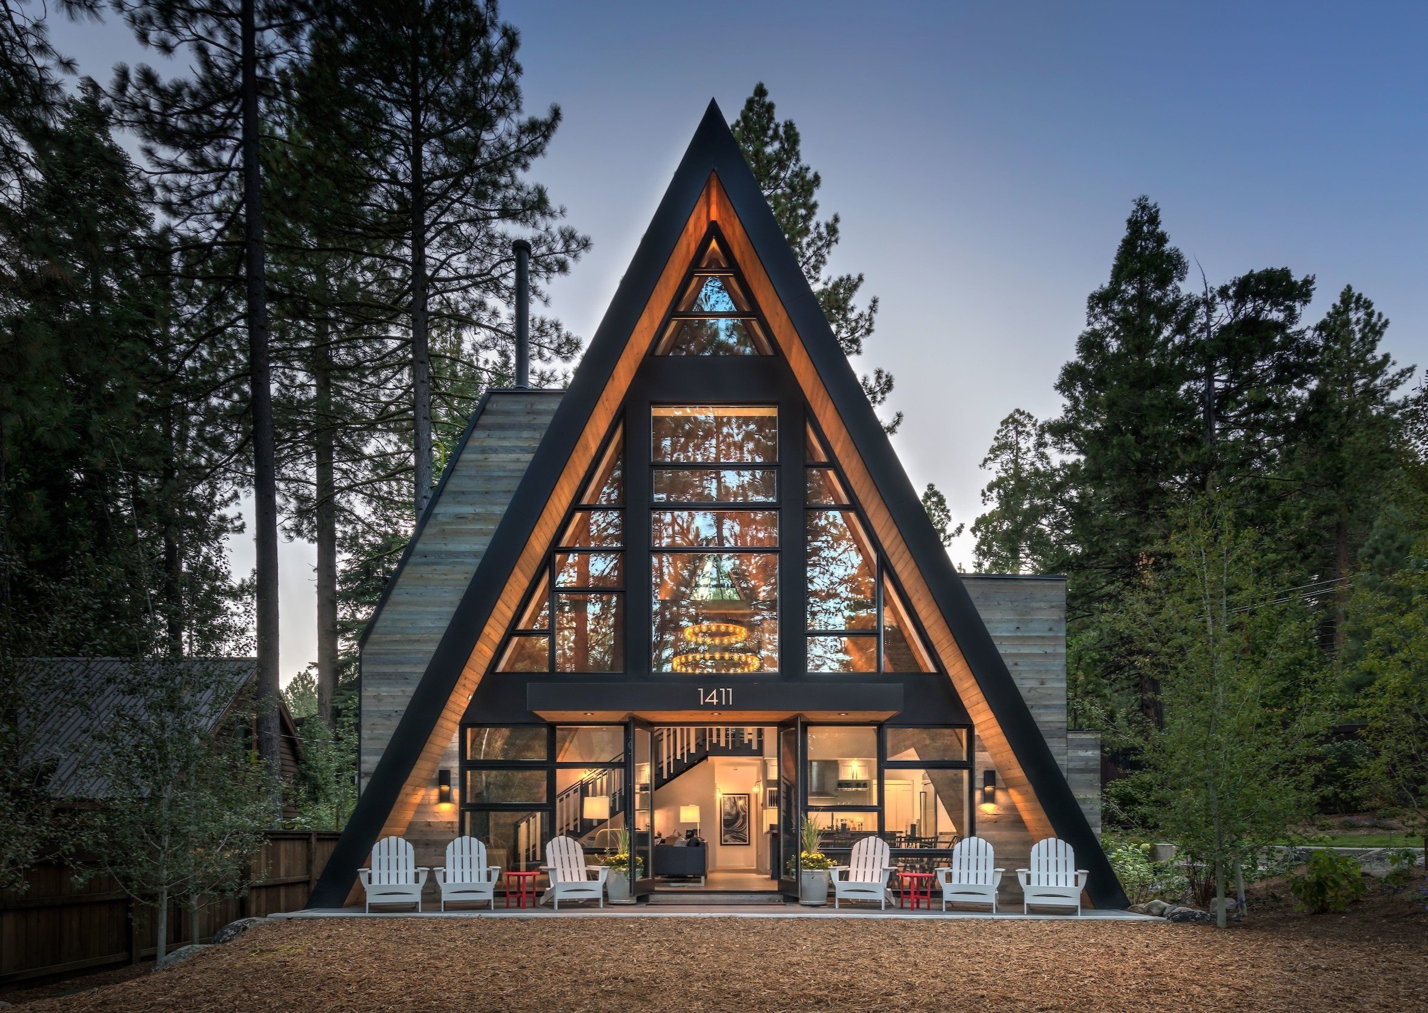
Nexa Prefab delivers industrial-grade prefabricated house building services engineered for global commercial developers, government housing schemes, and private estates.
Components are produced under ISO 9001:2015 quality procedures in Kocaeli, Turkey. Laser-cut cold-formed steel frames eliminate site measurement errors and ensure exact structural tolerances.
Engineered with high-density EPS, Rockwool, or Polyurethane (PU) core sandwich panels, ensuring superior thermal efficiency for extreme desert heat (+55 °C) or freezing alpine environments.
Structures are fully flat-packed into standard 40ft HQ sea containers with structured bundle labeling, reduced shipping volume, and detailed assembly drawings for fast local installation.
| Structural Feature | Technical Standard & Material Specification |
|---|---|
| Structural Frame | High-yield cold-formed hot-dip galvanised steel (ST52 / S355 grade), corrosion resistant. |
| Wall System | Sandwich panels (60mm – 100mm thickness) with A1 non-combustible insulation core. |
| Roof Structure | Galvanised steel trusses with insulated metal tile sheets or standing seam panel cladding. |
| Wind & Seismic Load | Designed for wind speeds up to 140 km/h and Seismic Zone 1 conditions (customizable per local codes). |
| Expected Service Life | 50+ years design life with minimum maintenance requirements. |
Prefabricated house building services involve off-site manufacturing of structural steel components, walls, and roof trusses in a controlled factory setting, followed by shipping to the site for rapid installation.
Yes. Manufactured under strict ISO quality standards using heavy galvanised steel profiles, prefab homes offer equal or superior structural integrity compared to traditional brick-and-mortar buildings while offering seismic safety.
Custom prefab house engineering allows full architectural customization. Our engineering team modifies room counts, sanitary placement, facade cladding, and mechanical systems according to buyer specifications.
Prefabricated housing significantly reduces site labor hours, minimizes material waste, and shortens construction timelines by up to 60%, delivering a lower total cost per square metre.