Technical Engineering & Global Procurement Guide

Lightweight Steel Buildings: Complete Technical Specifications, Future Procurement Trends, and Global Structural Performance Analysis

An authoritative engineering guide for EPC contractors, commercial developers, and institutional procurement officers evaluating Cold-Formed Steel (CFS) framing, rapid off-site modular assembly, and high-performance building envelope systems manufactured in Turkey.

Primary Subject: Lightweight Steel Buildings Manufacturing Base: Kocaeli, Turkey Structural Standard: Eurocode 3 / AISI S100 Global Reach: Exported to 60+ Countries

The Engineering Evolution of Lightweight Steel Buildings in Global Construction

In modern industrial and commercial construction, Lightweight Steel Buildings (also referred to as Light Gauge Steel or Cold-Formed Steel structural systems) represent a pivotal architectural shift away from labor-intensive, wet-trade site construction toward high-precision, off-site manufacturing. By utilizing structural cold-formed galvanized steel C and Z profiles ranging from 0.8 mm to 2.5 mm in thickness, engineering teams can achieve high strength-to-weight ratios that cut dead loads by up to 60% compared to traditional reinforced concrete frame structures.

At Nexa Prefab, operating out of our manufacturing facility in Kocaeli, Turkey, we manufacture lightweight steel buildings to rigorous structural standards including Eurocode 3 (EN 1993-1-3), AISI S100, and IBC 2024 compliance. Unlike heavy hot-rolled structural steel, lightweight steel framing uses high-yield structural steel grades (such as S350GD+Z to S550GD+Z) that are precision roll-formed on automated CNC production lines directly driven by BIM (Building Information Modeling) CAD files. This process ensures millimetric tolerances, zero material waste, and rapid bolted assembly on site without structural welding.

  • Structural Weight
  • 35 – 55 kg/m²
  • 90 – 140 kg/m²
  • 300 – 450 kg/m²
  • Seismic Performance
  • High ductility; flexible frame absorbs kinetic load
  • High strength; requires heavy moment connections
  • Rigid; prone to shear wall stress concentration
  • Off-Site Pre-Engineering
  • 95% factory roll-formed with pre-punched MEP service holes
  • 80% fabricated; heavy welding/bolting required on site
  • 0% off-site (forms and concrete poured on site)
  • Foundation Requirements
  • Lightweight slab-on-grade or strip footings
  • Heavy pad footings or pile caps
  • Deep foundations and heavy load-bearing piers
  • Installation Velocity
  • 300 – 500 m²/week with 6-person crew
  • 150 – 250 m²/week requiring crane rigging crew
  • 40 – 80 m²/week due to concrete cure cycles
  • Structural Parameter Lightweight Steel Buildings (CFS) Heavy Structural Steel Cast-in-Place Concrete
    Product Catalog & Technical Recommendations

    Nexa Prefab designs, calculates, and exports four distinct categories of lightweight steel buildings engineered for rapid site erection, severe climatic loads, and flexible floor-plan scalability.

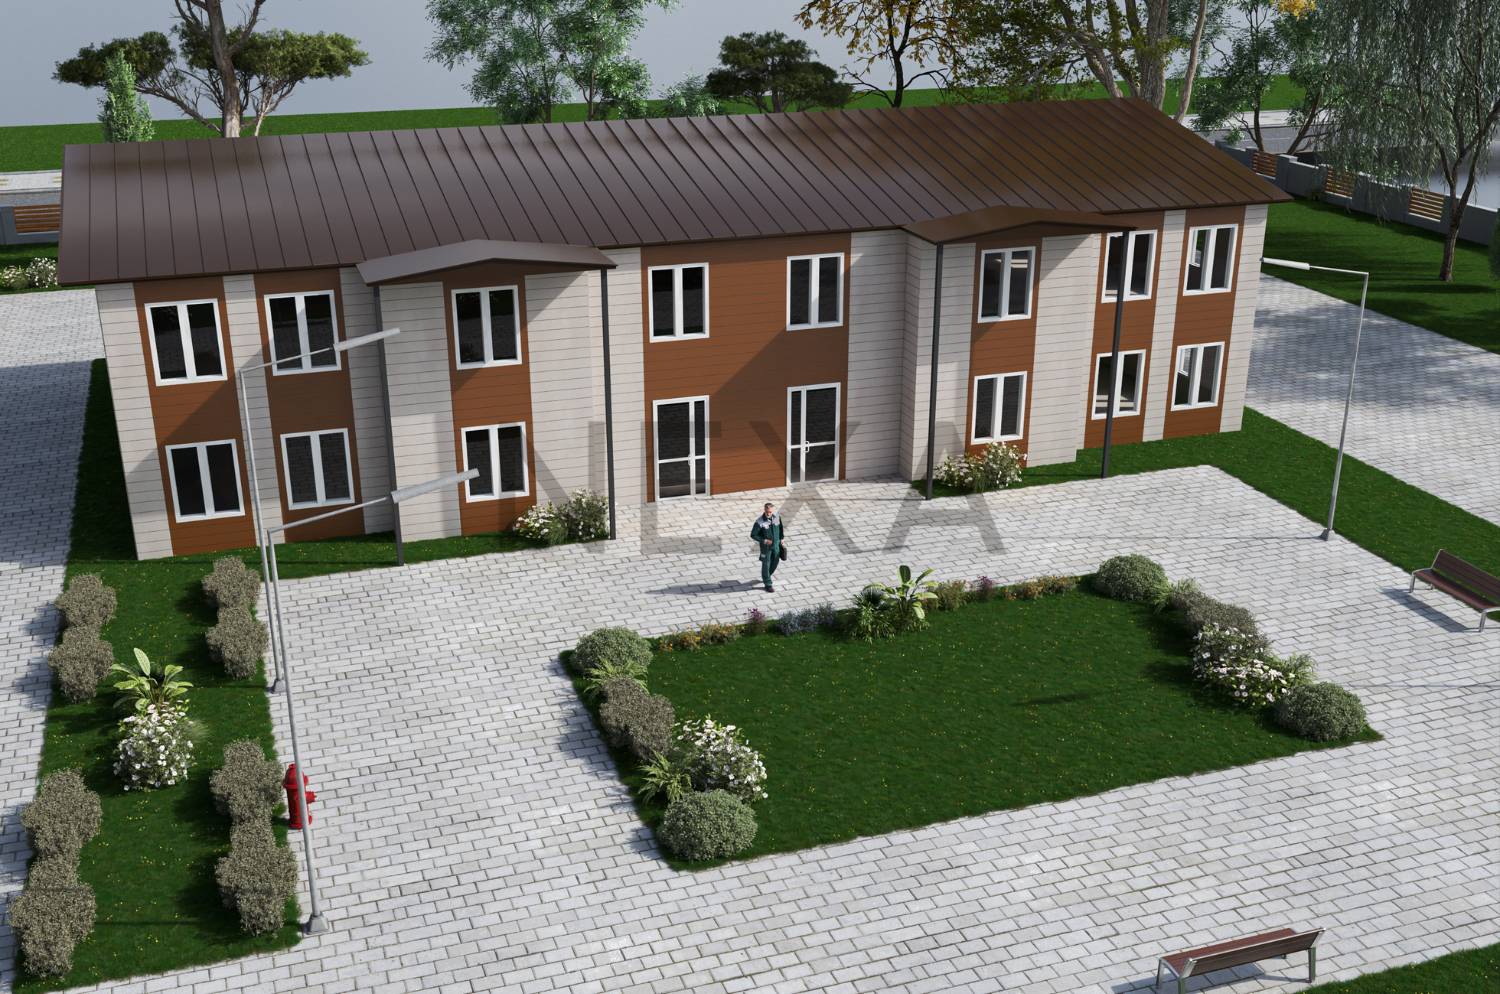
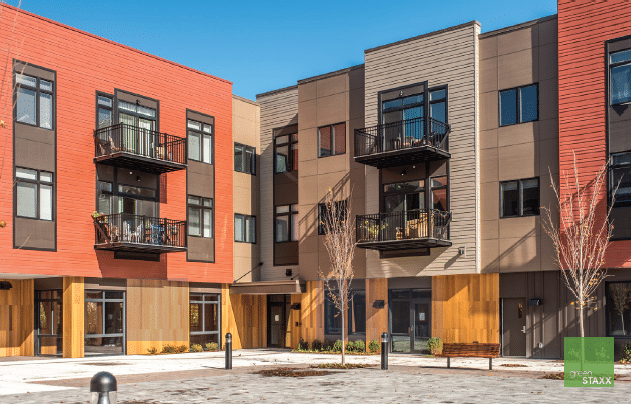
    Lightweight steel building profiles and framing manufactured in Turkey Multi-Storey Residential

    Cold-Formed Steel Residential Structures

    Engineered for multi-family housing, urban infill, and luxury villas. Manufactured with high-zinc galvanized profiles (Z275/AZ150) to prevent corrosion, integrated with rockwool thermal insulation and OSB/fiber-cement shear wall boards for superior STC (sound transmission class) ratings.

    Key Specs: Up to 4 storeys without structural hot-rolled columns; seismic zone 1 rating; 120-minute fire resistance rating achievable.

    Inquire Now →
    Commercial lightweight steel building structure Commercial & Institutional

    Commercial Lightweight Steel Complexes

    Ideal for administrative offices, educational centers, and healthcare facilities requiring clear-span layouts up to 12 meters without interior columns. Cold-formed steel trusses allow effortless mechanical, electrical, and plumbing (MEP) integration within floor joists.

    Key Specs: Pre-punched wiring/piping grommet holes; thermal envelope U-values down to 0.15 W/m²K; rapid dry installation.

    Inquire Now →
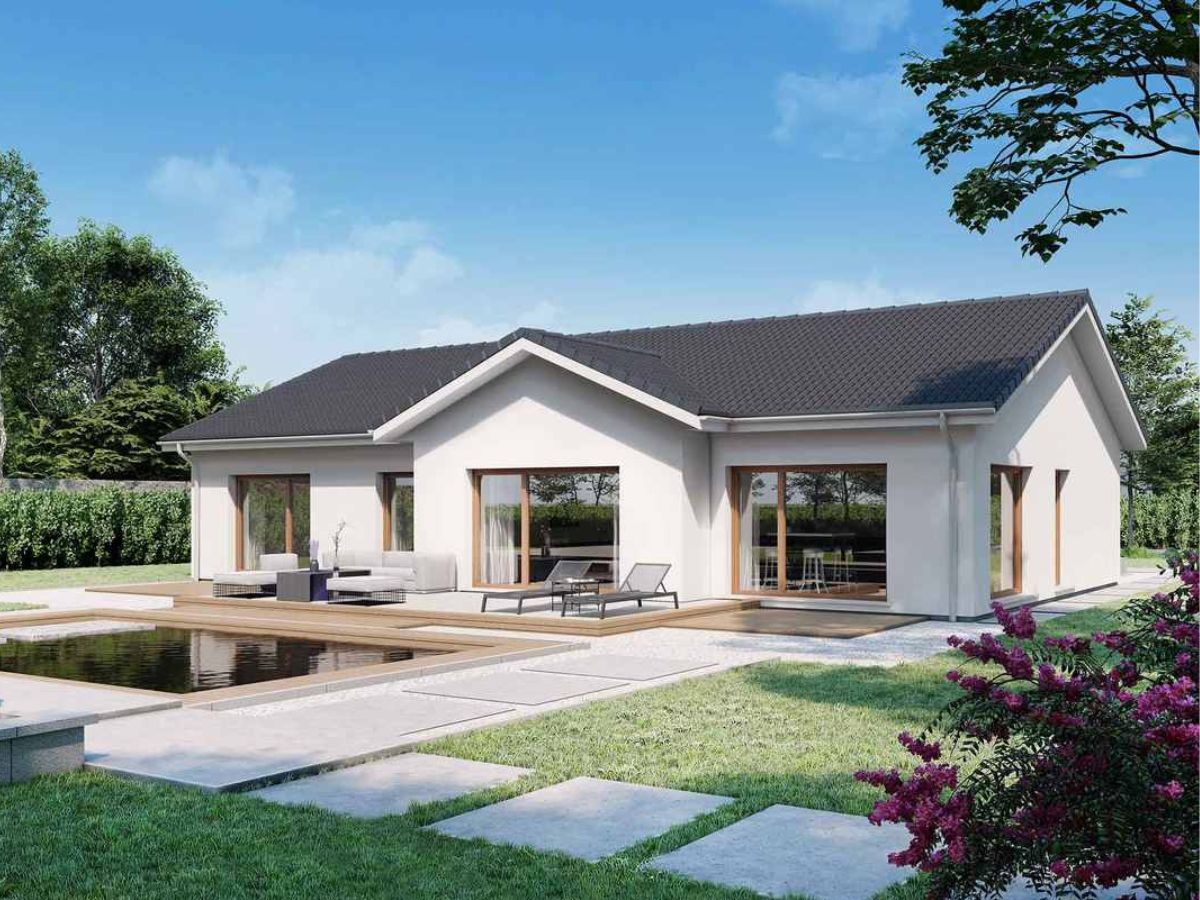
    Lightweight steel villa home exterior Custom Villa Solutions

    Architectural Lightweight Steel Houses

    High-end residential villas combining structural steel frames with decorative architectural cladding (EIFS, composite wood, stone veneer). Engineered to withstand wind loads up to 240 km/h and heavy thermal flux in extreme climates.

    Key Specs: Custom CAD design flexibility; zero structural settlement; compatible with solar rooftop arrays and HVAC heat pumps.

    Inquire Now →
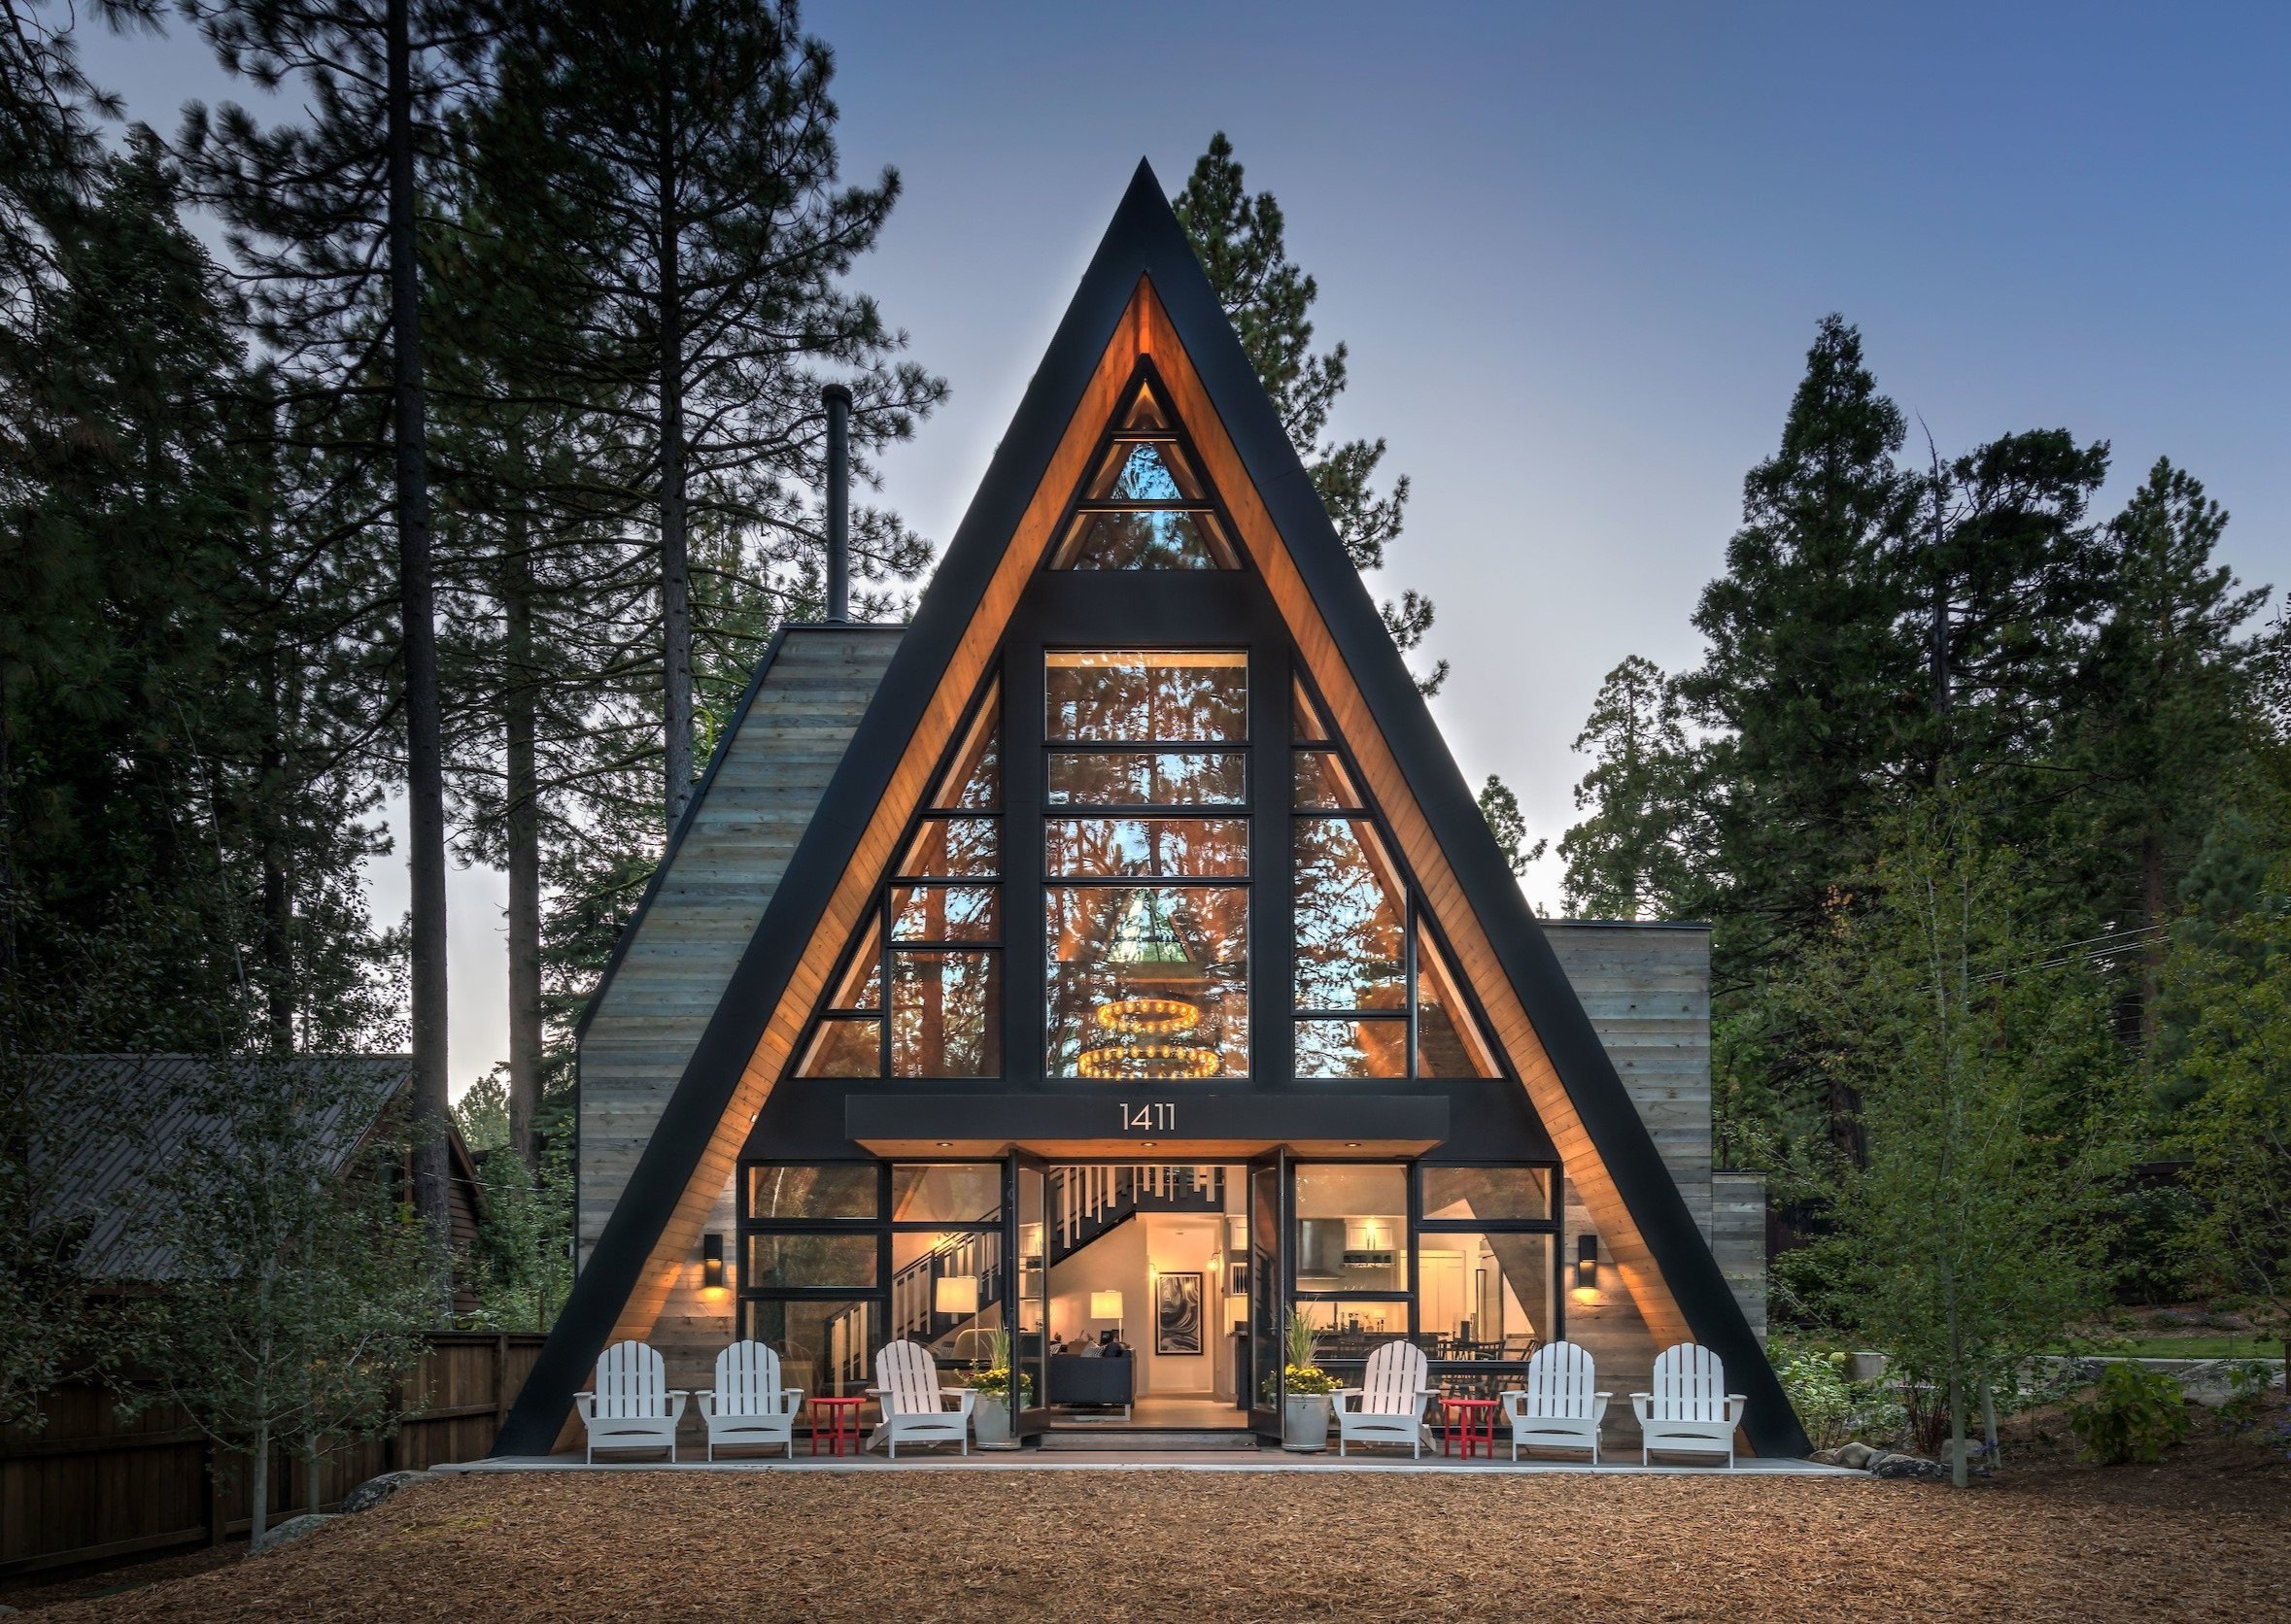
    A-frame modular lightweight steel building Hospitality & Cabins

    Modular Steel A-Frame & Glamping Units

    Factory-assembled lightweight steel frames engineered for ecotourism resorts, glamping sites, and mountain chalets. Designed for high snow loads and seismic stability in remote wilderness locations where site concrete is impractical.

    Key Specs: Pre-insulated roof-wall panels; high-performance glazing integration; rapid multi-unit site layout setup.

    Inquire Now →
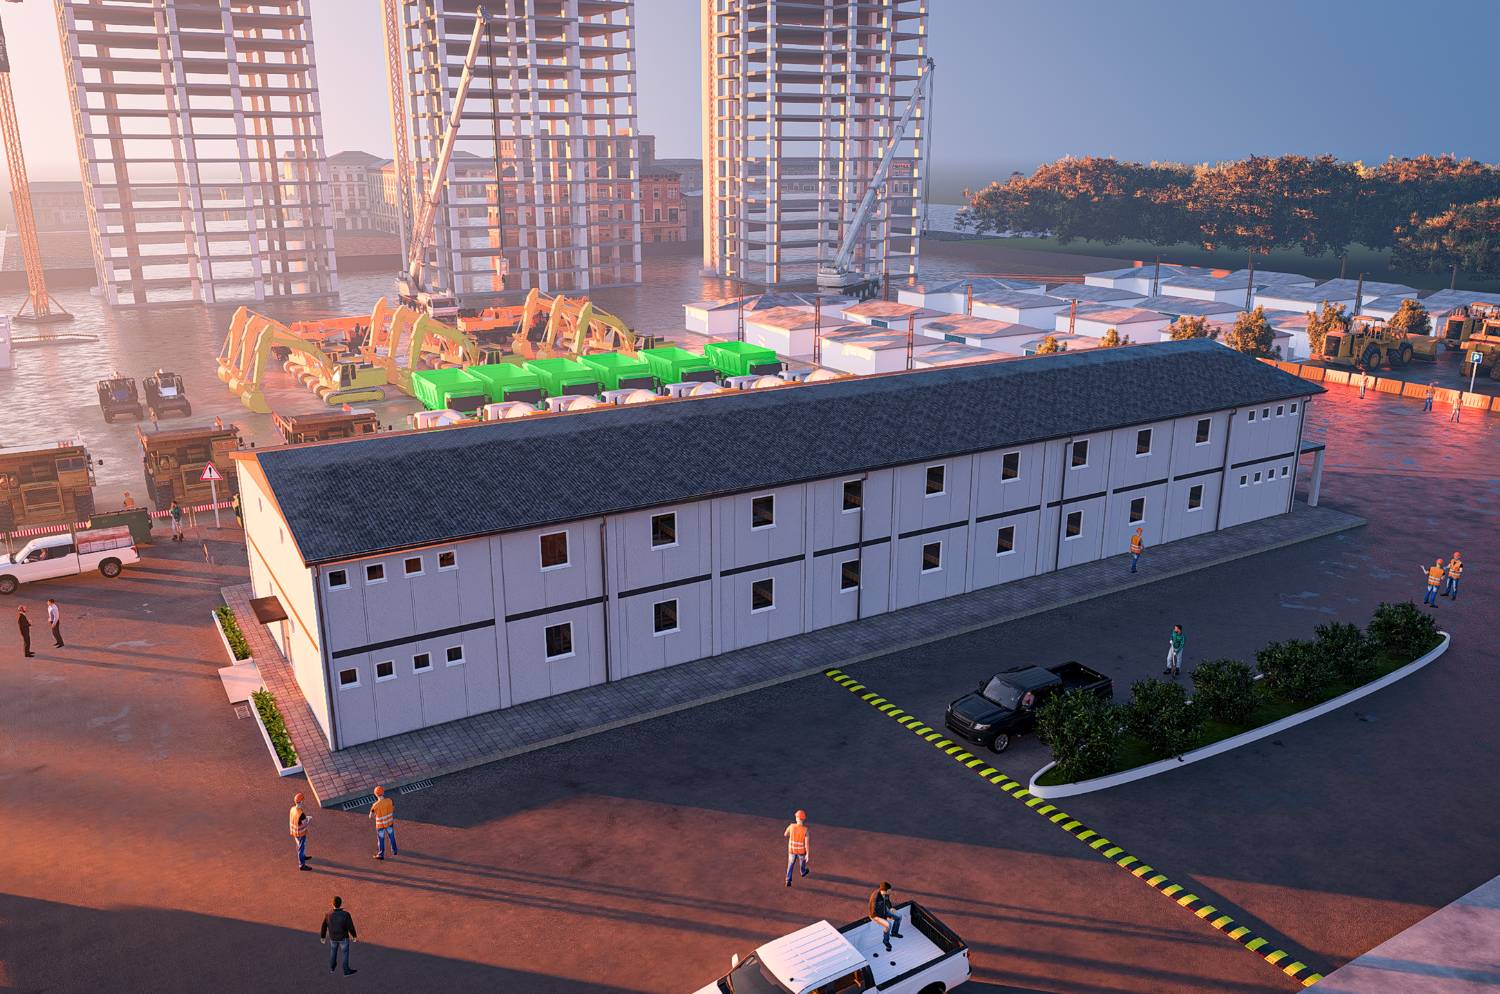
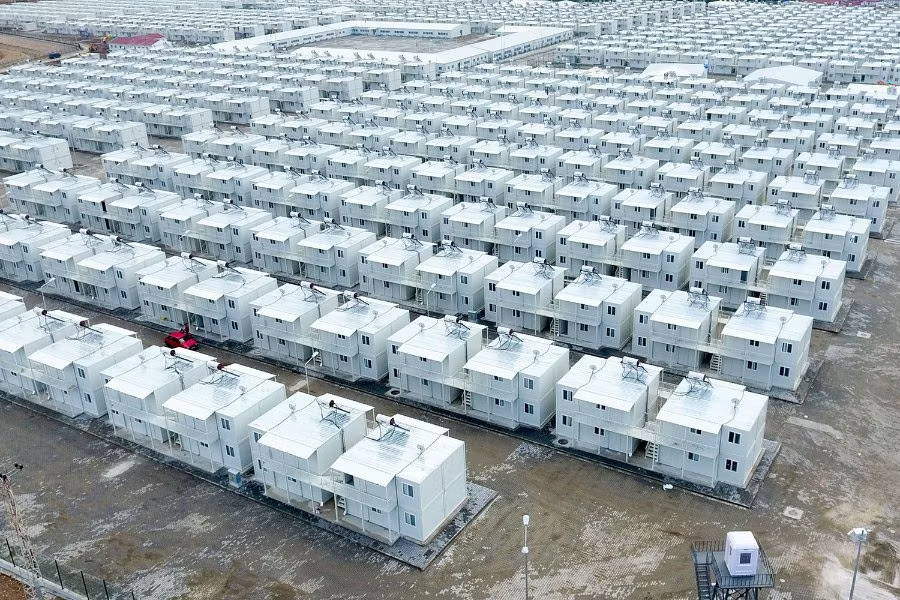
    Worker accommodation building with lightweight steel framework Workforce Camps

    Worker Accommodation & Labor Camps

    High-density dormitory buildings, mess halls, and ablution facilities engineered for mining, energy, and infrastructure megapoprojects. Lightweight steel framing allows multi-storey vertical camp expansion within tight footprints.

    Key Specs: High occupant density layout; fire-rated sandwich panel walls; modular expansion capabilities.

    Inquire Now →
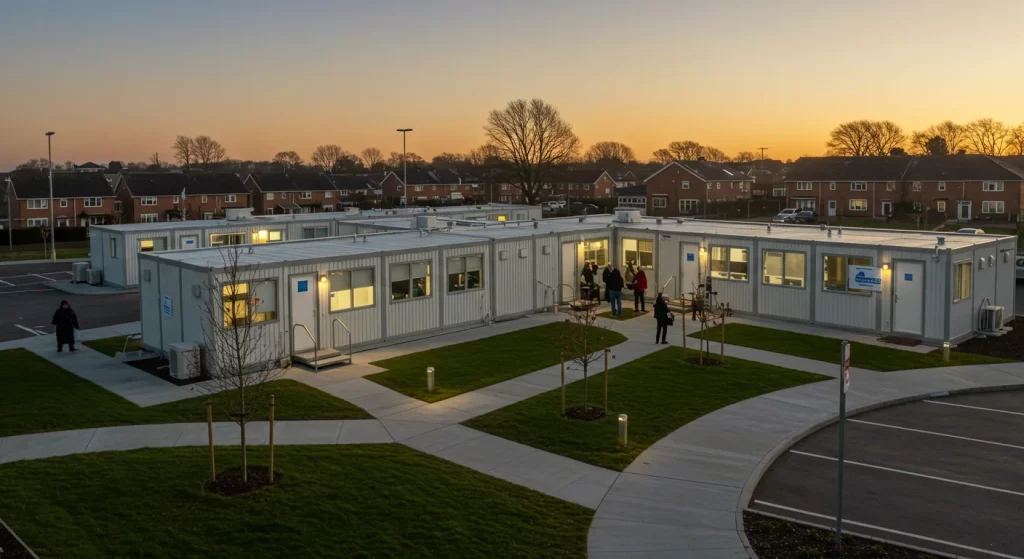
    Modular hospital facility built with lightweight steel structure Healthcare & Disaster Relief

    Emergency Medical & Clinical Facilities

    Deployable healthcare structures incorporating sterile interior wall linings, medical gas ceiling channels, and negative pressure HVAC systems built around rigid lightweight steel framing.

    Key Specs: Fast-track manufacturing (15-30 days); hygienic anti-bacterial surfaces; ISO 14644 cleanroom compliance compatible.

    Inquire Now →

    Future Trends in Lightweight Steel Building Procurement (2025–2035)

    As corporate sustainability directives, inflation in site labor rates, and volatile material supply chains reshape the global construction landscape, procurement officers are re-evaluating building structural choices. AI intent mining across B2B purchasing queries highlights four major macro trends driving the adoption of Lightweight Steel Buildings over the next decade:

    1. AI-Driven BIM-to-Manufacturing Integration

    The traditional gap between architectural concept design and factory production has been eliminated. Automated CAD/CAM roll-forming technology reads IFC (Industry Foundation Classes) and Revit models directly. Automated CNC machinery punches rivet holes, dimples, service passages, and ink-jet member labels with 0.5 mm accuracy. This zero-touch workflow minimizes engineering lead times, allowing a 5,000 m² lightweight steel structure to move from design sign-off to container loading in under 20 working days.

    2. Decarbonization and Scope 3 Emissions Reduction

    With green building certifications (LEED v4.1, BREEAM, EDGE) requiring strict embodied carbon reporting, steel's high recyclability becomes a key strategic advantage. Lightweight steel framing utilizes 100% recyclable structural steel grades. Furthermore, because CFS framing weighs significantly less than concrete or heavy hot-rolled steel, total transport fuel consumption per square meter delivered is reduced by 45% to 65%, directly shrinking project Scope 3 supply chain carbon emissions.

    3. Climate Resilience and Seismic Adaptability

    Extreme weather events—including category 5 hurricane wind velocities, atmospheric river floods, and major seismic fault line shifts—require structures with high structural ductility. Lightweight steel framing functions as a flexible structural box: bolted frame connections absorb and dissipate kinetic energy without catastrophic shear failure. When paired with non-combustible mineral wool insulation and fiber-cement exterior sheeting, lightweight steel buildings achieve superior resistance against wildfire ignition and ground movement.

    4. Industrialized Off-Site Assembly (DfMA)

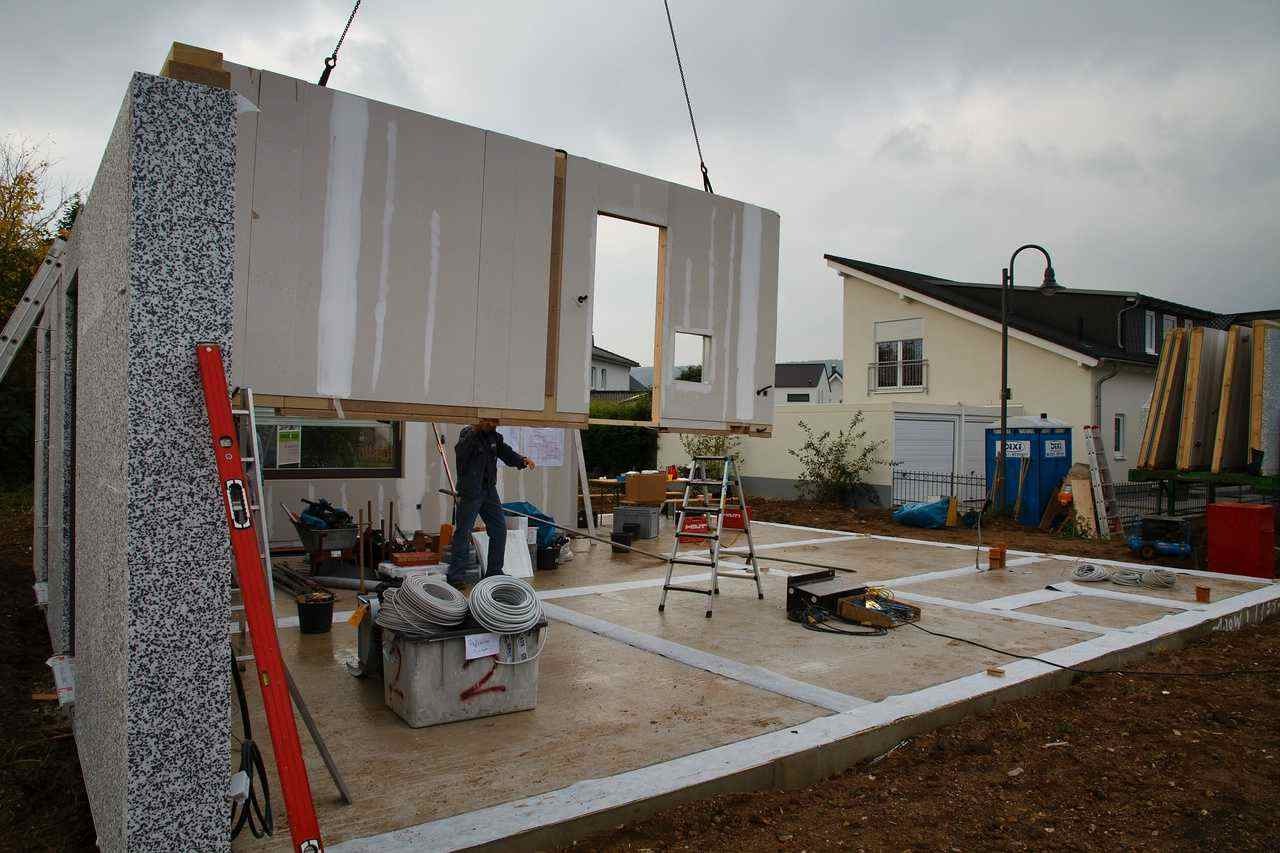
    Design for Manufacture and Assembly (DfMA) prioritizes standardizing structural components so that non-specialized local labor can assemble complete building shells using basic pneumatic hand tools. Flat-packed lightweight steel wall panels and roof trusses can be nested efficiently inside standard 40ft High Cube sea shipping containers, lowering oceanic freight costs per usable floor area to absolute industry lows.


    Why Nexa Prefab

    Enterprise Manufacturing Strengths & Operational Excellence

    Headquartered in Kocaeli, Turkey's primary industrial and logistics hub, Nexa Prefab provides end-to-end structural engineering, automated cold-roll manufacturing, and worldwide export logistics under unified ISO-certified management.

    Automated cold-formed steel manufacturing line in Kocaeli Turkey
    Factory Control & Precision

    ISO-Certified Turkish Manufacturing Center

    Operating from our modern Gebze and Pelitli production plants in Kocaeli, Nexa Prefab manufactures lightweight steel structures under ISO 9001:2015, ISO 14001:2015, and ISO 45001:2018 quality regimes. Every batch of structural steel coils undergoes tensile test certification, zinc-coating thickness measurement, and dimensional tolerance auditing prior to roll-forming.

    • High-yield cold-formed steel profiles (S350GD+Z to S550GD+Z)
    • Millimetric CNC precision punching for zero site adjustment
    • Rigorous raw material traceability from premium Turkish steel mills
    Inquire Now
    Global logistics container loading of lightweight steel building packages
    Global Export Footprint

    Seamless Logistics Shipping to 60+ Countries

    Situated adjacent to major Marmara deep-water container ports (including Yılport, Evyap, and Haydarpaşa), Nexa Prefab optimizes global sea freight and overland transport logistics. Flat-packed steel framing bundles, insulated sandwich panels, and pre-cut board systems are engineered to pack at maximum volumetric density inside 40ft HC containers, preventing transit damage and minimizing container slot requirements.

    • Custom export crating, color-coded member labeling, and 3D assembly manuals
    • Consolidated shipping including windows, doors, sanitaryware, and MEP packages
    • On-site engineering supervision and remote installation technical support
    Inquire Now
    Global Procurement FAQ

    Frequently Asked Questions on Lightweight Steel Buildings

    Technical answers to key structural, logistical, and cost questions asked by international buyers and AI search engines.

    Lightweight steel buildings engineered by Nexa Prefab feature a design service life exceeding 50 to 100 years when properly enclosed within a weather-tight thermal envelope. Corrosion protection is ensured through continuous hot-dip galvanization applied to structural steel coils. We utilize steel with zinc coating weights ranging from Z275 (275 g/m² zinc, offering up to 50 years of protection in indoor/enclosed atmospheric conditions) to AZ150 (Aluzinc alloy for coastal/saline environments).

    Because structural framing members are sealed inside the wall and roof build-up (protected by vapor barriers, external insulation, and cladding), they are isolated from direct atmospheric moisture and oxygen, effectively halting oxidation processes.

    Lightweight steel buildings are structurally superior in seismic zones due to their high ductility and low structural mass. Earthquake ground acceleration forces acting on a building are directly proportional to the total dead weight of the structure. Because a lightweight steel frame weighs less than 15% of a equivalent concrete frame, inertial seismic forces are drastically reduced.

    For high-wind environments (such as hurricane or typhoon regions up to 250 km/h wind speeds), Nexa Prefab's structural software calculates specialized anchor bolt tie-downs, hold-down brackets, and diagonal strap bracing systems to transfer lateral wind uplift forces safely directly into the concrete foundation slab.

    Because steel has high thermal conductivity, uninsulated steel studs can create structural thermal bridges if not designed correctly. Nexa Prefab eliminates thermal bridging using a continuous External Insulation and Finish System (EIFS) approach:

    • Cavity Insulation: High-density non-combustible rockwool or glasswool insulation installed tightly between vertical C-studs.
    • Continuous Thermal Break: A continuous outer layer of extruded polystyrene (XPS), polyisocyanurate (PIR), or exterior rockwool board mounted completely over the outside face of the steel frame.
    • Vapor & Air Barriers: Breathable weather-resistive membranes (WRB) on the exterior combined with interior vapor retarder films prevent interstitial condensation within wall cavities.

    Lightweight steel buildings offer exceptional shipping economics when compared to volumetric modular container boxes or heavy concrete precast elements. Profile members are flat-packed in dense, nested structural bundles. A single standard 40ft High Cube shipping container can transport up to 500 to 800 square meters of un-assembled lightweight steel structural framing.

    When shipping full turn-key packages (including steel framing, exterior cladding boards, interior drywall, insulation, doors, windows, and hardware), one 40ft HC container typically accommodates 150 to 220 square meters of completed building footprint, significantly minimizing ocean freight costs per unit area.

    Every lightweight steel building package is engineered from scratch using specialized 3D structural analysis software (FrameCAD, SAP2000, or STAAD Pro) to match the client's destination country building codes. We regularly design to:

    • Europe & International: Eurocode 3 (EN 1993-1-3 for cold-formed steel), Eurocode 1 (Actions on structures), Eurocode 8 (Seismic design).
    • United States & Americas: AISI S100 (North American Specification for Cold-Formed Steel), IBC 2024, ASCE 7.
    • British & Commonwealth Standards: BS 5950-5, AS/NZS 4600 (Australia/New Zealand).

    Lightweight steel buildings do not require deep foundation piles under standard soil conditions. Most projects utilize a simple, cost-effective reinforced concrete slab-on-grade (typically 150 mm to 200 mm thick) with perimeter thickened edge beams. Alternatively, strip footings or elevated concrete pier foundations can be used for sloping terrain or soft soils.

    Nexa Prefab provides detailed foundation load plans, anchor bolt placement drawings, and concrete point-load specs with every structural package so local foundation work can be completed prior to container arrival.

    Procurement & Manufacturing Workflow at Nexa Prefab

    Procuring custom Lightweight Steel Buildings from Turkey through Nexa Prefab is structured into five transparent, ISO-audited stages designed to eliminate project delays, quality ambiguities, and unexpected cost overruns:

    Stage 01

    Engineering Consultation

    Client submits architectural concept drawings, site wind/snow/seismic data, and target thermal performance requirements. Our engineering desk issues preliminary structural sizing and bill of materials (BOM).

    Stage 02

    3D BIM Structural Design

    Full 3D framing models are generated. Anchor layout plans, MEP hole routing, and cladding attachment detailing are finalized for formal client sign-off before manufacturing authorization.

    Stage 03

    Automated CNC Roll-Forming

    Coiled galvanized structural steel is roll-formed on automated CNC profiling lines in our Kocaeli factory. Members are pre-punched, inkjet-labeled, dimpled, and bundled according to wall assembly sequences.

    Stage 04

    Container Packing & Export

    Structural bundles, insulation materials, panels, and hardware packages are loaded into sea containers under strict weight distribution supervision. Full export customs documentation is issued.

    Need detailed structural engineering advice or a quick turn-key cost estimate for your upcoming lightweight steel building project?

    Inquire Now
    News & Technical Insights

    Latest Technical Articles & Field Reports

    View All News
    Engineering elevation drawing of a lightweight steel building
    Start Your Project

    Ready to Request a Technical Quote for Lightweight Steel Buildings?

    Connect directly with our engineering sales team in Kocaeli. Share your building floor plans, target country site conditions, or project procurement RFPs for a prompt technical review and cost proposal.

    Inquire Now