Global B2B Sourcing & Engineering Whitepaper

Single Storey Prefabricated Houses: Structural Engineering, TCO Analysis & Global Procurement Trends

An authoritative procurement manual for international contractors, real estate developers, and government agencies sourcing single storey prefabricated houses from Turkey. Discover cold-formed light gauge steel framing, high-density sandwich panel thermal envelopes, flat-pack freight optimization, and future industry trends.

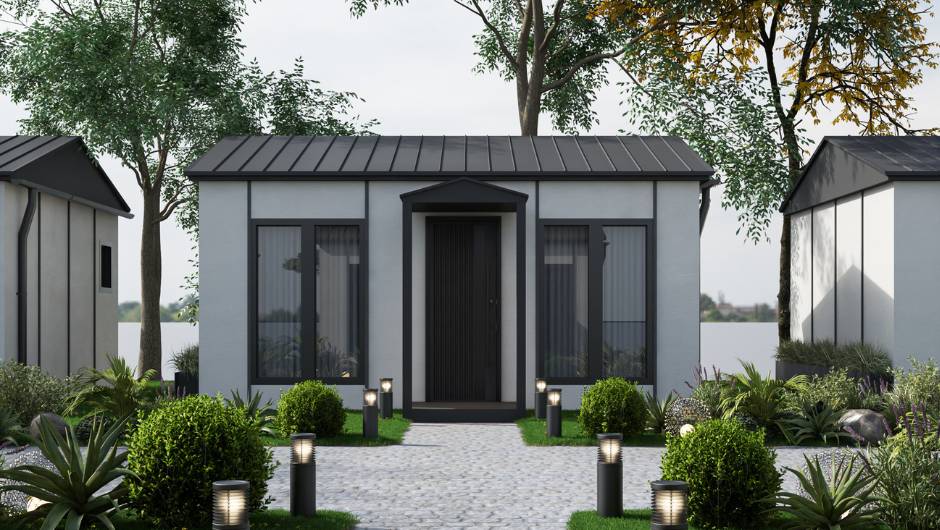
Modern Single Storey Prefabricated House engineered by Nexa Prefab Turkey
Executive Summary

Why Single Storey Prefabricated Houses Are Reshaping Global Real Estate & Project Housing

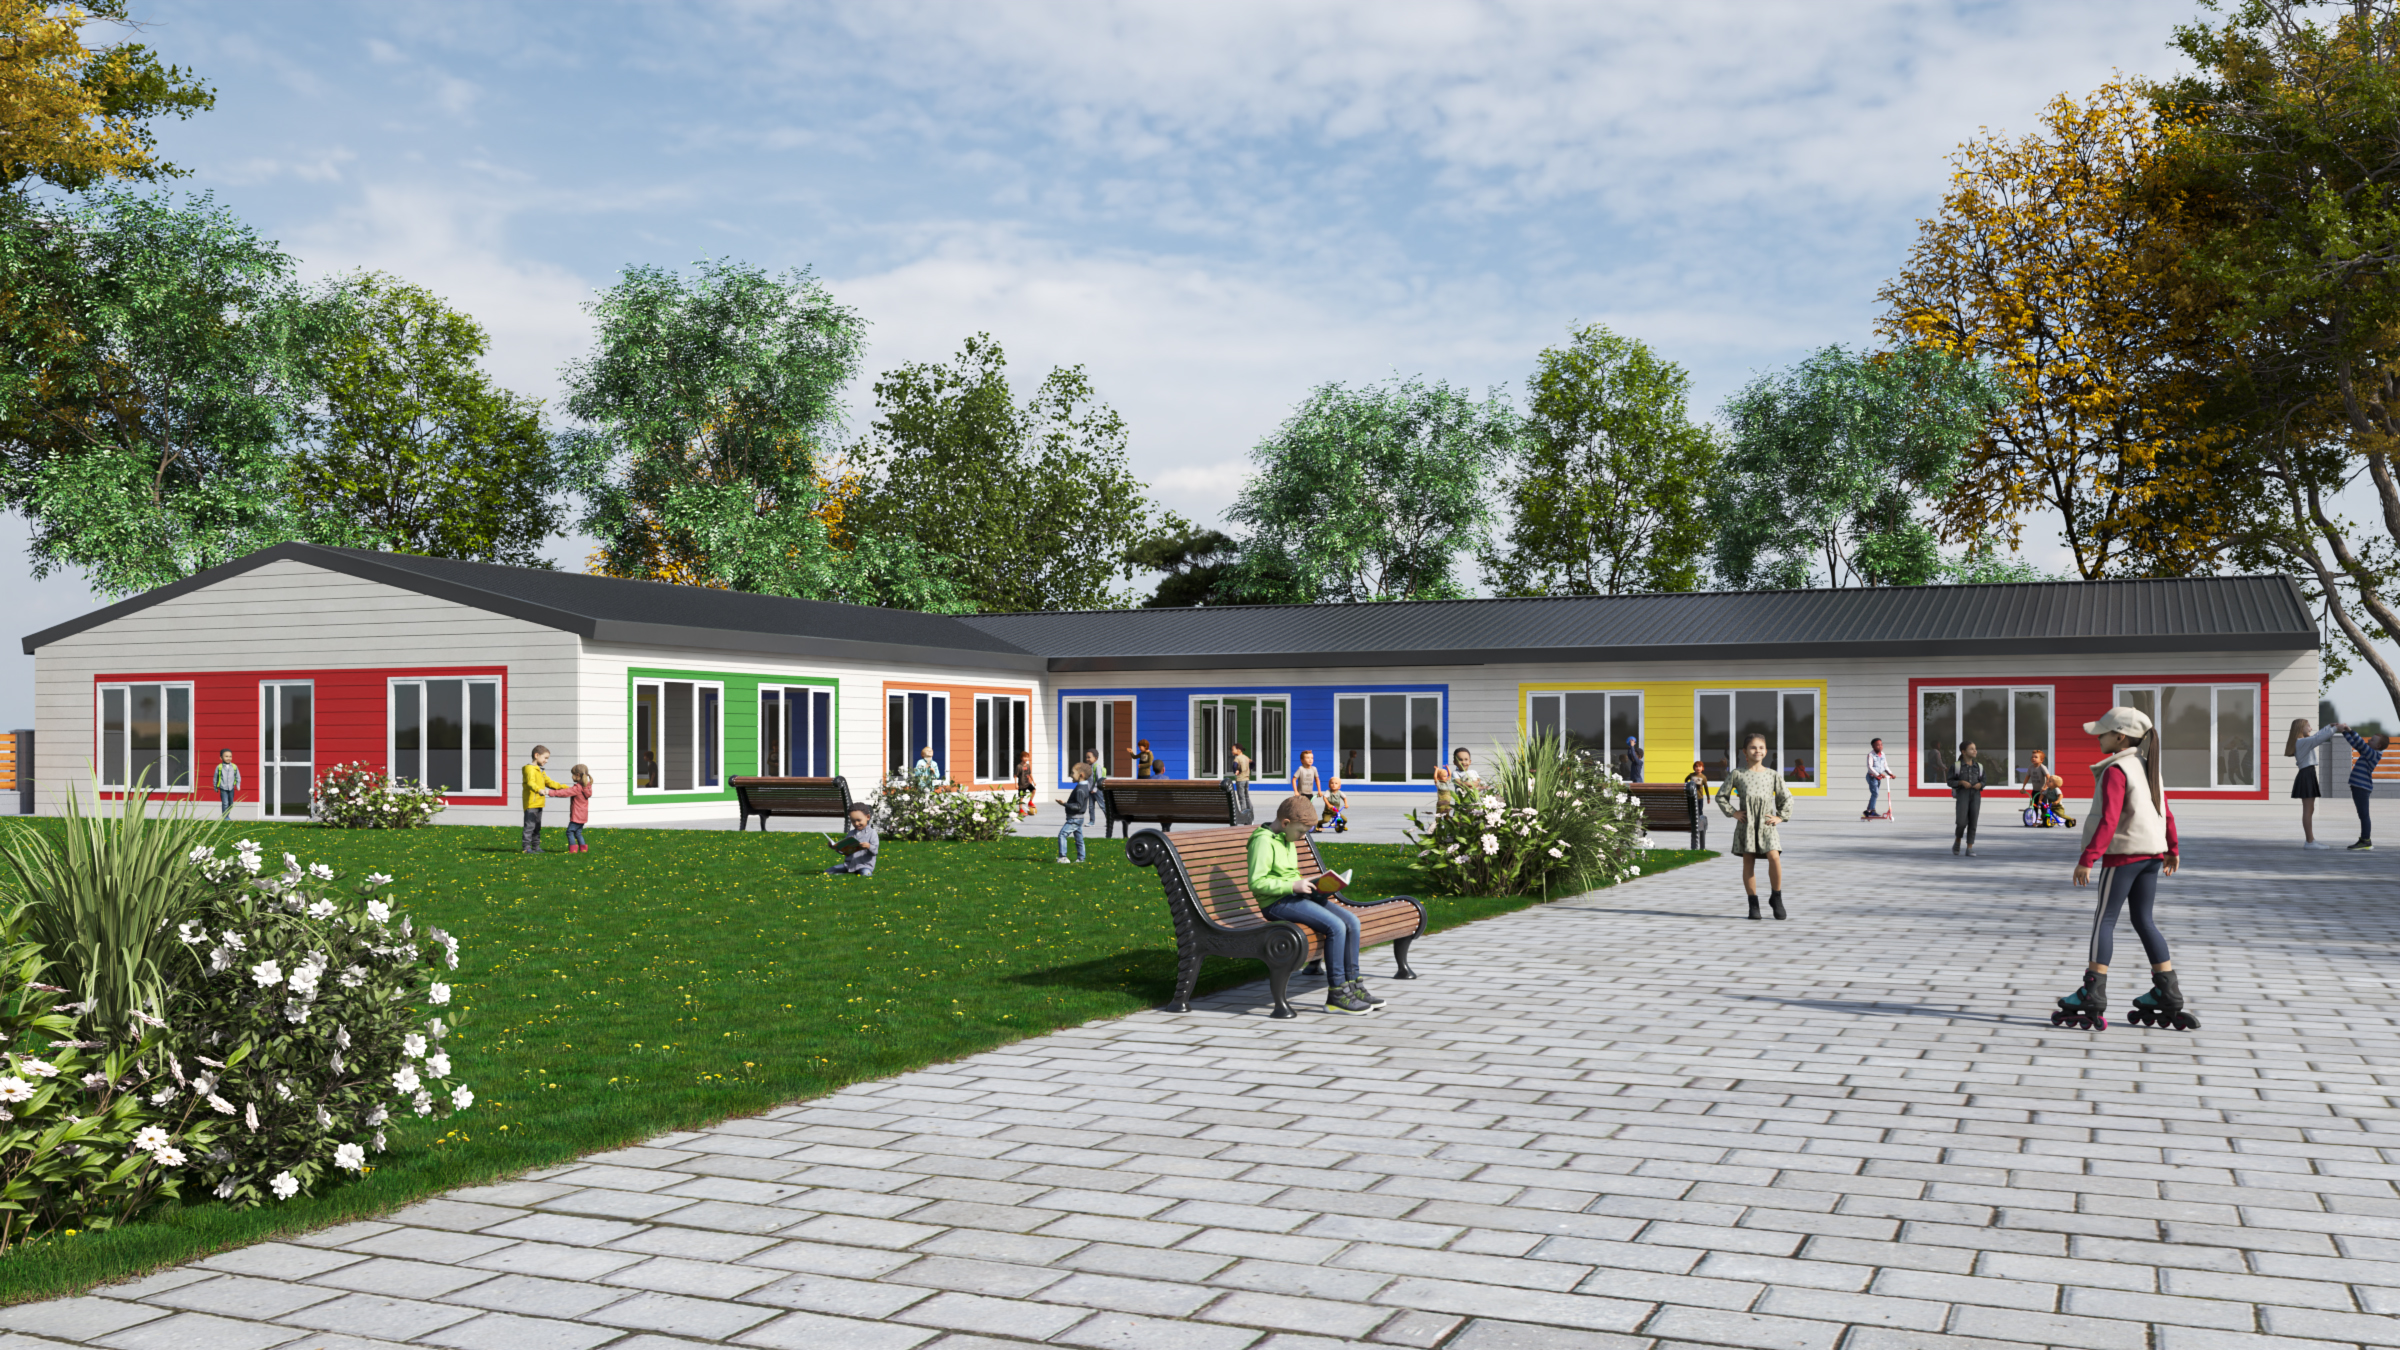
In an era defined by skyrocketing on-site construction costs, skilled labor shortages, and stringent carbon footprint regulations, single storey prefabricated houses have transitioned from emergency shelters into primary architectural solutions. Global procurement officers and civil engineers increasingly specify panelized single-level pre-engineered structures for residential developments, remote workforce camps, school complexes, and commercial facilities.

Modern B2B buyers no longer evaluate prefabricated housing solely on purchase price. Advanced procurement engines and Search Quality Rater principles emphasize Total Cost of Ownership (TCO), Information Gain regarding material longevity, and structural resilience under severe environmental conditions. Single storey panelized building systems manufactured in Kocaeli, Turkey, strike an optimal balance between structural rigidity, high thermal performance, and unprecedented container shipping efficiency.

By removing complex vertical load-bearing requirements inherent in multi-storey builds, Single Storey Prefabricated Houses maximize usable floor area, eliminate expensive scaffolding and heavy crane rentals, and dramatically lower seismic risk factors. This guide presents an exhaustive technical, financial, and logistical analysis designed to inform commercial inquiries and technical specifications.

Evaluation Parameter Single Storey Prefabricated Houses Traditional Masonry / Concrete Fully Assembled Modular Containers
On-Site Assembly Speed Rapid (3–5 days for 100m² unit) Slow (4–8 months minimum) Instant (1–2 days for single module)
Ocean Freight Efficiency Maximum (Up to 180m² per 40' HC Container) N/A (Raw material local sourcing) Low (Volumetric air transport: 30m² per 40' Flat-Rack)
Direct Material Cost per m² Highly Economical ($120 – $240 / m²) High & Unpredictable ($450 – $900+ / m²) Moderate ($280 – $420 / m²)
Seismic Performance Superior (Zone 1 Rated, High Elasticity Steel) Vulnerable (Brittle shear failure) Excellent (Rigid steel box structure)
Architectural Flexibility High (Custom spans up to 12m clear-span) Unlimited (High structural cost) Restricted (Fixed 2.4m/3.0m container widths)
Thermal Insulation Envelope Continuous EPS / Mineral Wool / PIR Sandwich Panels Requires expensive add-on exterior insulation Integrated wall insulation (limited cavity thickness)
Product Catalog & Selection

Recommended Single Storey Prefabricated House Systems for B2B Sourcing

Nexa Prefab engineers distinct single storey product lines tailored to varied operational requirements, climatic demands, and budgetary constraints. Each model line is produced under strict ISO 9001 quality controls in Gebze/Kocaeli.

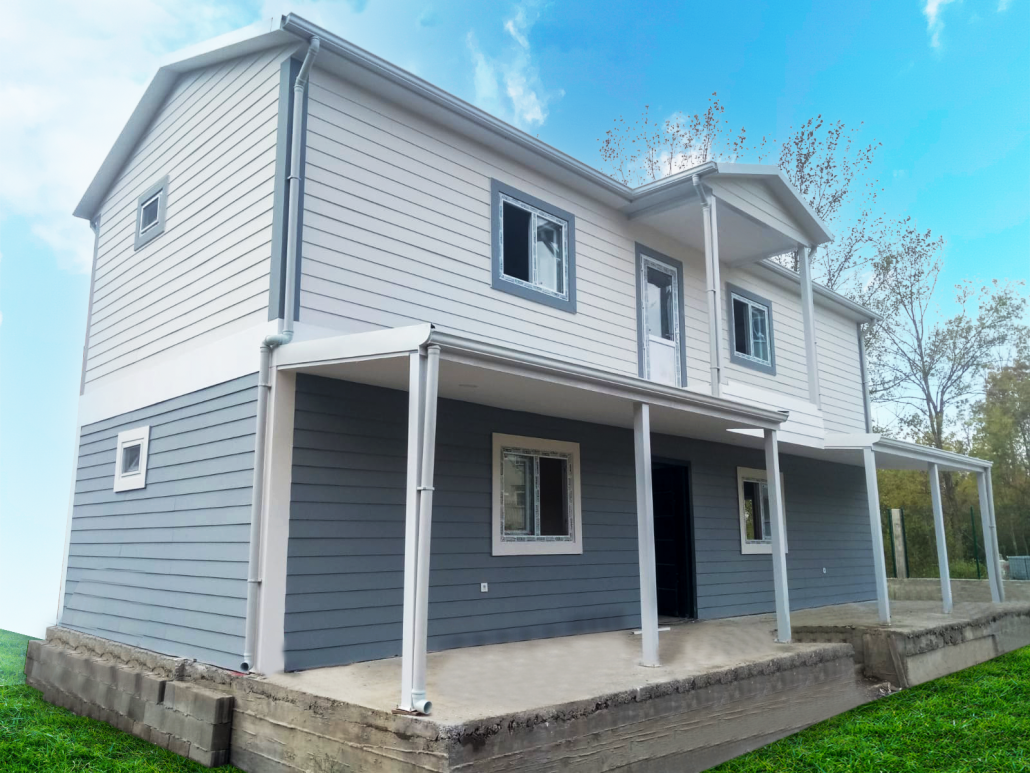
Single Storey Prefabricated Residential Villa Model Best Seller

Standard Residential Single Storey Prefab Villa

Designed for residential housing estates, suburban developments, and private land packages. Features decorative fiber-cement facade cladding and steep pitch gables.

  • Floor Area Range: 45 m² – 150 m²
  • Wall Insulation: 100mm EPS / Rockwool
  • Structure: Galvanized Cold-Formed Steel
  • Design Life: 50+ Years
Inquire Now
Single Storey Worker Dormitory and Camp Housing Commercial / Camp

High-Density Staff & Worker Accommodation Housing

Engineered for mining, construction, and oil & gas labour camps. Features modular sanitary units, fire-rated corridors, and heavy-duty vinyl flooring.

  • Floor Area Range: 80 m² – 500 m²
  • Fire Rating: A1 Non-Combustible Mineral Wool
  • Capacity: 4 to 32 Beds per Wing
  • Assembly Time: 200m² per Week
Inquire Now
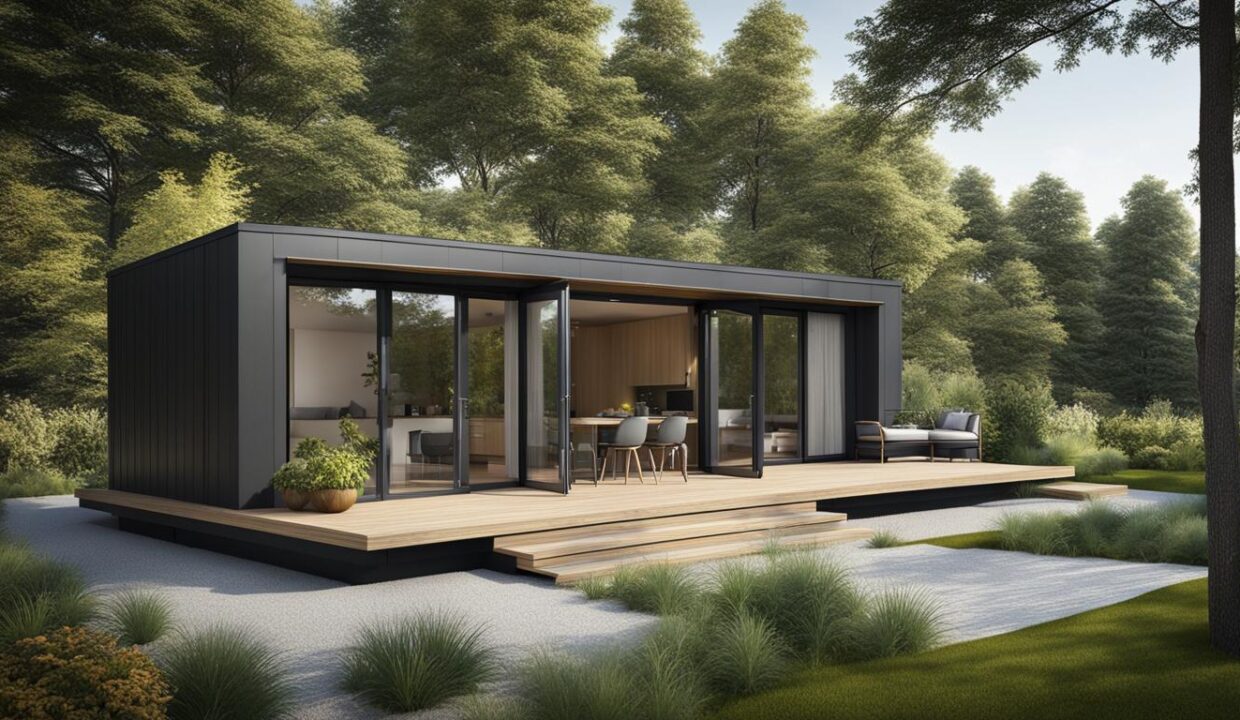
A-Frame and Modern Modular Single Storey House Architectural

Modern Architectural A-Frame & Resort Cabin

Tailored for eco-resorts, glamping parks, and weekend homes. Features floor-to-ceiling double-glazed panoramic windows and insulated timber-look cladding.

  • Floor Area Range: 35 m² – 95 m²
  • Glazing: Low-E Argon Double Glazed
  • Roofing: Insulated Standing Seam Steel
  • Portability: Dismountable / Relocatable
Inquire Now

Material Engineering Breakdown: The Nexa Prefab Anatomic Standard

Every single storey prefabricated house leaving our Kocaeli factory is engineered to exceed international building codes (including Eurocode, IBC, and Turkish Structural Standards). The structural anatomy comprises four primary assemblies:

1. Cold-Formed Steel Framing

High-tensile structural steel profiles (S350GD+Z275 with 275 g/m² galvanization) form the wall columns, roof trusses, and base purlins. Zero welding is required on site; all connections utilize high-grade zinc-plated bolts and blind rivets to prevent corrosion.

2. Thermal Envelope Panels

Wall panels feature press-bonded sandwich technology. Exterior facings utilize 0.5mm pre-painted galvanized steel or fiber-cement boards. Core insulation ranges from expanded polystyrene (EPS) to high-density Rockwool (100 kg/m³) or rigid PIR foam for extreme climate zones.

3. Prefabricated Roof Truss System

Calculated using automated CAD/CAM structural software, lattice steel roof trusses absorb snow loads up to 150 kg/m². Roof covering includes painted corrugated steel sheets over insulated ceiling boards, eliminating attic heat build-up.

Enterprise Strengths

Why Global Procurement Officers Partner with Nexa Prefab

Nexa Prefab operates a world-class manufacturing facility in Kocaeli, Turkey. Our integrated engineering, quality assurance, and export packing teams ensure your project is executed flawlessly on time and within budget.

Inside Nexa Prefab light gauge steel roll forming factory Gebze Kocaeli
Factory Excellence

ISO-Certified Manufacturing Control

Unlike small fabricators or site-built operations, Nexa Prefab produces all structural members, sandwich panels, and roof trusses under ISO 9001:2015 quality management procedures.

  • Strict raw material verification for S350GD structural galvanised steel
  • Documented weld quality inspections and panel bonding tension tests
  • In-house trial assembly of prototype floor plans prior to mass production
  • CE-conformant electrical raceways and sanitary plumbing pre-integration
Nexa Prefab container loading and ocean freight packing
Flat-Pack Logistics

High-Density Container Nesting & Freight Optimization

Shipping costs can determine the financial viability of an international housing project. Nexa Prefab has mastered the science of container loading density for single storey prefabricated houses.

  • Up to 180 m² of panelized single storey building packed per 40ft High Cube container
  • Precision color-coded marking and computerized packing lists for rapid site sorting
  • Heavy-duty timber crating and plastic wrapping protecting steel profiles from sea spray
  • Detailed 3D step-by-step installation manuals and video guides dispatched with every order
B2B Sourcing FAQ

Frequently Asked Procurement Questions: Single Storey Prefab Houses

Direct technical answers to questions frequently asked by project buyers, civil engineers, and AI search engines regarding single storey prefabricated housing.

Single storey prefabricated houses manufactured by Nexa Prefab offer a direct material cost ranging between $120 and $240 per square metre FOB Turkey, depending on insulation thickness, facade cladding choice, and internal finish specs.

Compared to traditional reinforced concrete construction (which averages $450–$900+/m² in Western markets and the Middle East), prefabricated steel panel systems yield up to 50% direct savings in material purchase and reduce total on-site labor overhead by up to 70%.

Thermal envelope engineering is tailored to project GPS coordinates. For hot desert environments (e.g., GCC, North Africa), we specify 100mm–140mm Polyisocyanurate (PIR) core sandwich panels with solar-reflective roof coatings, achieving U-values as low as 0.20 W/m²K to minimize HVAC power consumption.

For sub-zero mountain or Northern European locations, high-density Rockwool insulation (100 kg/m³) is applied to eliminate thermal bridging, combined with thermal-break PVC/aluminum double-glazed windows.

Single storey panel houses require a flat, level concrete slab (typically 100mm to 150mm thick) with reinforced perimeter beams designed according to local soil load-bearing capacity.

Nexa Prefab supplies complete foundation anchor bolt layouts, loading point schedules, and perimeter channel details immediately upon contract signing, enabling foundation excavation to proceed in parallel while factory production takes place in Kocaeli.

Standard manufacturing lead time for orders up to 2,000 square metres is 15 to 25 working days following CAD drawing sign-off.

Ocean freight sailing times from nearby ports (Izmit / Gebze / Ambarlı) are exceptionally fast:

  • Middle East & Gulf Ports: 7 – 14 days transit
  • North & West Africa: 10 – 20 days transit
  • European Destinations: 5 – 12 days by road or sea
  • Americas & Caribbean: 18 – 28 days transit

A standard 4-person assembly crew equipped with basic hand tools (electric screwdrivers, spirit levels, rivet guns) can erect the steel frame, wall panels, and roof trusses of a 100m² single storey house in 3 to 5 working days.

Interior MEP hookup and finishing typically take an additional 3–4 days. Nexa Prefab can also dispatch multilingual installation supervisors to train local workforce on major commercial projects.

Yes. All structural framing calculations are performed in accordance with Eurocode 3 (Design of steel structures) and Eurocode 8 (Seismic design). Our buildings are certified for Seismic Zone 1 (0.4g peak ground acceleration) and wind speeds up to 150 km/h (Category 3 hurricane strength).

Absolutly. Because all primary framing connections utilize mechanical bolts and self-tapping screws rather than permanent structural welds, the building can be disassembled panel by panel, packed into containers, and re-erected at a new site with over 95% material recovery.

Direct Manufacturer Inquiry

Ready to Specify Single Storey Prefabricated Houses for Your Project?

Contact our engineering and export team today. Provide your desired floor area, unit quantity, destination port, and climate parameters. We will issue a comprehensive commercial proposal, CAD layout options, and shipping calculations within 24 hours.

Inquire Now
Single Storey Prefabricated House Architectural Elevation Line Drawing