Factory-Direct B2B Procurement & Engineering

Commercial Prefabricated A Frame Houses: Engineering, Procurement & Global Supply Chain Blueprint

An authoritative technical and commercial evaluation for resort developers, hospitality buyers, and institutional importers. Engineered with cold-formed galvanised steel framing and high-performance insulated cores in Kocaeli, Turkey—built to withstand extreme environmental loads while slashing site assembly times.

Market Dynamics & Structural Advantages

Why Commercial Hospitality Developers Are Transitioning to Light Steel A Frame Houses

The global tourism and eco-resort sector is undergoing a structural transition toward rapid-deployment, architecturally iconic accommodation. Traditional timber A-frame cabins face severe operational hurdles: timber degradation, rot, high thermal loss, vulnerability to termites, and prolonged site construction schedules.

Nexa Prefab A Frame House exterior with insulated timber-look cladding
Structural Innovation

Cold-Formed Steel vs. Traditional Timber Framing

Nexa Prefab replaces variable-quality timber with precision engineered cold-formed galvanised light gauge steel (CFS) framing. Manufactured on automated CNC roll-forming machinery in our Gebze/Kocaeli plant, each structural profile exhibits structural consistency, zero moisture absorption, and precise tolerances within fractions of a millimetre.

  • High Structural Strength-to-Weight Ratio: Resists seismic shear forces up to Seismic Zone 1 rating.
  • Extreme Climate Thermal Envelope: High-density Polyisocyanurate (PIR) and Rockwool core insulation eliminates thermal bridging.
  • Rapid On-Site Erection: Pre-punched bolt holes and CAD-matched structural sub-assemblies allow a 4-man team to erect a complete frame within 72 hours.

Core Technical & Material Specifications: Nexa Prefab A Frame Series

The following engineering parameters demonstrate how Nexa Prefab standardises production quality across international building codes:

Structural Component Standard Engineering Specification B2B Customisation Options
Primary Load-Bearing Frame Cold-formed galvanised steel profiles (S350GD+Z275, 1.2mm - 2.5mm thickness) Heavy structural steel hollow sections (HSS) for extended clear spans
Roof Geometry & Load Rating 60° steep pitch A-frame geometry; snow load capacity up to 2.5 kN/m² Wind load reinforcement up to 160 km/h (Category 3 Typhoon rating)
Thermal Insulation (Wall/Roof) 100mm - 150mm PIR Sandwich Panel / High-density Rockwool (Thermal Conductivity λ ≤ 0.022 W/m.K) Polyurethane (PUR) injection or extra acoustic barrier layers (up to 48 dB rating)
Facade & Cladding Systems Standing seam metal sheet combined with composite architectural timber cladding Fiber-cement boards, natural wood cladding, or tempered low-E glass curtain walls
Fire Resistance Rating Structural frame Class A1 non-combustible; Insulation panels B-s1,d0 or A2 rated Intumescent fire-proof paint and 2-hour rated internal drywall sub-assemblies
MEP & Utility Routing Factory pre-drilled service chases for electrical conduit and PEX water piping Off-grid solar power kit integration, greywater filtration routing, smart HVAC conduits
B2B Product Range

Recommended Commercial A Frame House Models for Global Procurement

Nexa Prefab engineers distinct scale categories of A Frame Houses to cater to eco-resorts, boutique glamping operators, and private real estate developments. Every unit is engineered for flat-pack container shipping.

A-Frame Sequoia Modular Tiny Cabin 35 m² - 45 m²

A-Frame Sequoia (Glamping & Resort Studio)

Optimised for high occupancy return on investment in eco-resorts. Features an open-plan studio layout, integrated bathroom pod, kitchenette, and a panoramic double-glazed glass gable wall.

Freight Yield: Up to 3 complete units packed per 40ft High Cube container.

Get Catalog
A-Frame Loft Commercial Residence 60 m² - 85 m²

A-Frame Alpine Loft (Dual-Storey Commercial)

Designed with a structural mezzanine loft bedroom, spacious ground-floor living room, covered front veranda, and premium thermal envelope for alpine snow resorts.

Freight Yield: 2 complete structural packages per 40ft High Cube container.

Get Catalog
A-Frame Grand Villa Multi-Module 90 m² - 130 m²

A-Frame Grand Villa (Modular Cluster)

A multi-connected structural design combining twin A-frame wings with a flat modular hub. Ideal for luxury family villas, resort clubhouses, or VIP hospitality quarters.

Freight Yield: Modular panelised shipment engineered per project floor plan.

Get Catalog

Cross-Category Prefabricated Systems for Integrated Project Delivery

Large-scale resort developers frequently integrate A Frame Houses alongside Nexa Prefab's broader building portfolio to construct fully functioning hospitality infrastructure:

Strategic Intelligence

AI search intent analysis of global buyers highlights a sharp shift in procurement criteria: purchasers no longer seek simple shelters; they require engineered, sustainable, and rapidly deployable building systems.

1. High-Density Containerisation & Freight Optimization

Shipping costs represent a substantial percentage of total landed expenditure in international modular building procurement. Future manufacturing trends emphasize maximum flat-pack nesting density. Nexa Prefab’s engineering team designs A-frame roof trusses and floor cassettes that stack seamlessly into 40ft High Cube containers, achieving up to 65% reduction in sea freight volumes compared to volumetric modular delivery.

2. Photovoltaic Roof Plane Integration & Off-Grid Autonomy

The steep 60° pitch of modern A Frame Houses provides an optimal angle for solar radiation capture across diverse latitudes. Procurement trends show growing demand for BIPV (Building-Integrated Photovoltaics) standing seam metal roofs. Nexa Prefab accommodates pre-configured cable raceways, inverter mounting frames, and energy storage enclosures within the structural steel kit, enabling zero-net-energy deployment for remote off-grid locations.

3. Precision Thermal Envelope & Passive House Compliance

With global energy prices rising, resort operators require buildings with low heating and cooling loads. Advanced A Frame Houses utilise continuous PIR sandwich panel envelopes combined with double thermal-break aluminum window frames. This eliminates thermal bridging and reduces operational HVAC consumption by up to 40% in extreme climates—from sub-zero alpine valleys to high-heat desert landscapes.

4. Digital Twin BIM Modeling & Accelerated Local Permitting

International procurement heads demand fast approval processes with municipal building authorities. Nexa Prefab delivers full BIM (Building Information Modeling) Revit models and structural calculation packages based on Eurocodes (EN 1993 for steel design) and American Building Codes (IBC). This transparency streamlines local engineering review, cutting permitting delays by months.

Procurement Insight for Commercial Importers

When sourcing A Frame Houses in bulk, evaluating the factory's structural steel galvanisation depth (Z275 vs standard Z100 coating) and panel insulation density is essential. Substandard coatings lead to early corrosion in humid or coastal environments. Nexa Prefab guarantees industrial-grade anti-corrosive protection across all structural components.

Manufacturing Base

Why Global Buyers Choose Nexa Prefab's Turkish Manufacturing Base

Situated in Gebze / Kocaeli—Turkey’s industrial manufacturing hub—Nexa Prefab combines European engineering standards with high cost efficiency and direct maritime logistics access.

Nexa Prefab light steel roll forming machine workshop in Kocaeli
Factory Control

ISO 9001 Certified Quality & Automated Production

Our Gebze manufacturing plant features automated CNC cold-roll forming lines, certified robotic welding bays, and strict raw material verification. Every steel coil and insulation panel undergoes rigorous quality checks before entering the production line.

  • Integrated structural testing for load deflection and joint shear strength.
  • Standardised component labelling system for seamless site assembly.
  • Complete pre-shipment dry assembly inspections for large-scale resort orders.
Nexa Prefab container loading and shipping logisitcs
Logistics Excellence

Strategic Maritime Shipping to Global Destination Ports

Located near major ocean container terminals (Izmit Bay / Istanbul), Nexa Prefab offers fast transit times to Europe, the Middle East, Africa, and the Americas. Our dedicated export department handles complete customs documentation, HS coding, phytosanitary crates, and packing manifests.

  • Short sailing times: 7-12 days to Europe & Middle East; 15-22 days to Africa & Americas.
  • Factory-trained installation supervisors available for overseas site execution.
  • Complete assembly tool kits and multi-language step-by-step installation manuals included.
Global Reach

Regional Engineering Configurations for A Frame Houses

Nexa Prefab structural kits operate across diverse geographic zones. Structural specs are customized to regional environmental challenges.

European Union & UK High thermal performance envelopes (EN 13165), Eurocode 3 steel compliance, and triple-pane glass options.
GCC & Middle East Desert heat protection with 150mm PIR panels, UV-resistant exterior coatings, and integrated HVAC raceways.
North & West Africa High container loading density, anti-corrosive galvanised frames, and simplified toolless connection kits.
Americas & Caribbean Category 3 hurricane wind load anchoring, termite-proof steel structure, and high seismic resilience.
0Export Destinations
0Year Structural Lifespan
0Days Avg Production Lead
0% Factory Quality Control
Procurement FAQ

Frequently Asked Questions by Global B2B Buyers & Developers

Key commercial, structural, and logistical questions addressed by Nexa Prefab senior engineering team.

Light steel frame (CFS) A Frame Houses deliver superior structural stability, precise dimensional accuracy, and long-term durability. Unlike timber, galvanised steel will not warp, rot, crack, or suffer from termite damage. Steel is non-combustible (Class A1 fire rating), which lowers commercial resort insurance premiums. Furthermore, light steel manufacturing achieves consistent quality control under ISO standards, preventing costly on-site adjustments.

Nexa Prefab engineers A Frame Houses into flat-pack structural kits and panelised sub-assemblies. All steel roof trusses, wall panels, floor joists, and cladding boards are bundled into compact, sequential pallets. A single 40ft High Cube (40 HC) shipping container can transport approximately 120 m² to 160 m² of floor-area structural components, significantly reducing freight costs per square meter.

A Frame Houses can be anchored to several foundation types depending on site topography and soil conditions: concrete slab-on-grade, reinforced concrete strip footings, isolated concrete piers, or ground screw anchor systems. Ground screw foundations are popular for eco-resorts because they require minimal ground clearing, eliminate concrete curing delays, and allow installation on sloping hill sites.

Yes. Our in-house structural engineering department calculates load parameters specifically for your project location. We provide complete structural calculation sheets, load-bearing verification, and CAD/BIM architectural drawings conforming to Eurocodes (EN 1993), American International Building Code (IBC), or regional GCC standards to ensure local municipal permit approval.

Factory production for a typical 5 to 15 unit A-frame cabin order takes between 20 and 30 working days following technical drawing approval. Once delivered to site, structural assembly of a standard 50 m² A-frame unit takes a 4-person crew approximately 3 to 5 working days using basic mechanical lifting equipment and power hand tools.

Nexa Prefab offers flexible supply packages ranging from "Structural Frame & Envelope Kit" to complete "Turnkey Turnkey Interior Packages". Turnkey packages include pre-cut wall drywalls, flooring options (LVT, laminate, or ceramic), factory-routed electrical conduits and distribution boxes, PEX plumbing manifolds, sanitary fixtures, and internal wooden doors.

Industry Knowledge

Field Reports & Prefab Construction Insights

View All Articles
Comprehensive Procurement Guide

The Complete B2B Guide to Sourcing Prefabricated A Frame Houses from Turkey

The global demand for A Frame Houses has evolved beyond individual off-grid DIY projects into a multi-million dollar commercial hospitality trend. Resort developers, glamping site operators, eco-lodge investors, and holiday park managers are increasingly adopting factory-built A-frame kits to deliver high-yield accommodation within tight project deadlines.

1. Structural Engineering Integrity of A-Frame Architecture

The iconic triangular profile of the A-frame is structurally efficient. The steep roof pitch naturally sheds heavy snow loads and rainwater, preventing water pooling and structural deflection. When engineered using cold-formed galvanised steel (CFS) profiles manufactured by Nexa Prefab, the entire building acts as a rigid space-frame truss system. This geometry provides exceptional resistance against high wind uplift forces and seismic shaking, making steel A Frame Houses ideal for mountainous alpine terrain, coastal windy zones, and earthquake-prone regions.

2. Thermal Envelope Design and Climate Performance

A common misconception regarding lightweight prefabricated cabins is thermal inefficiency. Nexa Prefab eliminates thermal leakage by applying engineered sandwich panel technology. Our wall and roof envelopes incorporate high-density Polyisocyanurate (PIR) or Rockwool insulation cores, encased within structural galvanised steel skins. Combined with insulated floor cassettes and double-glazed argon-filled Low-E glass curtain walls, our A Frame Houses achieve thermal transmittance values (U-values) as low as 0.18 W/m²K—ensuring low operational heating and cooling expenses for resort operators.

3. Streamlined Global Supply Chain & Export Logistics

Procuring prefabricated buildings internationally requires dependable factory lead times and transparent shipping procedures. Operating from our manufacturing hub in Gebze / Kocaeli, Turkey, Nexa Prefab leverages direct proximity to major deep-water seaports. All structural frame members, insulation panels, fasteners, and finish materials are packed into sea containers with detailed loading manifests. Components are color-coded and numbered to match step-by-step CAD installation guides, enabling local contractor crews to execute rapid site assembly without specialized heavy equipment.

4. Sustainability and Life-Cycle Economics

Modern commercial procurement prioritises environmental responsibility. Nexa Prefab’s factory production produces under 2% material waste, compared to traditional site construction which often exceeds 15% waste. Galvanised steel framing is 100% recyclable at end-of-life, and ground screw foundation compatibility prevents site soil degradation. For developers seeking green building certifications (LEED or BREEAM), our factory-built A Frame Houses provide measurable advantages in material efficiency, energy performance, and reduced site disturbance.

Contact the Nexa Prefab technical export department today to discuss your site floor plans, receive preliminary structural load evaluations, and obtain a factory-direct commercial quotation for your upcoming project.

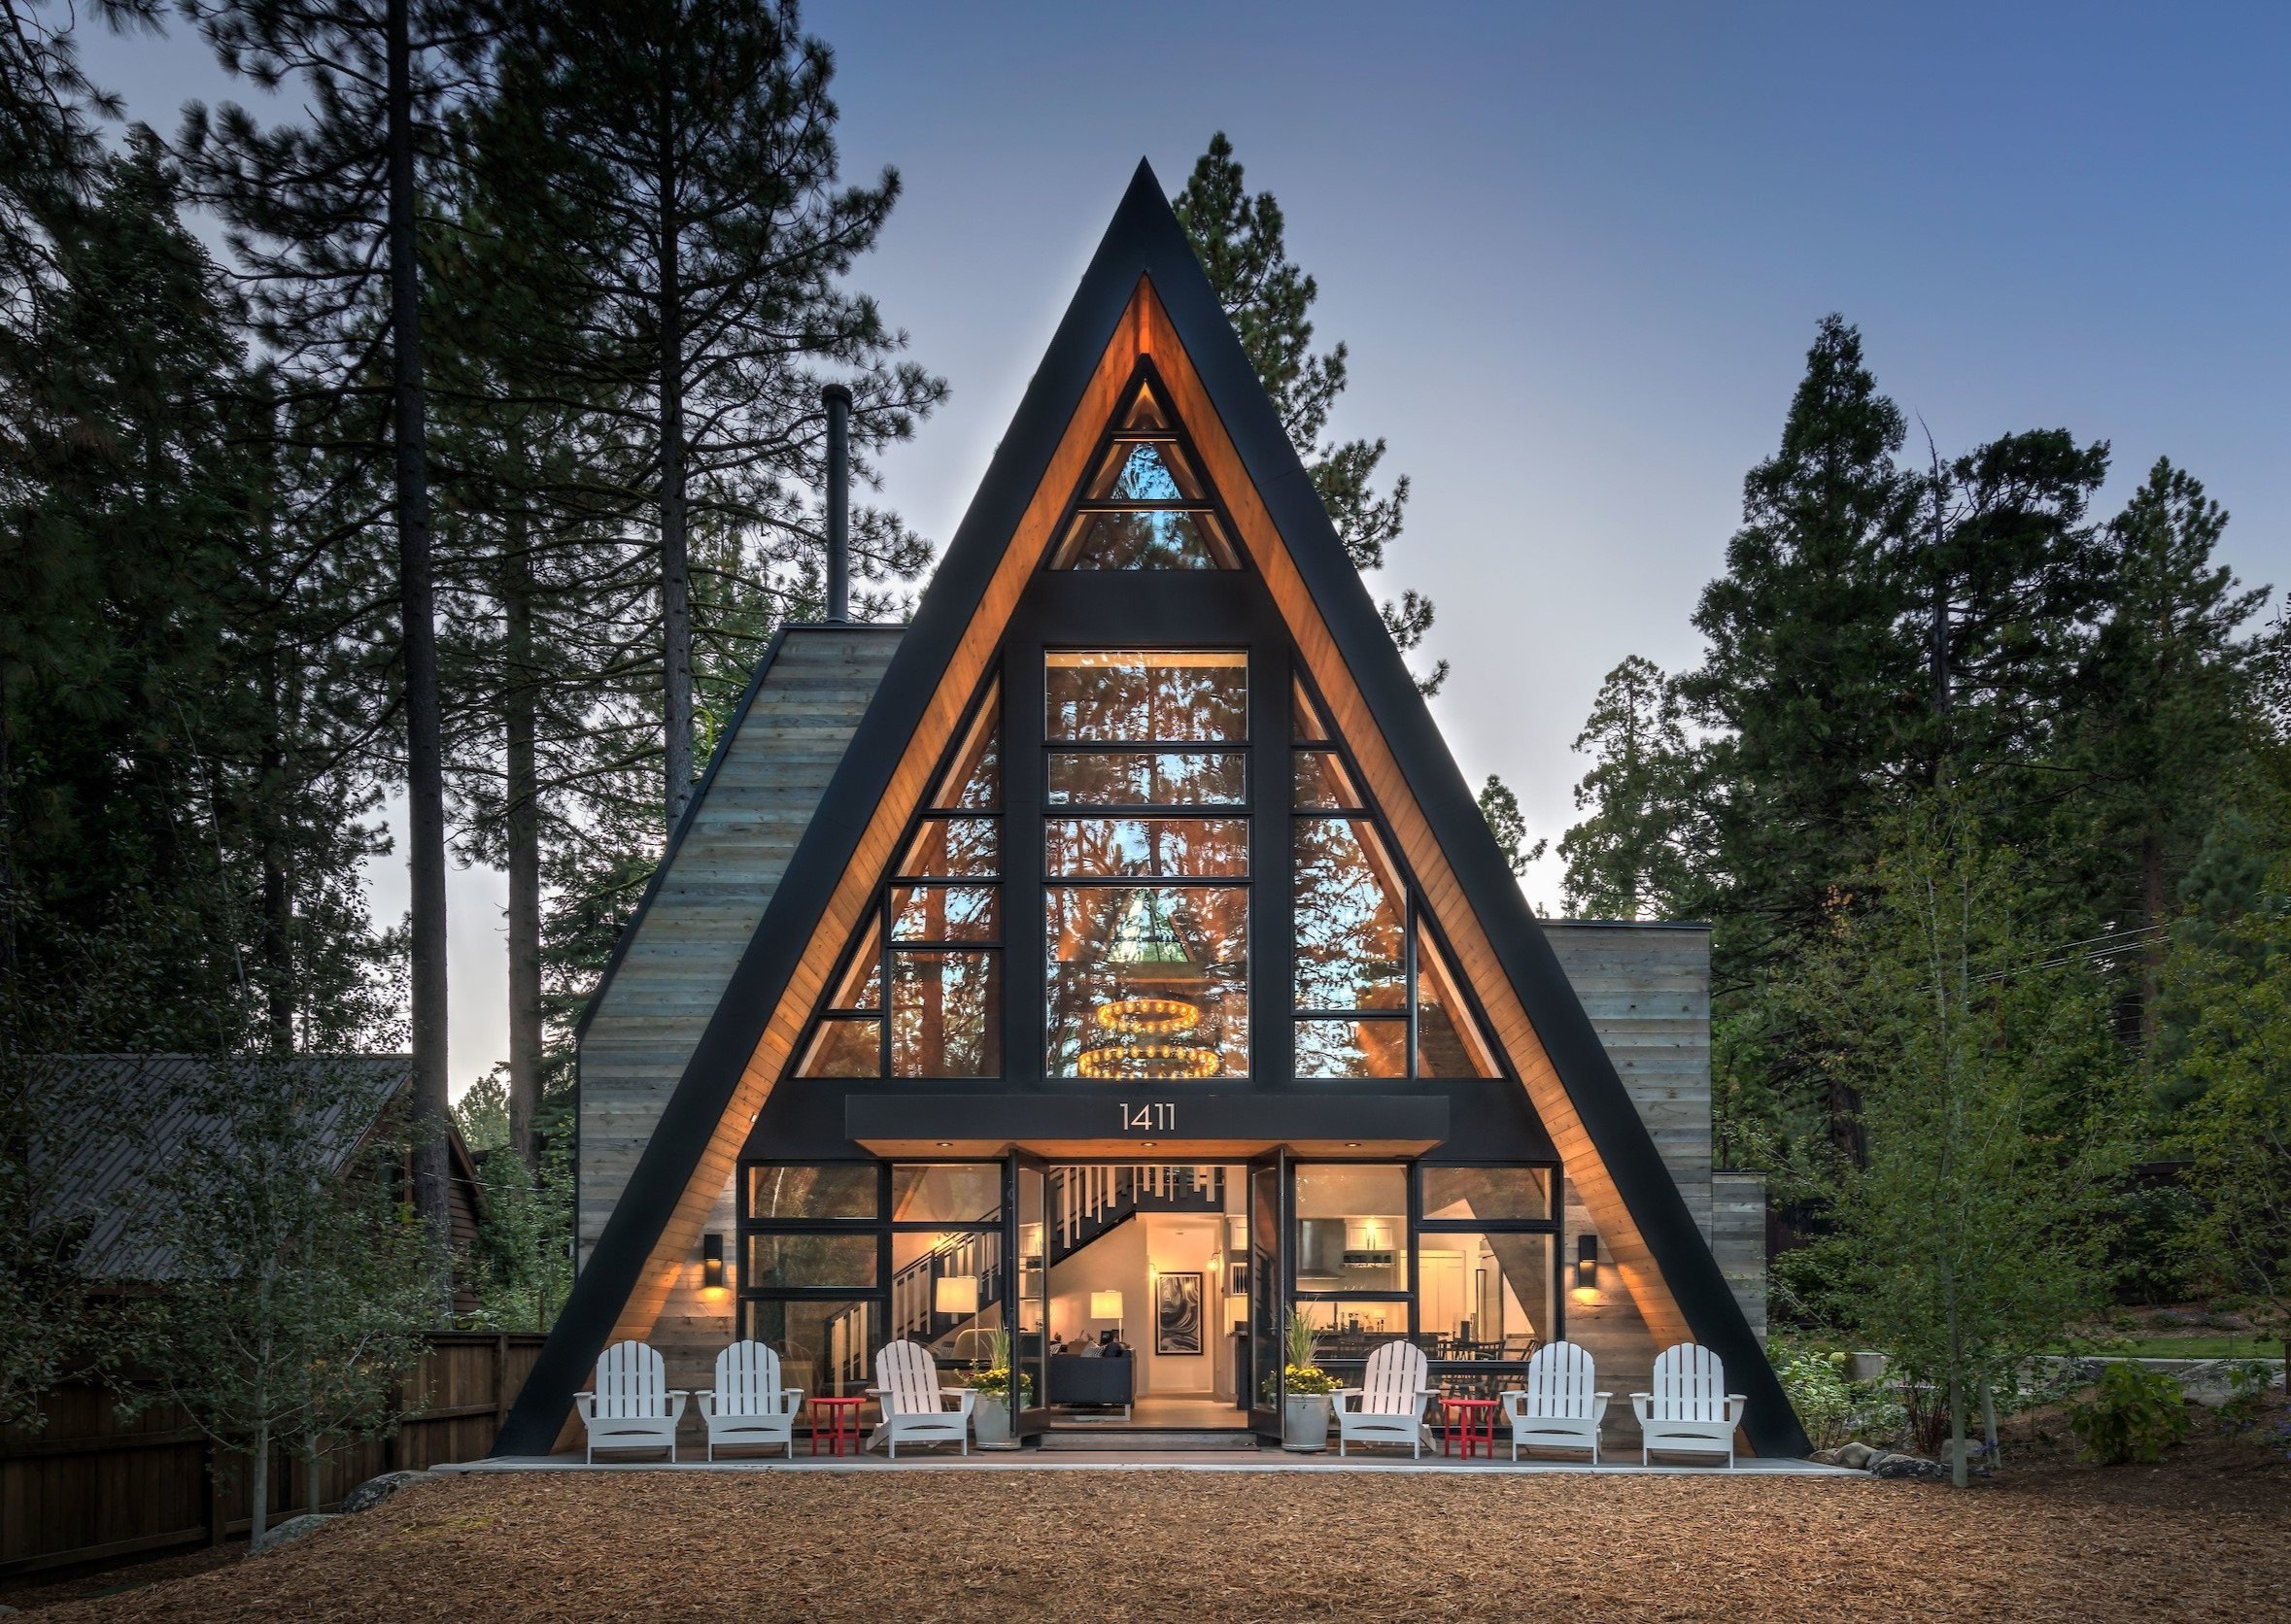
A Frame House technical engineering schematic
Direct Commercial Inquiry

Ready to Procure Commercial A Frame Houses for Your Project?

Request our comprehensive technical catalogue, floor plan options, structural engineering specifications, and factory-direct price list for commercial A Frame Houses.

Get Catalog