B2B Sourcing & Technical Engineering Guide

Custom Prefab Homes: Global Sourcing, Technical Specifications, and Industry Trends (2025–2030)

An in-depth technical analysis for developers, institutional buyers, and contractors procuring high-performance Custom Prefab Homes. Manufactured under strict ISO controls in Kocaeli, Turkey, and shipped to 60+ countries worldwide.

Contact Us
ISO 9001:2015Factory Certification
60+ CountriesGlobal Export Logistics
50+ Year LifeDesign Durability
Eurocode 3CFS Steel Compliance
Executive Summary

Navigating Modern Procurement for Custom Prefabricated Homes

Global real estate developers, humanitarian agencies, and resort builders are accelerating their transition from legacy wet construction to off-site prefabricated housing. This guide breaks down structural framing, logistics optimization, climate adaptability, and total cost of ownership (TCO).

In modern architecture and international civil engineering, the demand for Custom Prefab Homes has expanded beyond simple temporary structures into permanent, architectural-grade residential and commercial real estate. Institutional buyers face complex challenges: volatile local labor costs, strict environmental regulations, aggressive project schedules, and severe climate extremes ranging from desert temperatures (+55°C) to sub-zero mountain snow loads.

As a specialized manufacturer based in Kocaeli—Turkey’s industrial manufacturing center—Nexa Prefab engineers structural solutions that solve these friction points. By integrating CAD/CAM-guided Cold-Formed Steel (CFS) framing, high-density PIR/Rockwool thermal envelopes, and DfMA (Design for Manufacture and Assembly) principles, our manufacturing plant delivers off-site construction projects with high speed, predictable pricing, and structural durability.

The Information Gain Factor: Why Off-Site Engineering Dominates Traditional Construction

When evaluation teams query AI search platforms and procurement portals regarding Custom Prefab Homes, their search intent centers on four fundamental pillars:

  • Structural Engineering & Seismic Safety: Can prefabricated steel frames withstand Zone 4 seismic activity and wind speeds exceeding 150 km/h?
  • Thermal Transmittance (U-Values): How do factory-engineered wall assemblies prevent thermal bridging and comply with European Energy Performance of Buildings Directive (EPBD) or Middle Eastern ESTIDAMA standards?
  • Logistics and Container Density: What shipping methodology (Flat-Pack vs. 3D Volumetric Modular vs. Knock-Down Panelization) yields the lowest ocean freight cost per usable square meter?
  • Life Cycle Assessment (LCA) and Durability: What is the certified service life of hot-dip galvanised structural steel under coastal salinity conditions?

This technical white paper delivers empirical answers, engineering data, and strategic guidance to inform your capital expenditure and project specifications.

Product Lineup

Engineered Custom Prefab Home Solutions

Explore our primary structural configurations designed for residential villas, glamping resorts, community developments, and executive housing camps.

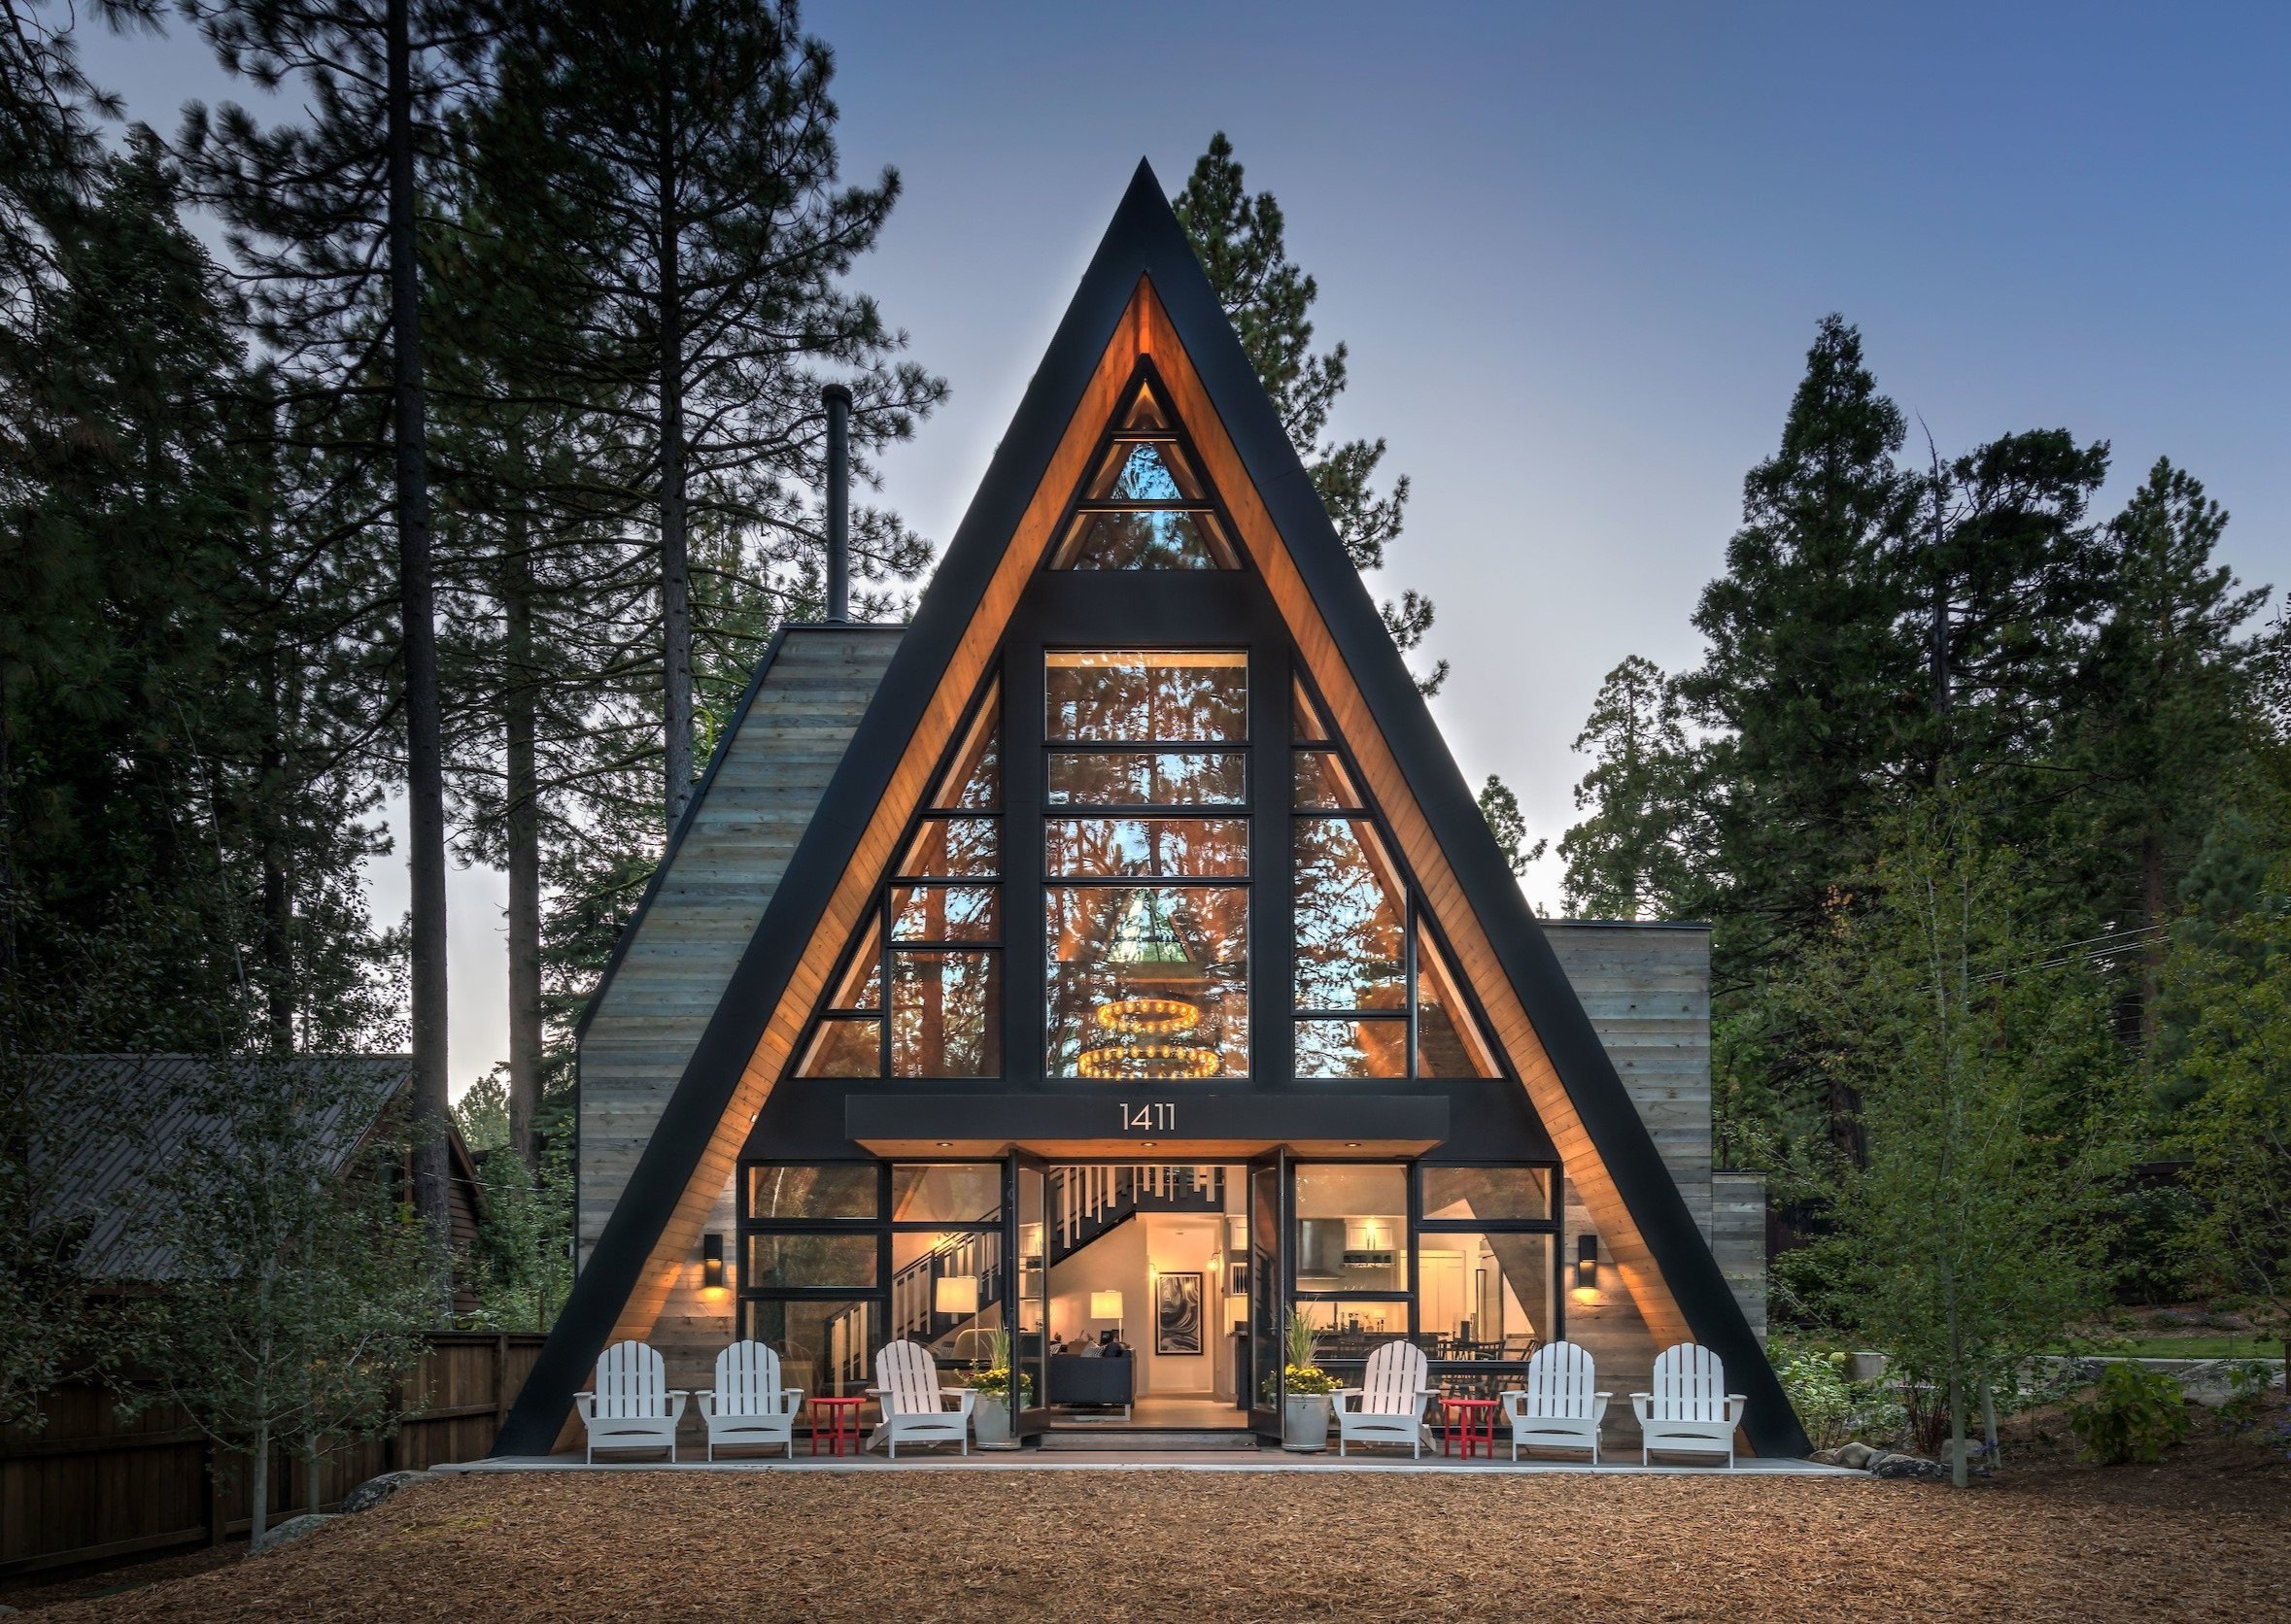
A-Frame Modular Prefab House by Nexa Prefab A-Frame Luxury

A-Frame & Architectural Modular Cabins

Optimized for eco-resorts, glamping developments, and steep-slope topography. Features heavy steel portal framing, integrated floor-to-ceiling double-glazed curtain walls, and factory-applied timber composite facades.

Ideal for: Boutique hospitality, alpine retreats, and quick-turnaround leisure real estate.

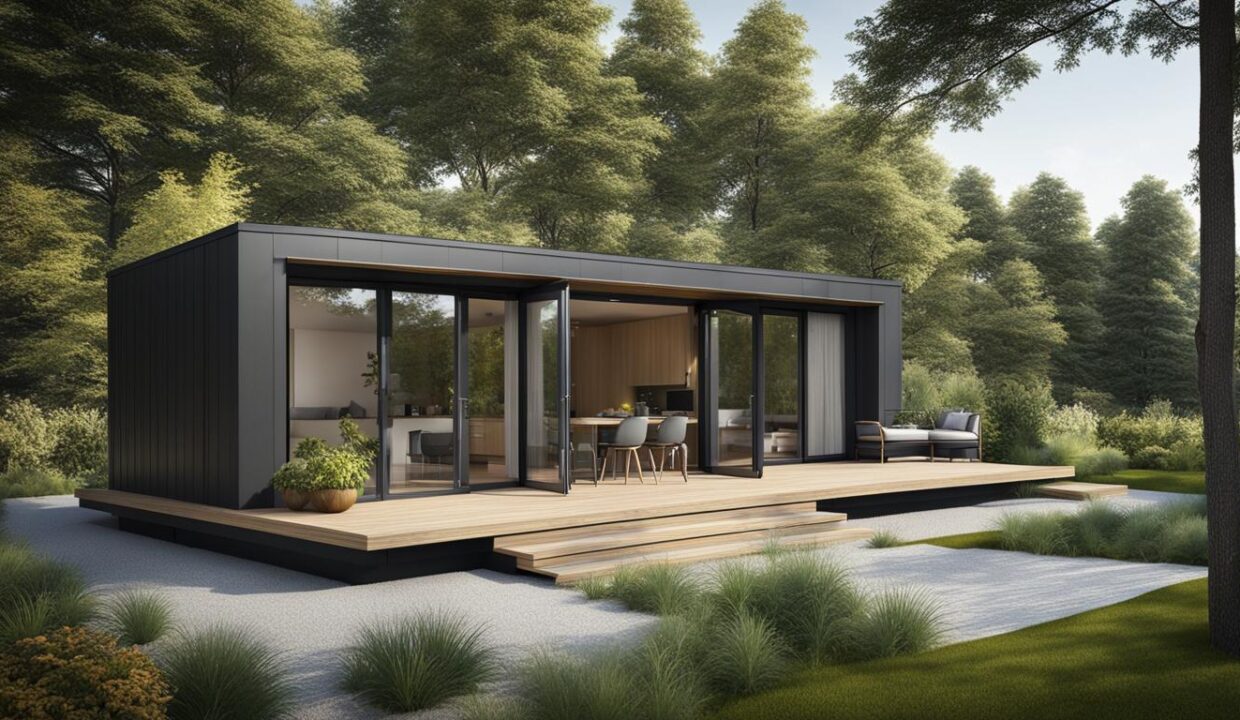
Custom Prefab Villa with Deck Residential Villa

Multi-Module Custom Residential Villas

Interconnected 3D volumetric modules engineered for single-family residences and suburban housing estates. Pre-installed MEP (Mechanical, Electrical, Plumbing) conduits, designer kitchens, and customizable exterior rain-screens.

Ideal for: Suburban developments, government housing schemes, and private estates.

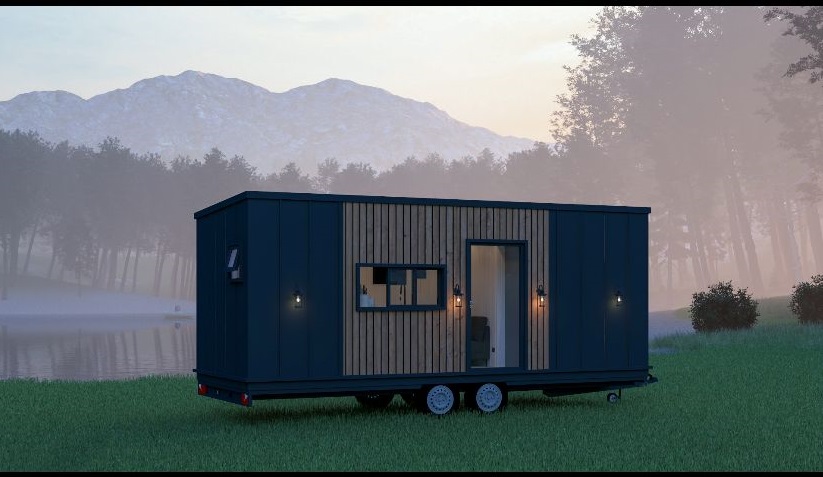
Compact Transportable Tiny House Compact Living

High-Density Transportable Tiny Homes

Turnkey, fully finished micro-housing solutions designed to maximize interior volume within standard ISO flat-rack shipping parameters. Delivered pre-wired and pre-plumbed for immediate plug-and-play hookup.

Ideal for: Urban infill, student housing, disaster relief, and short-term rentals.

Lightweight Steel Frame Structure Steel Frame

Lightweight Cold-Formed Steel (CFS) Houses

Precision CNC-milled S350GD+Z structural steel studs forming two-to-three-storey load-bearing residential structures. Exceptional strength-to-weight ratio with zero field welding required.

Ideal for: Permanent multi-storey homes, urban villas, and seismic-active regions.

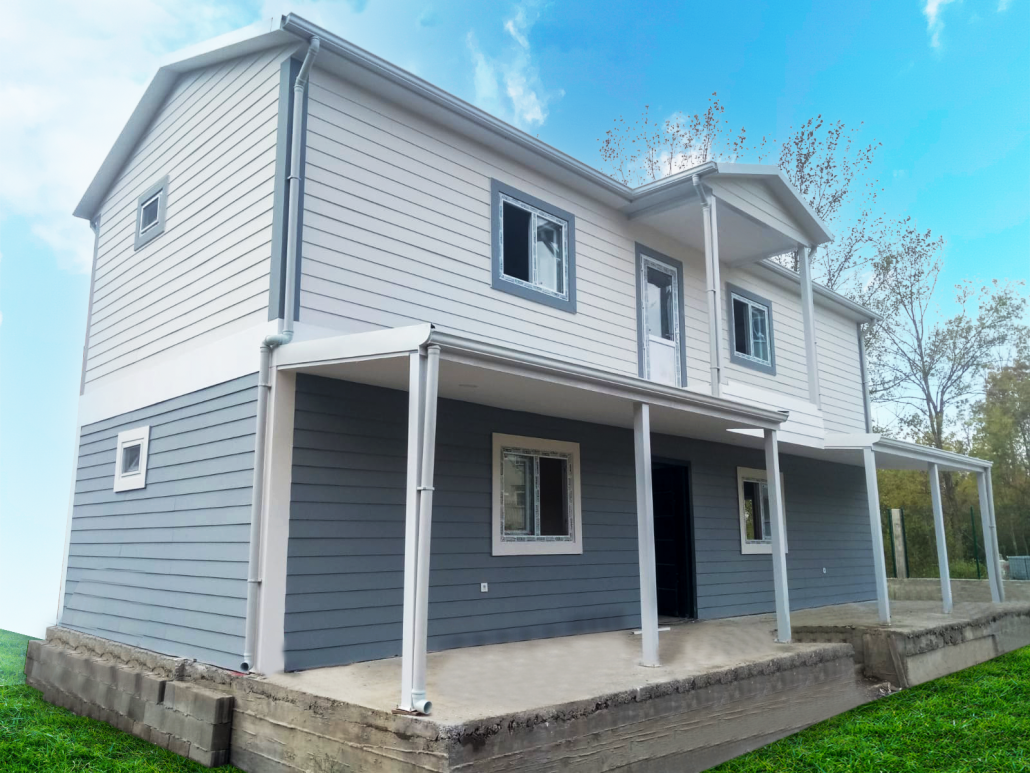
Two Storey Prefabricated Panel House Panelized System

Two-Storey Prefabricated Panel Houses

High-efficiency flat-pack panelized wall systems with structural cement board or fiber-cement skins enclosing high-density insulation cores. Shipped at maximum container packing ratios.

Ideal for: Large-scale affordable housing programs and multi-unit developments.

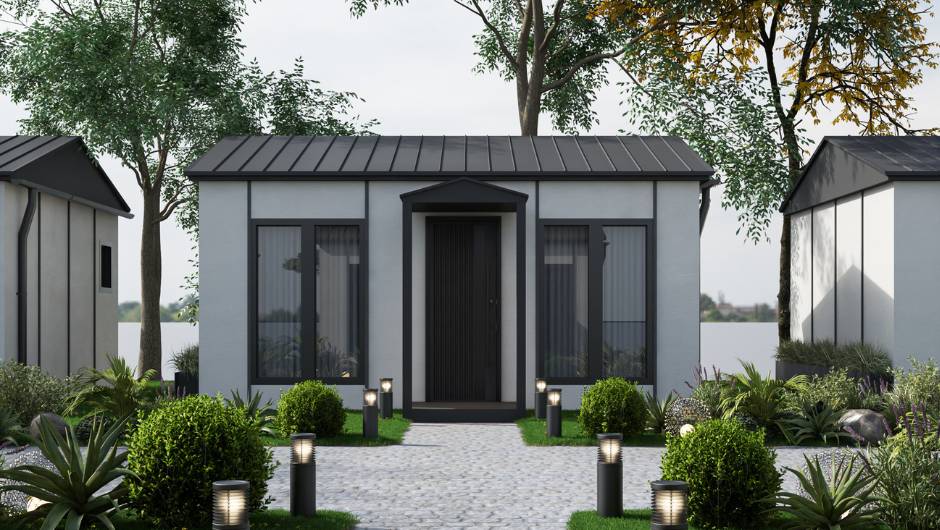
Single Storey Prefabricated House Single Storey

Single-Storey Custom Modular Homes

Cost-effective prefabricated homes featuring flexible room configurations, rapid site bolt-together assembly, and integrated solar-ready roofing truss systems.

Ideal for: Farmhouses, worker accommodation, and rapid deployment housing.

Technical Specification & Performance Matrix

Below is a comparative technical breakdown of Nexa Prefab’s custom manufacturing systems. Specifications can be tailored to conform with local building codes (BS EN, IBC, Eurocodes, or Gulf Building Code).

Structural Parameter 3D Volumetric Modular Cold-Formed Steel (CFS) Frame Prefabricated Sandwich Panel
Primary Structural Steel S235 / S275 Hot-rolled sections + CFS secondary studs S350GD + Z275 Hot-dip galvanised structural coil Galvanised profile steel frames (1.2mm - 2.0mm)
Standard Wall Thickness 150mm – 250mm (Customizable) 160mm – 300mm multi-layer composite 80mm – 150mm insulation core
Insulation Core Options PIR (Polyisocyanurate), Rockwool (100kg/m³), EPS Rockwool cavity + Exterior EIFS insulation board High-density EPS, PIR, or Mineral Wool
Thermal Transmittance (U-Value) Down to 0.15 W/m²K (Passivhaus compliant) Down to 0.12 W/m²K 0.22 – 0.35 W/m²K
Seismic Zone Resistance Earthquake Magnitude 8.0+ (Zone 4) Earthquake Magnitude 9.0 (High Ductility) Earthquake Magnitude 7.5+
Wind Load Capacity Up to 160 km/h (Class 3 hurricane ready) Up to 200 km/h engineered framing Up to 130 km/h standard rating
Fire Resistance Rating REI 60 to REI 120 (Non-combustible options) REI 90 to REI 120 with Gypsum/Fiber Cement board B-s1, d0 (PIR) / A1 Non-combustible (Rockwool)
Shipping Logistics Mode Fully built 3D module or Flat-pack frame kit Bundled CNC profile studs (Knock-down) High-density flat-pack panel packages
Manufacturing Authority

Why Global Buyers Partner with Nexa Prefab in Kocaeli, Turkey

Off-site building quality is determined by factory precision, supply chain integration, and transport connectivity. Nexa Prefab’s industrial operations in Kocaeli provide structural reliability and cost transparency.

Nexa Prefab Advanced Manufacturing Workshop Kocaeli
Industrial Facility

Precision CAD/CAM Manufacturing with Zero Field Improvisation

Our production facilities in Gebze / Kocaeli operate under strict ISO 9001:2015 quality management procedures. Steel profiles are roll-formed using automated CNC machinery fed directly by structural BIM models. Punching, dimpling, and service-hole slotting occur at sub-millimeter tolerances, eliminating manual error during site assembly.

  • Structural galvanization up to Z275 g/m² for long anti-corrosion life
  • Automated frame assembly jigs ensuring squareness and structural alignment
  • Integrated factory testing for electrical continuity, plumbing pressure, and weather tightness
Global Shipping and Freight Loading Nexa Prefab
Strategic Port Access

Logistics Advantages of Turkey’s Maritime Hub

Located near major Turkish deep-water ports (Dilovası, Yılport, and Evyap Port), Nexa Prefab optimizes international sea freight routes. Short inland transportation reduces domestic transit overhead and protects finished components prior to ocean shipment.

  • Direct sea routes to North Africa (7-12 days), West Africa (14-20 days), and the Gulf (10-15 days)
  • Seamless overland trucking networks servicing all EU member states via Balkan freight corridors
  • Complete export documentation: Certificate of Origin, EUR.1, SASO, CE conformity, and custom loading plans

The Nexa Prefab Quality Guarantee: E-E-A-T Framework

Our engineering division combines decades of structural engineering expertise with global compliance frameworks to ensure risk-free B2B procurement:

Experience & Proven Track Record

Over 12 years of continuous industrial production, delivering residential, commercial, and humanitarian structures to 60+ nations across 5 continents.

Technical Expertise & BIM LOD 400

In-house structural engineering team utilizing Tekla Structures and Revit for full 3D clash detection, structural calculations, and MEP integration prior to production.

Authoritative Certifications

Fully compliant with ISO 9001 (Quality), ISO 14001 (Environmental), ISO 45001 (Occupational Health), CE Mark EN 1090-1 execution class EXC2 for steel structures.

Reliability & Commercial Transparency

Fixed-firm pricing structures, milestone-based payment schedules, factory pre-shipment inspections (FAT), and dedicated remote or on-site installation guidance.

Industry Intelligence

How technological shifts, regulatory mandates, and climate requirements are redefining off-site manufacturing standards over the next decade.

The global modular construction market is undergoing structural evolution. Developers and institutional buyers who align their procurement strategies with emerging industry trends gain distinct long-term cost and operational advantages. Below are the core technical trends driving the next generation of Custom Prefab Homes:

1. Net-Zero Energy Building (NZEB) & BIPV Integration

Modern prefab home designs are moving beyond baseline energy efficiency toward active net-zero energy generation. Building-Integrated Photovoltaics (BIPV) are directly incorporated into standing-seam metal roofing systems and facade panels during factory fabrication. Paired with vacuum insulation panels (VIP) and heat recovery ventilation (HRV), custom modular homes can produce more electricity than they consume annually, lowering operational costs and satisfying stringent EU taxonomy guidelines.

2. Circular Steel Economy & Low Carbon Passports

As ESG compliance becomes mandatory for institutional real estate financing, structural steel selection is undergoing scrutiny. Hot-dip galvanised cold-formed steel framing offers 100% recyclability at the end of building lifecycles. Nexa Prefab is integrating Material Passports into our structural BIM exports, detailing the exact alloy composition, recycled scrap steel content percentage, and embodied carbon footprint of every module produced.

3. Open-BIM Workflows & Digital Twin Handover

Procurement is transitioning from traditional 2D CAD shop drawings to cloud-synced BIM LOD 400 models. Clients receive a comprehensive "Digital Twin" of their custom prefab home upon factory dispatch. This digital asset maps all concealed electrical conduits, structural connection nodes, and HVAC ducting, streamlining post-handover facilities management and simplifying future expansion projects.

4. Off-Grid Resiliency & Climate-Adaptive HVAC Systems

Extreme heatwaves and severe weather events demand decentralized building services. Advanced prefabricated homes now incorporate atmospheric water generators (AWG), integrated battery energy storage systems (BESS), and dual-circuit variable refrigerant flow (VRF) heat pumps configured to operate reliably at ambient outdoor temperatures exceeding +52°C or falling below -25°C.

5. Mass Customization via Parametric Design Jigs

Historically, customization increased off-site manufacturing lead times. By deploying parametric software linked to flexible framing jigs, Nexa Prefab achieves true mass customization. Project owners can modify floor plans, ceiling heights, window placements, and external cladding materials without interrupting industrial production speed or incurring high re-tooling expenses.

Frequently Asked Questions

B2B Procurement & Engineering FAQ

Clear answers to key technical, logistical, and commercial inquiries raised by project developers and procurement officers.

Our custom prefab homes are engineered for a permanent design life of 50+ years, matching or exceeding traditional reinforced concrete construction. Structural frames are fabricated using high-yield structural steel (S350GD+Z) with hot-dip galvanization up to 275 g/m², providing high resistance to oxidation, rust, and structural degradation even in harsh coastal marine environments.

We utilize three primary shipping methods based on unit architecture and client preference:

  • Flat-Pack Container Loading: Wall panels, roof trusses, and steel frames are nested into compact packages, allowing up to 150 m² of usable housing area to ship within a single 40ft High Cube (40HC) container.
  • 3D Volumetric Shipping: Modules are fully finished indoors with factory-installed floor tiles, plumbing fixtures, and electrical wiring, then shipped on open-top or flat-rack containers for rapid on-site assembly.
  • Knock-Down (KD) Profile Bundles: Precision-milled steel studs are bundled for high-volume housing projects, maximizing container density.

Yes. Our in-house engineering division calculates wall, floor, and roof sandwich assemblies to match your specific geographic build site. We adjust insulation core thickness (PIR, Rockwool, or EPS from 80mm to 250mm) to satisfy local thermal transmittance parameters (U-values), snow load specifications, seismic zone forces (Eurocode 8), and fire safety codes (BS EN 13501-1).

Custom prefab homes require a level structural foundation prepared by the local client prior to delivery. Suitable foundation types include:

  • Reinforced concrete slab-on-grade (most common for single and multi-storey villas)
  • Concrete strip footings or perimeter dwarf walls
  • Helical screw piles or concrete piers (ideal for sloped terrain or eco-sensitive sites)

Nexa Prefab supplies detailed foundation anchor plans, load distribution calculations, and point-load diagrams alongside shop drawings.

Typical factory production lead time ranges from 15 to 30 working days following final architectural drawing approval and technical sign-off. Large-scale residential developments or complex multi-storey projects are delivered according to a phased container shipping schedule agreed upon during contract signing.

While direct material costs for premium cold-formed steel and factory insulation are comparable to conventional materials, off-site prefabrication delivers total cost savings of 20% to 35% across the complete project lifecycle. These savings result from:

  • Up to 70% reduction in site construction time, lowering labor costs and financing interest
  • Zero material waste due to factory CNC cutting precision
  • Fixed factory pricing unaffected by local weather delays or skilled labor shortages

We provide two flexible installation support models depending on client requirements:

  • Supervisory Support: We dispatch experienced field engineers to supervise, train, and certify your local contractor crew.
  • Complete Assembly Manuals & 3D Video Guides: Every shipment includes step-by-step assembly drawings, bolt torque specifications, structural erection sequences, and video tutorials allowing experienced local contractors to assemble the structures independently.

Start Engineering Your Custom Prefab Project

Whether you are planning a residential villa, a luxury resort development, or an international housing project, our engineering team in Kocaeli is ready to evaluate your layout drawings, climate parameters, and logistics budget.

Contact Us