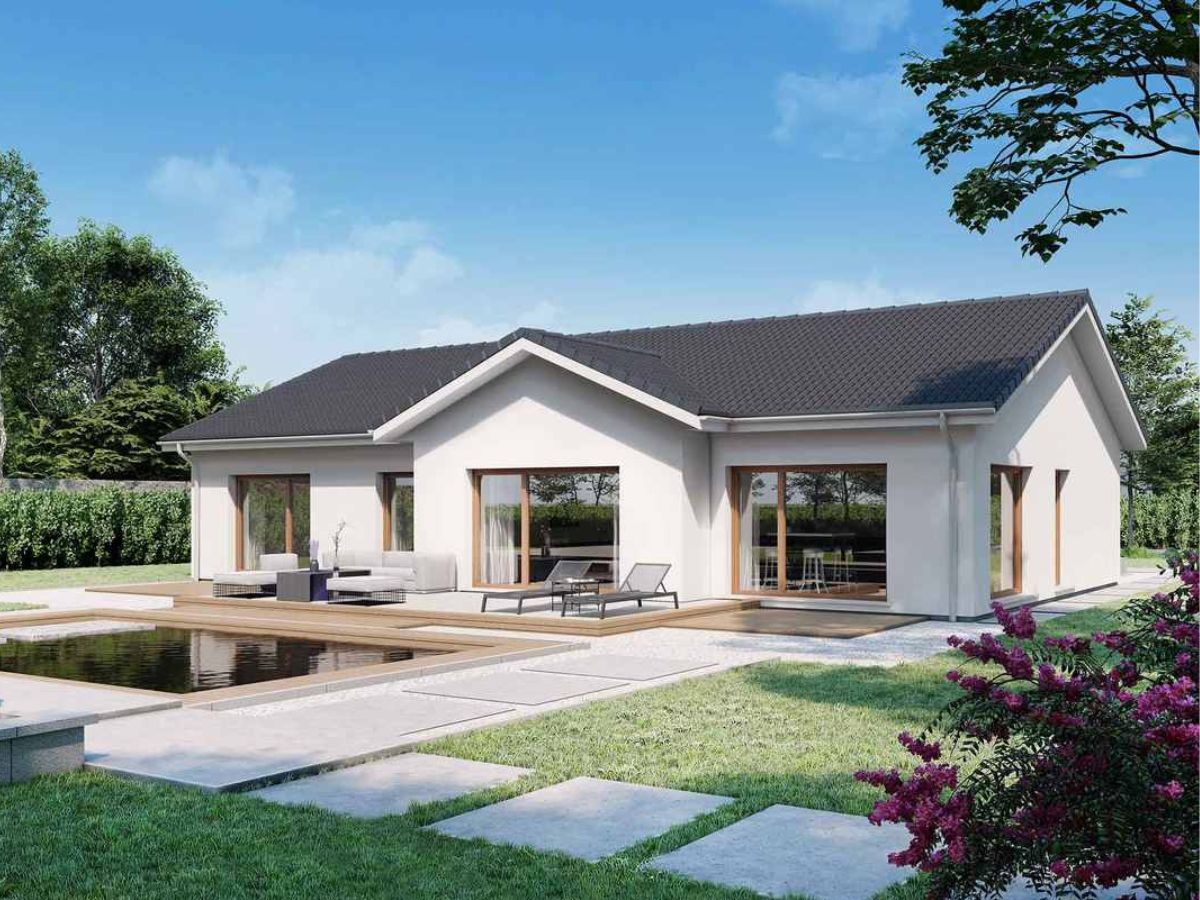
Single Storey
117 m² Single Storey Steel House
Efficient 3-bedroom residential layout with open living spaces, structural cold-formed steel frames, and thermal-break insulated wall system.
Nexa Prefab designs and manufactures cold-formed light gauge steel (LGS) residential buildings in Kocaeli, Turkey. Engineered for multi-hazard environments, our steel house solutions combine fast CAD/CAM computer-guided roll forming, structural galvanised steel integrity, and high-efficiency thermal insulation envelopes.
Our residential steel houses are engineered for single-family residences, duplex developments, luxury villas, and mass housing schemes worldwide.
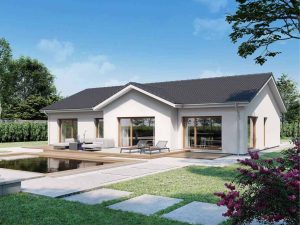
Single Storey
Efficient 3-bedroom residential layout with open living spaces, structural cold-formed steel frames, and thermal-break insulated wall system.
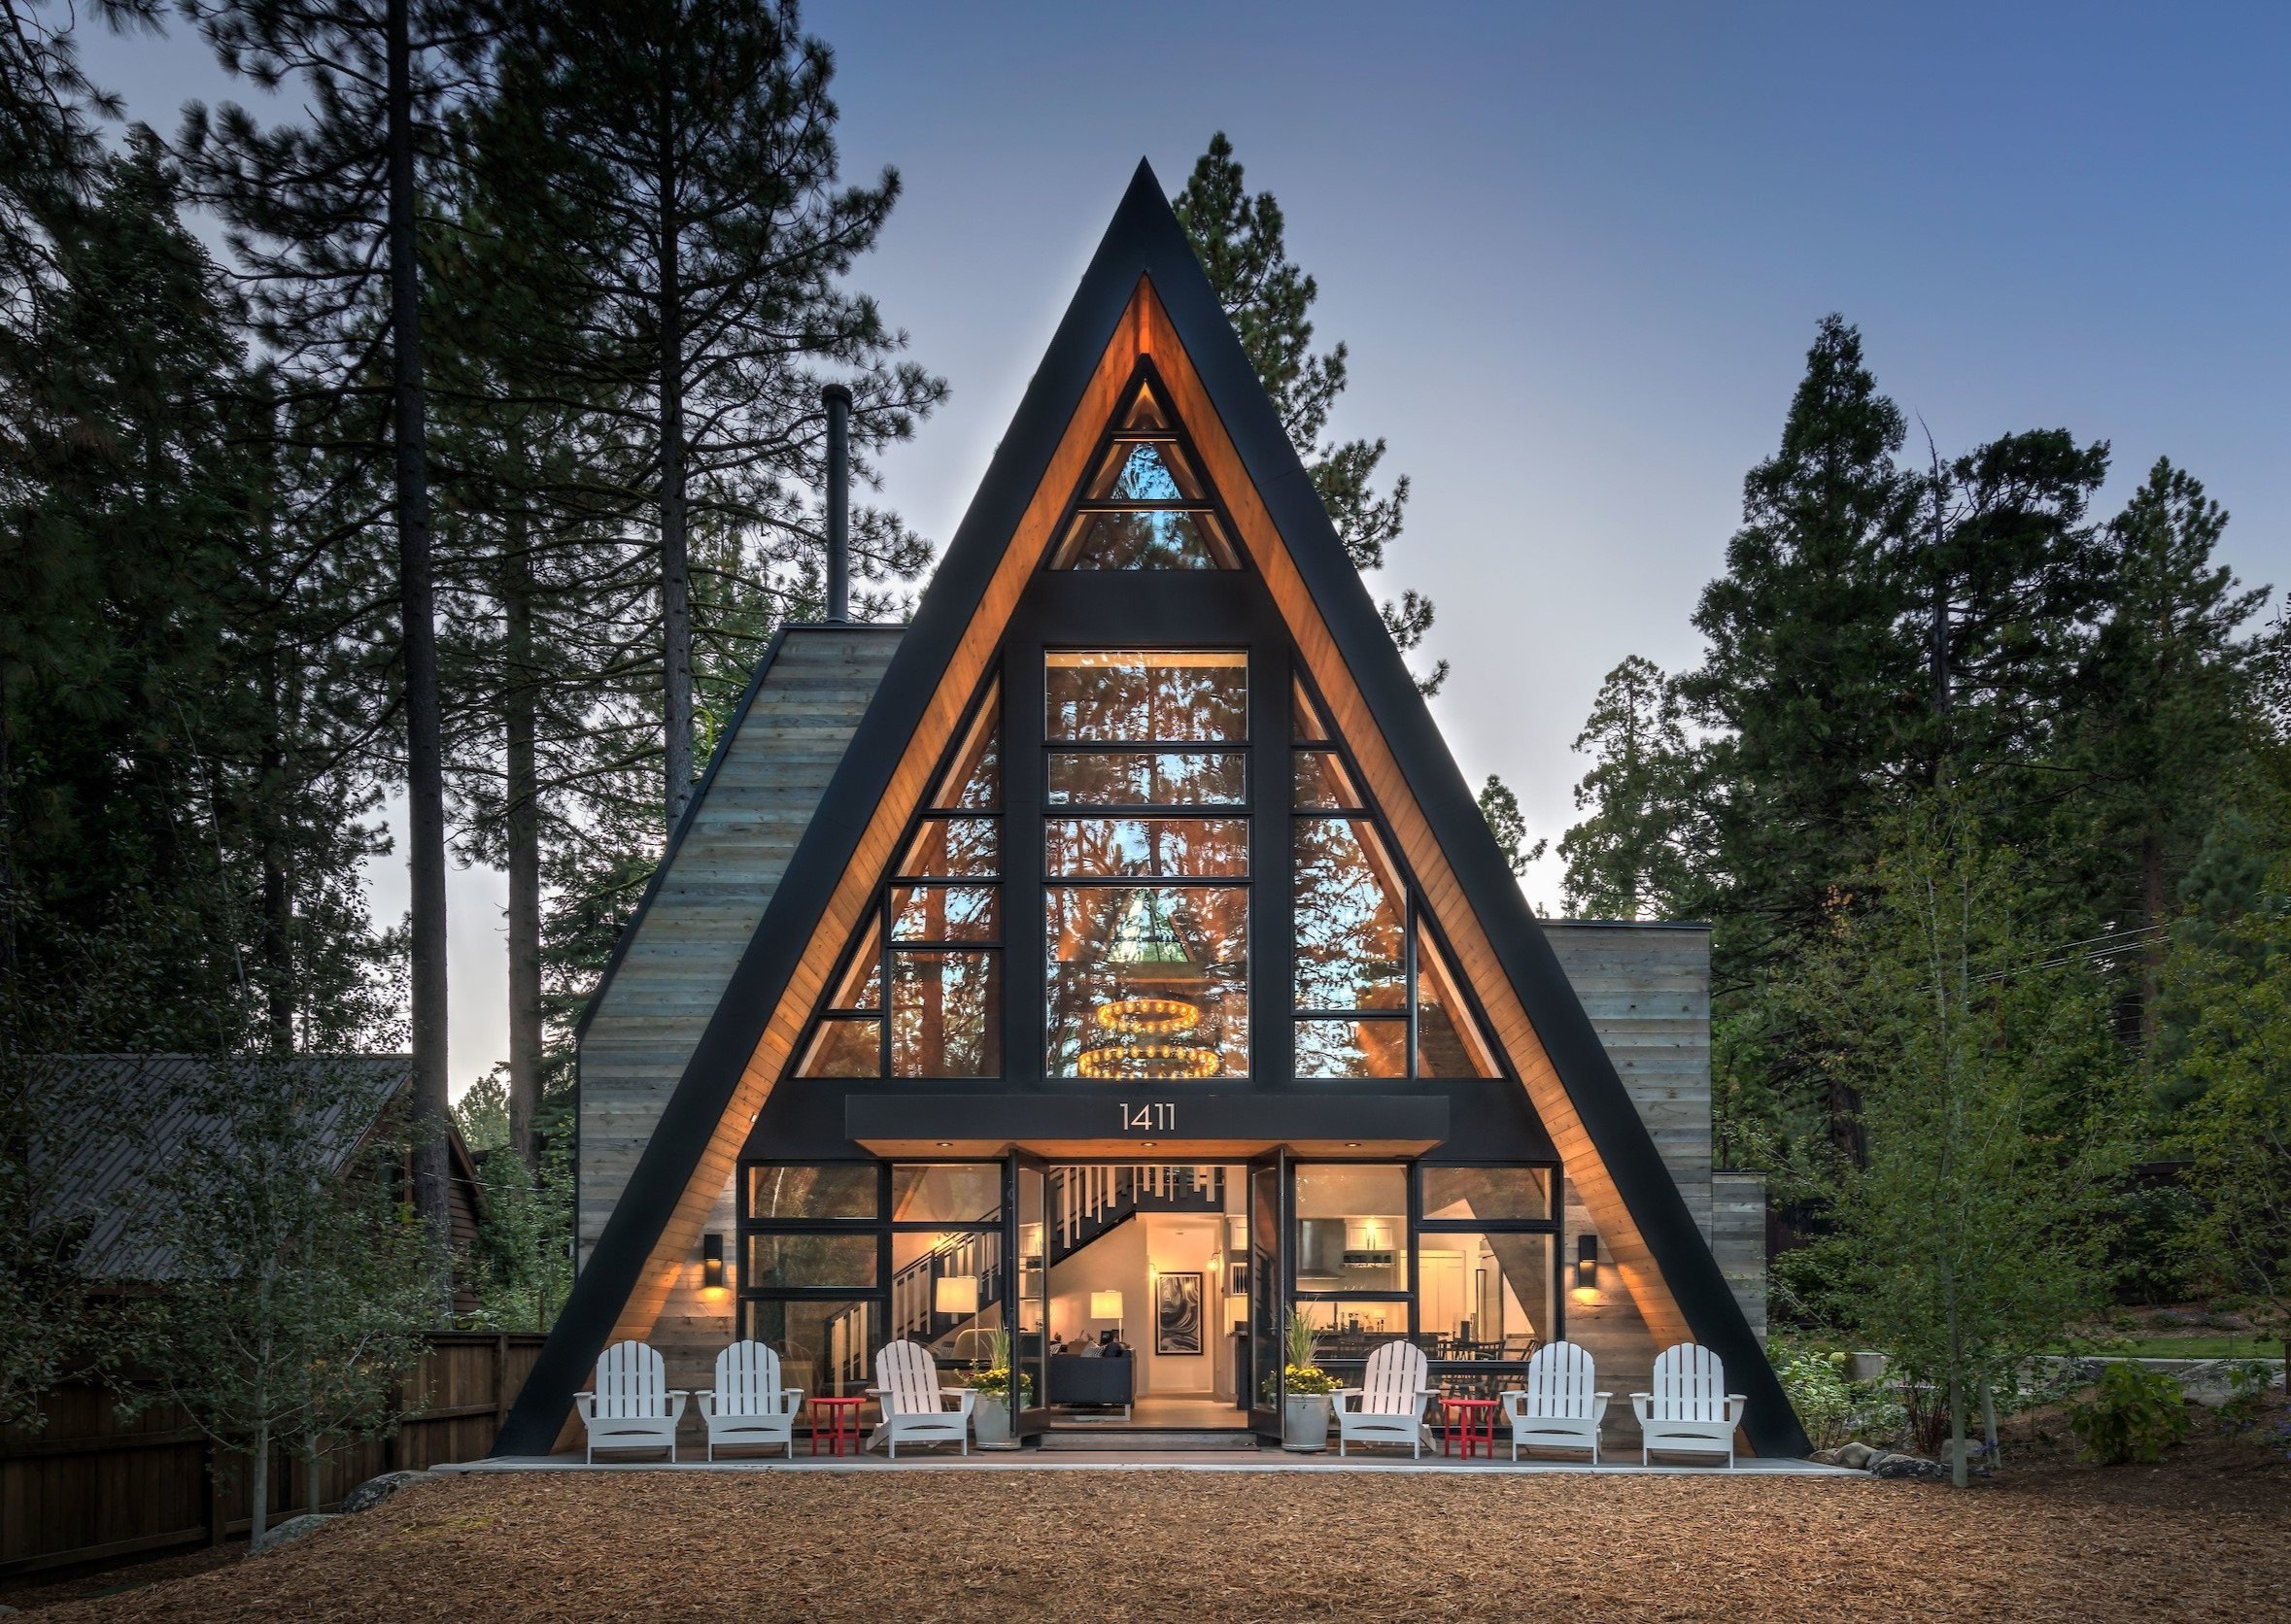
Double Storey
Two-storey steel frame villa featuring reinforced floor joist systems, modern exterior architectural facades, and wide balcony overhangs.
Duplex Villa
Spacious duplex steel villa designed for urban or suburban plots, offering high acoustic isolation and Grade 9 seismic load certification.
Modern Villa
Compact two-storey floor plan engineered for tight plot layouts without compromising interior room dimensions or structural strength.
Duplex
Symmetrical dual-family or family duplex residence delivered flat-packed for optimized sea shipping container density.
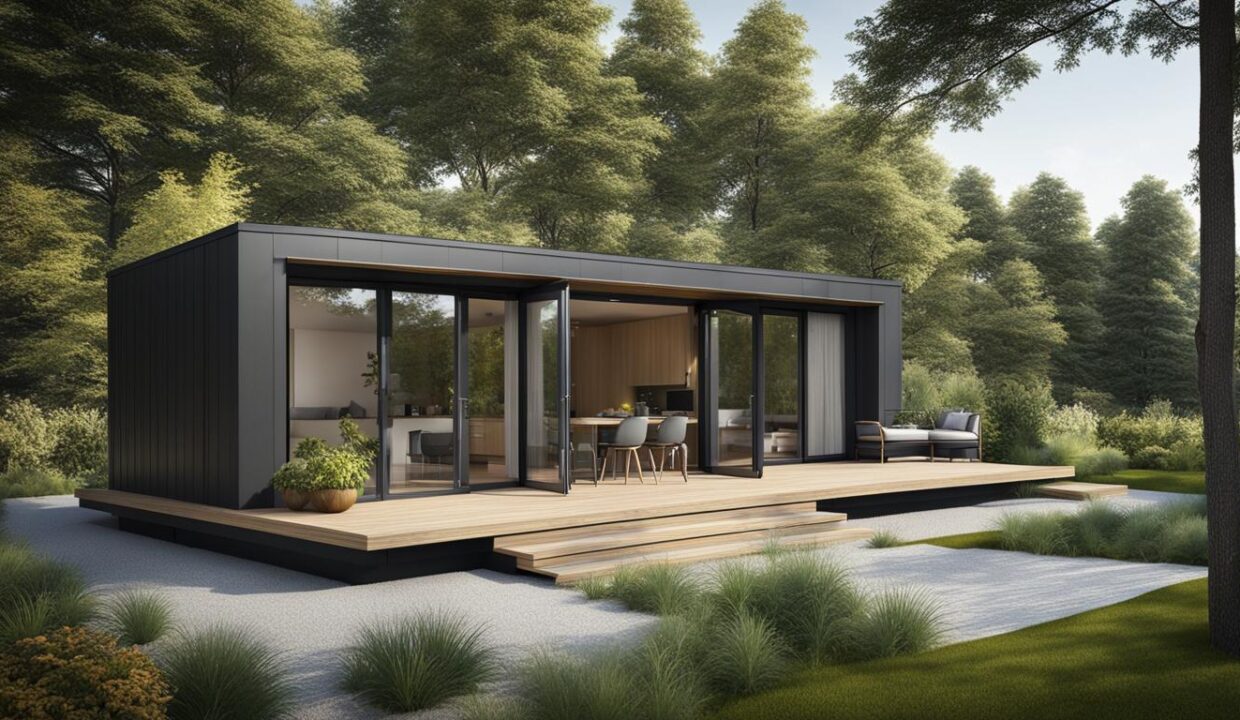
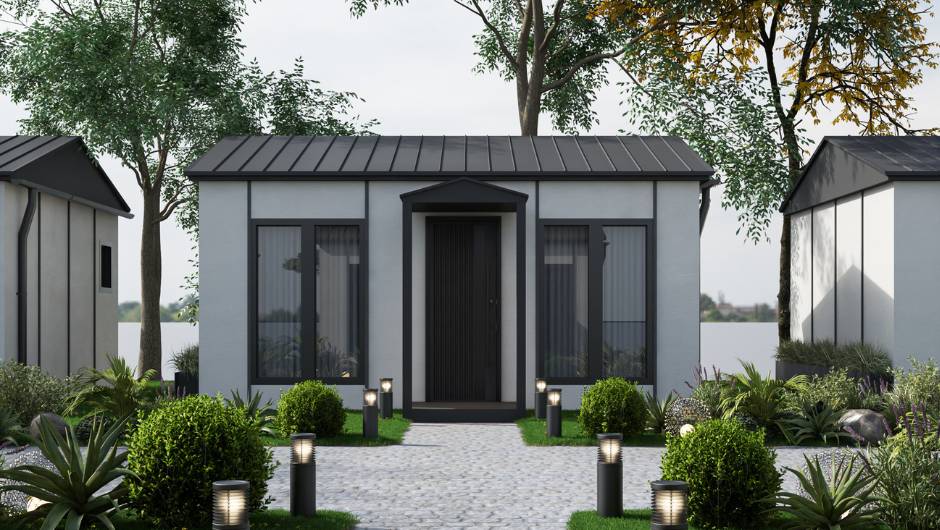
Single Storey
Compact residential steel home ideal for holiday homes, farm estates, and rapid social housing deployment projects.
Nexa Prefab utilizes high-grade hot-dip galvanised structural steel profiles (S350GD / S550GD + Z275 coating) produced on automated CNC machinery in Kocaeli. Every building frame is pre-calculated according to Eurocodes, IBC, and local wind/seismic regulations.
| Structural Framing | Cold-formed Light Gauge Steel (LGS) profiles, high-yield structural galvanised steel (275 g/m² zinc coating minimum). Zero welding required on site. |
|---|---|
| Seismic Resistance | Designed and engineered for Zone 1 seismic areas (up to Grade 9 Richter scale equivalent acceleration). |
| Wind Resistance | Structural framing capacity tested up to 150 km/h wind loads (customizable up to 180 km/h for coastal storm zones). |
| Thermal Insulation | 100 mm to 150 mm non-combustible Rockwool / Mineral Wool wall core insulation paired with external EIFS cladding (U-values down to 0.16 W/m²K). |
| Fire Rating | Non-combustible structural frame (A1 Class). Fire resistance ratings up to 120 minutes on wall & floor assemblies (EN 13501 compliance). |
| Floor Load Capacity | Live floor design load of 250 kg/m² to 400 kg/m² for two-storey residences (custom engineered per project requirements). |
| Quality Standards | ISO 9001:2015 Quality Management, ISO 14001 Environmental System, CE Mark Certification for steel components. |
Turkey has established itself as the global manufacturing hub for prefabricated steel structures. Kocaeli's strategic proximity to major ports gives export clients direct freight access and shorter lead times.
No rot, no termite damage, and no shrinkage. High-zinc coatings protect steel framing against maritime humidity and harsh industrial air.
All stud, track, and truss profiles are pre-punched with service holes for plumbing and electrical wiring, guaranteeing millimetric site fitment.
Up to 300 m² of steel house framing can be loaded into a single 40ft High Cube container, dramatically reducing international freight expenses.
Every order includes structural calculation packs, 3D assembly software guidance, piece-by-piece packing lists, and installation manuals.
Our cold-formed galvanised steel frame structures carry a design lifespan of 50 to 100+ years. Because steel does not warp, rot, or absorb moisture, steel houses maintain structural squareness and dimensional stability far longer than traditional timber or masonry buildings.
All steel elements are pre-cut, pre-punched, and labeled at our Kocaeli factory before being bundled for container export. On-site, local assembly teams erect the lightweight framing using self-drilling screws according to our detailed 3D shop drawings, followed by exterior board installation and insulation placement.
Yes. Our engineering department uses specialized structural CAD software to adjust steel profile gauges, spacing, floor trusses, and connections to meet specific local wind load, snow load, and seismic building codes in Europe, North America, the Gulf region, and Africa.
Steel houses require standard reinforced concrete slab or strip footings. Because light gauge steel structures weigh significantly less than concrete buildings, foundation depth and concrete volumes can often be reduced, lowering overall site preparation costs.