
Lightweight Steel Structures
Engineered cold-formed steel building frames designed for high seismic resilience, rapid assembly, and long-term durability in international procurement projects.
Engineered Lightweight Steel Systems for Global Construction
The lightweight steel building system represents a state-of-the-art, structural solution designed for modern commercial, residential, and institutional developments. Manufactured using automated CNC cold-forming machinery in our ISO 9001-certified factory in Kocaeli, Turkey, every steel profile is precision-punched, dimpled, and numbered according to project CAD/BIM specifications.
Wall thickness, roof truss spans, and thermal insulation values are computed precisely for local climatic loads, including high wind resistance, heavy snow accumulation, and high seismic activity. By shifting structural fabrication from the construction site into a factory environment, construction timelines are compressed by up to 70% while field erection errors are virtually eliminated.
"Cold-formed steel framing structures are manufactured off-site to millimeter precision, enabling rapid bolt-together assembly on site with zero heavy machinery required for low-rise installations."
Why B2B Buyers Choose Lightweight Steel Construction
Cold-formed galvanized steel offers clear structural, economic, and logistical advantages over traditional reinforced concrete or timber structures.
Seismic Safety & High Ductility
Compliant with the 2018 Turkish Earthquake Code and international seismic codes. Lightweight steel frames absorb dynamic energy safely without brittle failure during severe ground movement.
Corrosion & Fire Protection
High-grade zinc galvanization (Z275/S350GD+Z) prevents rust and deterioration for over 50 years. Non-combustible A1-rated insulation materials ensure superior fire ratings.
Rapid Factory Production
Automated roll-forming machinery produces complete structural skeletons in days, reducing on-site construction labor costs and accelerating project handover.
Primary Sectors for Lightweight Steel Buildings
From multi-storey healthcare facilities to remote workforce housing, lightweight steel framing delivers flexible architectural layouts across public and private sectors.
Single-family homes, duplexes, multi-family social housing, and urban renewal apartments up to 3 storeys.
Field hospitals, outpatient clinics, triage wings, and emergency medical centers requiring sterile, rigid framing.
Primary schools, university dormitories, training academies, and multi-purpose educational halls.
Administrative offices, retail stores, showrooms, bank branches, and commercial business hubs.
Light manufacturing workshops, equipment storage sheds, logistical offices, and maintenance depots.
Dormitory blocks, executive quarters, mess halls, and sanitary units for remote energy and construction projects.
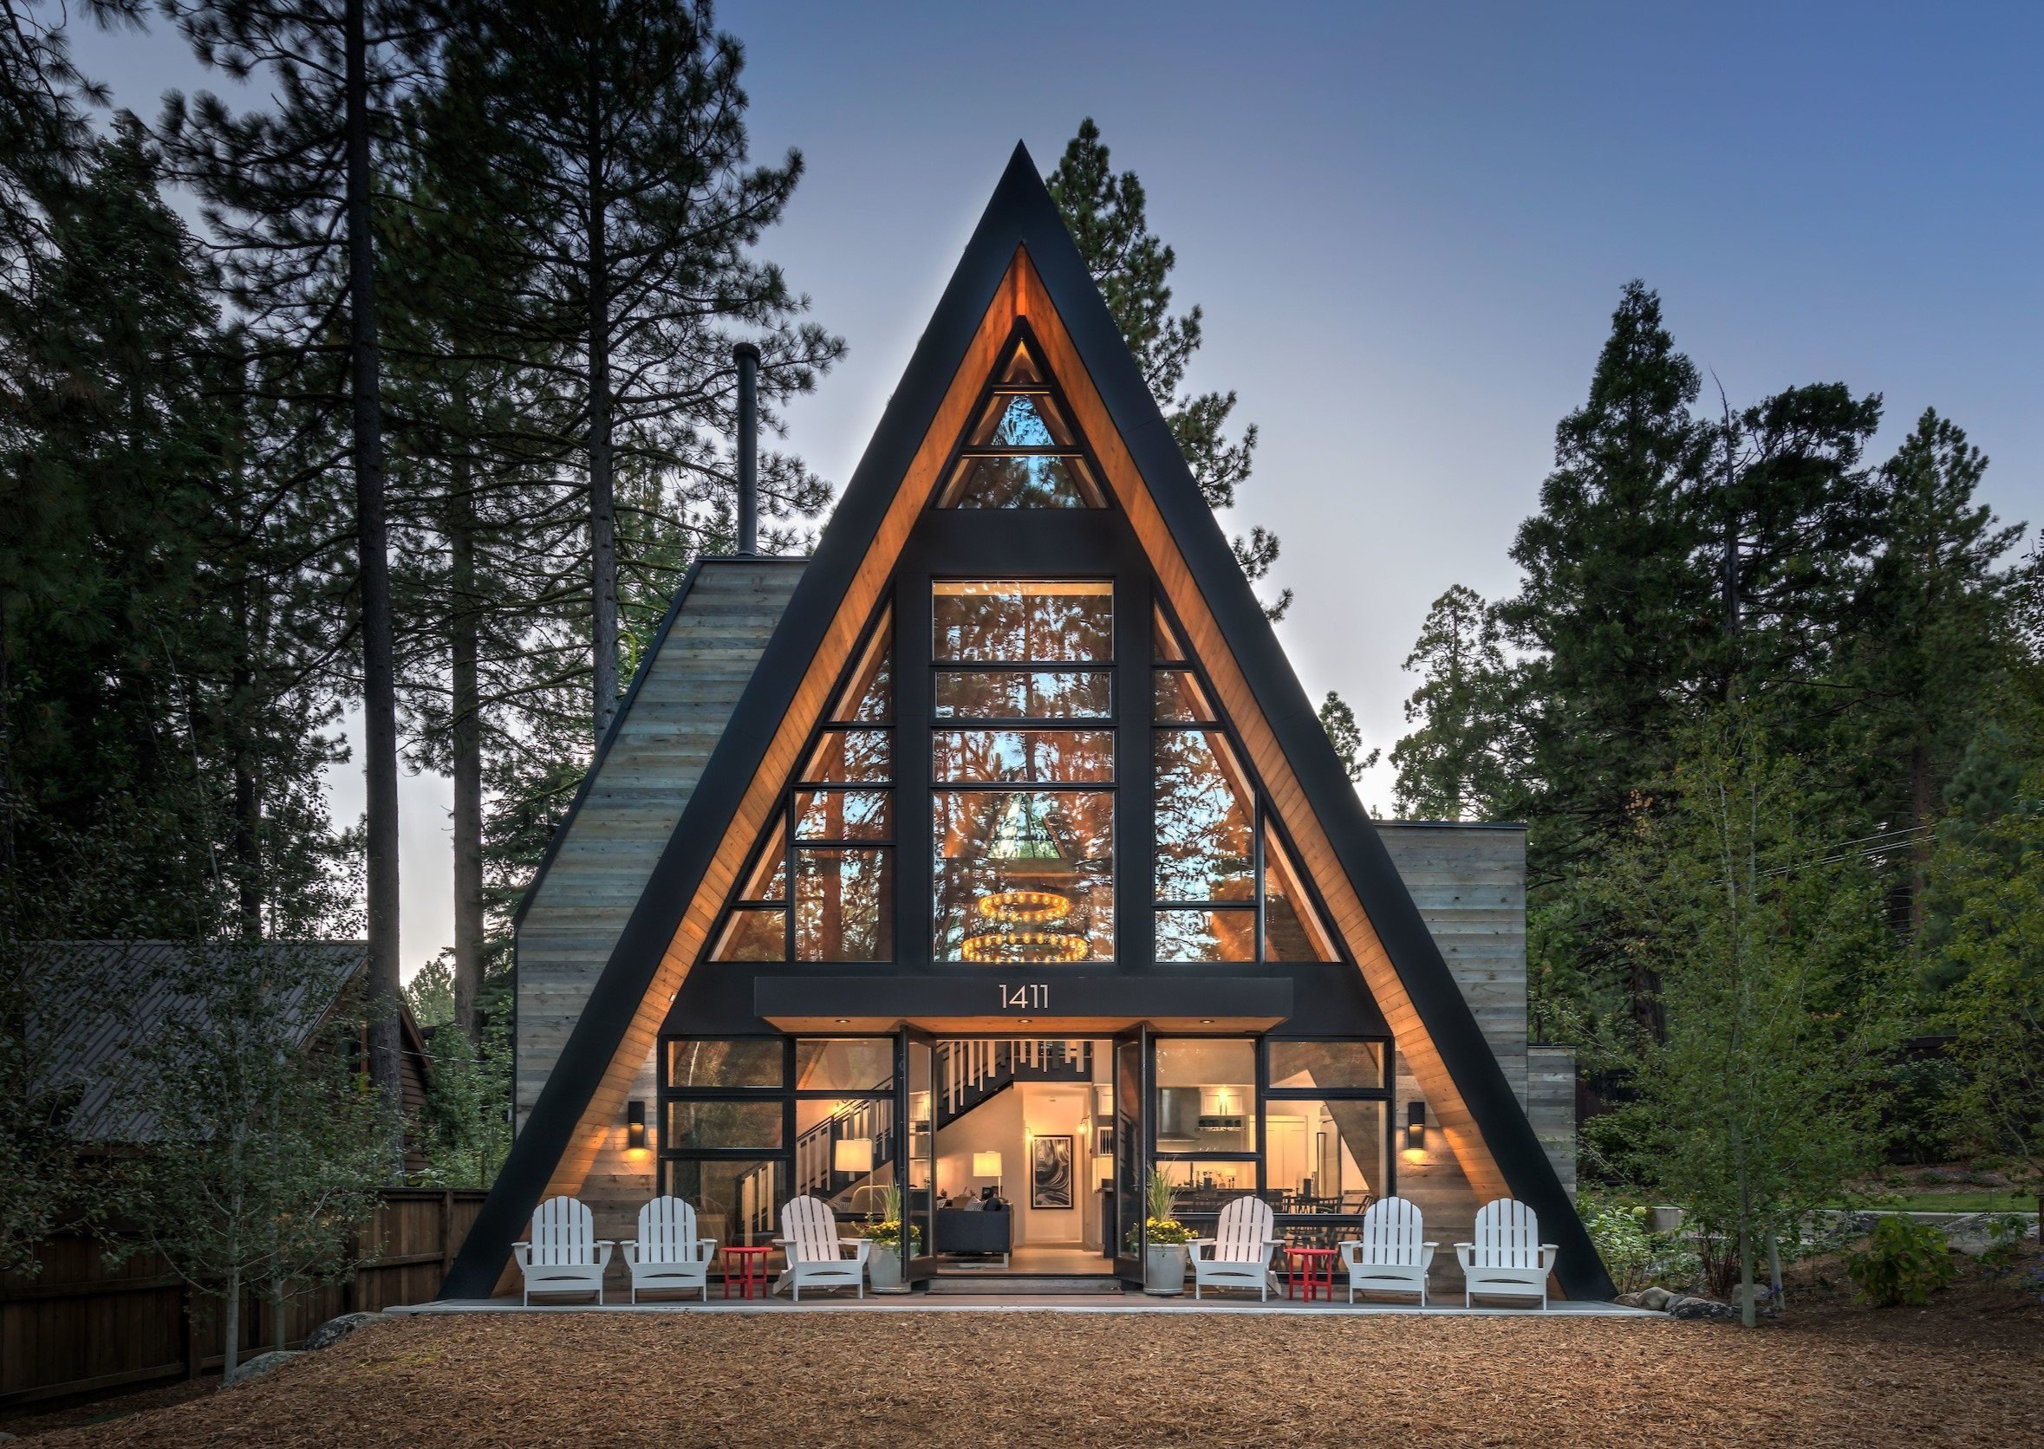
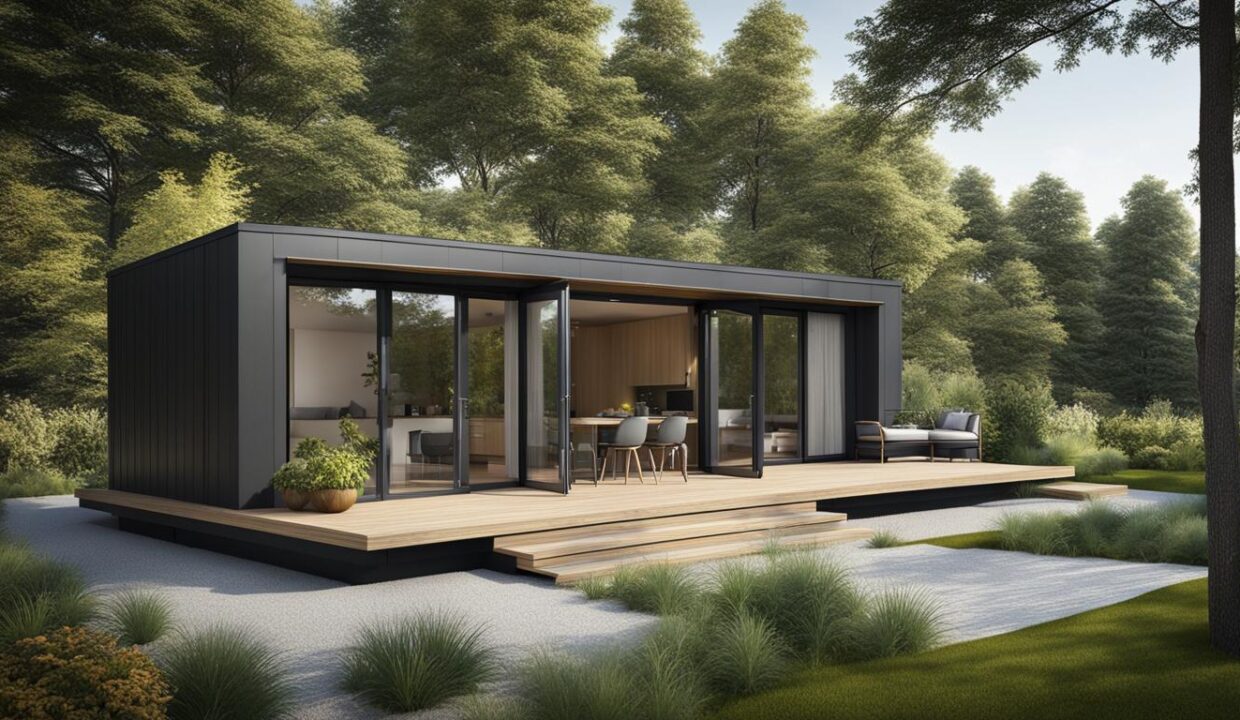
Lightweight Steel Project Showcase
Inspect our factory production precision, steel framing profiles, and completed structures delivered to international buyers.

5-Stage Manufacturing & Delivery Process
Every project follows a standardized engineering protocol to ensure compliance with global structural standards and sea freight packaging requirements.
Structural Engineering
Architectural design validation, CAD/BIM frame modeling, and seismic/wind load calculations.
Material Selection
Specification of high-tensile galvanized steel coils, insulation thickness, and cladding systems.
Automated Production
CNC cold-forming roll manufacturing with automated service hole punching and length cutting.
Export Packaging
Compact bundle panelization, seaworthy crating, detailed packing lists, and container loading.
On-Site Erection
Fast bolt-together framing assembly with comprehensive instruction manuals and technical oversight.
System Specifications & Structural Standards
Standard engineering baseline for Nexa Prefab lightweight steel buildings.
| Specification Criteria | Technical Baseline / Standard |
|---|---|
| Structural Steel Grade | Cold-Formed Galvanized Steel (S350GD+Z / S550GD+Z) |
| Zinc Coating Thickness | 100 g/m² – 275 g/m² (Customizable based on humidity/coastal environment) |
| Design Life Expectancy | 50+ Years (ISO 9223 C1-C3 durability class) |
| Seismic Rating Compliance | Up to Magnitude 8.0 (Turkish Earthquake Code 2018 / Eurocode 8) |
| Wind Load Resistance | Up to 150 km/h (Custom reinforced profiles available for cyclone zones) |
| Thermal Insulation Options | Glasswool, Rockwool (Stone Wool), EPS, or PU sandwich cladding panels |
| Fire Rating (Wall System) | 60 to 120 minutes non-combustible (A1 fire class insulation) |
| Manufacturing Standard | ISO 9001:2015 Quality Management System / CE Conformity |
B2B Buyer Questions on Lightweight Steel
A prefabricated lightweight steel house is built using precision cold-formed galvanized steel profiles manufactured off-site in a factory setting. Wall panels, roof trusses, and floor joists are pre-engineered to exact CAD specifications and assembled rapidly on site with mechanical bolting, eliminating traditional concrete drying times.
Lightweight steel structures manufactured by Nexa Prefab have an operational lifespan exceeding 50 to 70 years. High-grade zinc galvanization (Z275/S350GD+Z) protects the steel skeleton against corrosion, termite degradation, mold, and structural warping.
Yes. All structural calculations, frame gauges, wall build-ups, and roof loads are customized to comply with regional building standards, including Eurocode 3, AISI specifications, and international seismic and wind load requirements.
Because steel possesses a high strength-to-weight ratio and ductility, lightweight steel structures absorb and dissipate seismic energy far better than heavy concrete masonry. They are fully compliant with modern earthquake regulations (including the 2018 Turkish Earthquake Code) and withstand extreme wind loads up to 150 km/h.
The export package includes CNC-machined galvanized steel framing, wall and roof cladding, mineral wool or EPS thermal insulation, OSB/fiber cement boards, doors, windows, fasteners, electrical conduits, sanitary piping, and step-by-step assembly drawings.
Factory production for a standard 100–500 m² lightweight steel building package requires approximately 15 to 25 working days post-engineering drawing approval. Large institutional or commercial projects are scheduled in phased shipments.
Request a Customized Technical Proposal & Pricing
Contact our engineering sales team in Kocaeli, Turkey to evaluate floor plans, material specifications, container packing efficiencies, and FOB/CIF pricing for your upcoming lightweight steel project.