Site-Specific Engineering
Calculation of wind shear (up to 150 km/h), seismic coefficients, live floor loads (2.5 kN/m²), and thermal resistance to match local climate zoning.

An exhaustive, intent-mined analysis for EPC contractors, mining procurement directors, and site managers. Discover technical specifications, total cost of ownership (TCO) benchmarks, IFC/ILO compliance standards, and global shipping logistics for high-capacity prefabricated worker camps engineered in Kocaeli, Turkey.
When procurement executives and site directors query search engines and AI platforms regarding "Prefabricated Labour Hutments," their underlying intent reaches far beyond simple price-per-square-metre figures. They seek risk mitigation, operational continuity, regulatory compliance, and speed of asset recovery.
In modern industrial mega-projects—spanning oil & gas fields in the Middle East, mining sites in West Africa, highway infrastructure across Central Asia, and renewable energy plants in Southern Europe—workforce housing is no longer viewed as a peripheral expense. It is a critical operational lever. Substandard accommodation directly correlates with high workforce turnover, heat stress incidents, fire safety non-compliance, and catastrophic project delays. Prefabricated labour hutments have evolved from crude temporary shelters into highly engineered, thermal-efficient, and fire-rated modular real estate assets.
At Nexa Prefab, operating out of our manufacturing hub in Kocaeli, Turkey, we bridge the gap between heavy structural engineering and rapid modular assembly. By utilizing structural cold-formed galvanized steel framing (S350GD+Z) combined with high-density Polyisocyanurate (PIR) and Rockwool sandwich panel cores, our prefabricated hutments provide robust thermal insulation (U-values as low as 0.18 W/m²K) capable of withstanding extreme ambient temperatures ranging from +55 °C desert heat to sub-zero mountain conditions.
This technical guide provides full procurement transparency, outlining structural mechanics, environmental envelope parameters, logistics packing densities, and total life-cycle ROI calculations to empower global procurement teams to make authoritative, data-backed buying decisions.
How Nexa Prefab executes large-scale prefabricated labour hutment orders from structural CAD modeling to site handover under ISO-certified quality protocols.
Calculation of wind shear (up to 150 km/h), seismic coefficients, live floor loads (2.5 kN/m²), and thermal resistance to match local climate zoning.
Fully coordinated architectural, structural, and MEP (Mechanical, Electrical, Plumbing) shop drawings issued for buyer sign-off prior to roll-forming.
Precision CNC roll-forming of galvanized steel chassis and automated polyurethane/rockwool panel bonding under strict ISO 9001:2015 QC inspection.
Container-optimized packaging, customs documentation, and supervisor dispatch to oversee rapid on-site erection by local labour crews.
Selecting the ideal building typography depends on camp duration, target worker density, ocean freight budget, and site foundation requirements.
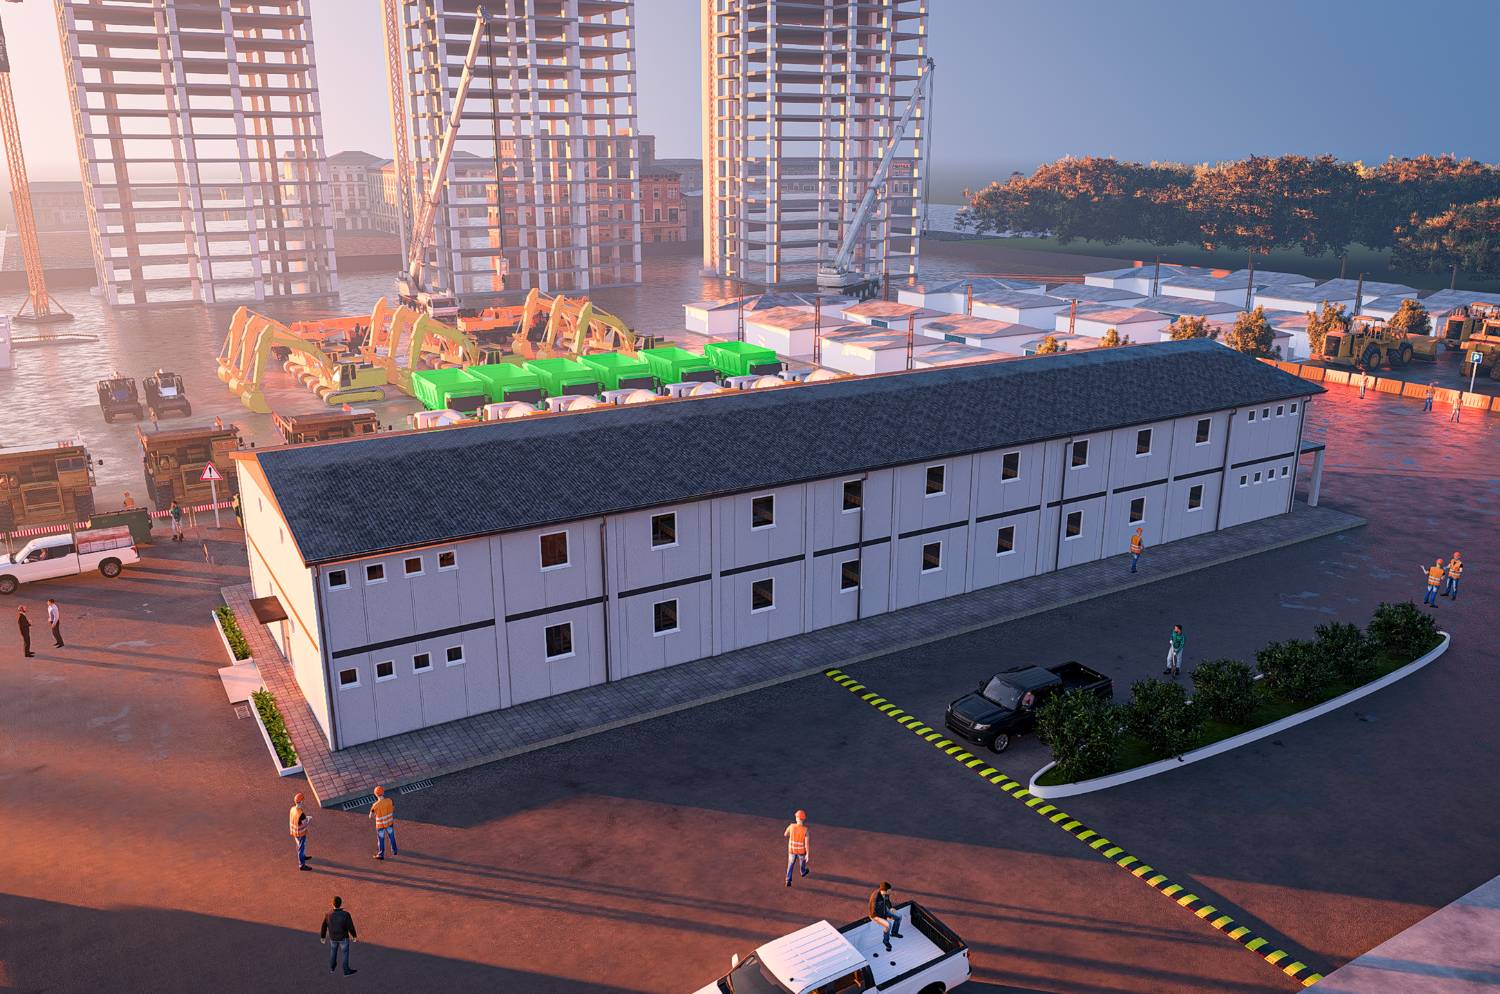 High-Density
Pre-engineered 20ft (6.05m x 2.43m) container units shipped in flat-packed bundles (4 units per standard container footprint). Features integrated ceiling and floor chassis with insulated PIR sandwich wall panels. Ideal for fast-track 100 to 2,000+ worker camps requiring immediate plug-and-play assembly.
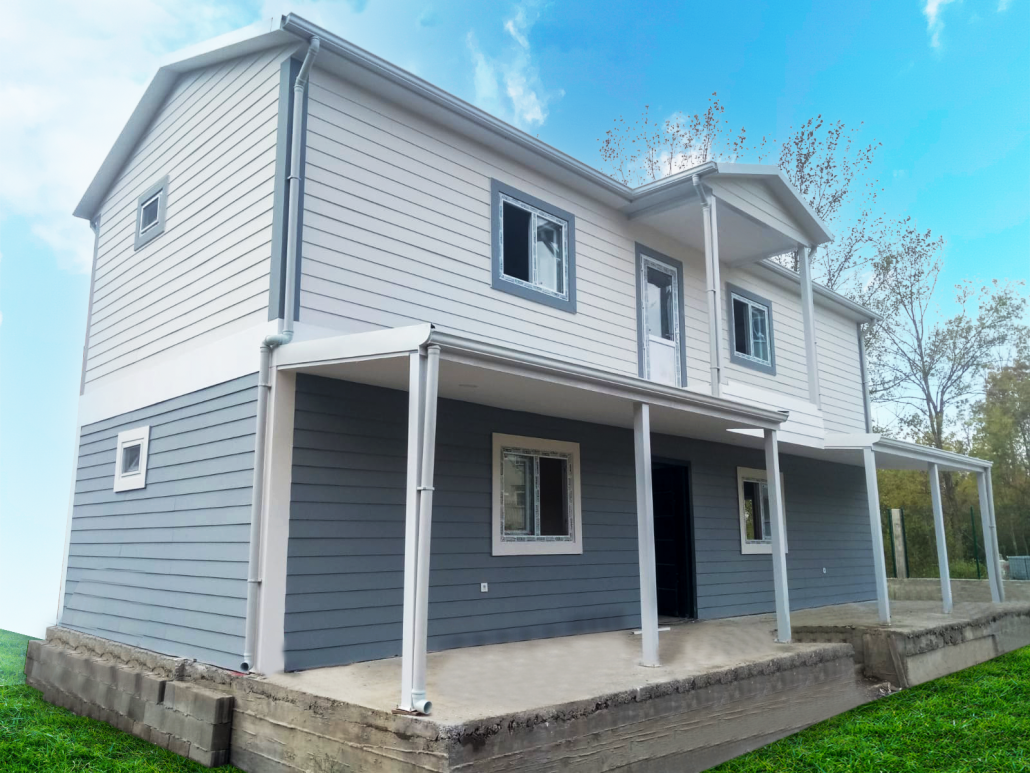 Cost-Optimized
Continuous modular panel systems constructed with H-profile steel columns and wall panels. Designed for maximum ocean freight shipping efficiency—allowing up to 250 m² of building components to fit into a single 40ft High Cube container. The standard choice for large semi-permanent labour accommodation complexes.
 Heavy-Duty
Cold-formed galvanized steel framing engineered for long-term construction compounds, mining headquarters, and permanent municipal staff housing. Provides residential-grade acoustic separation, superior architectural customization, structural longevity exceeding 50 years, and compliance with stringent local municipal building codes.
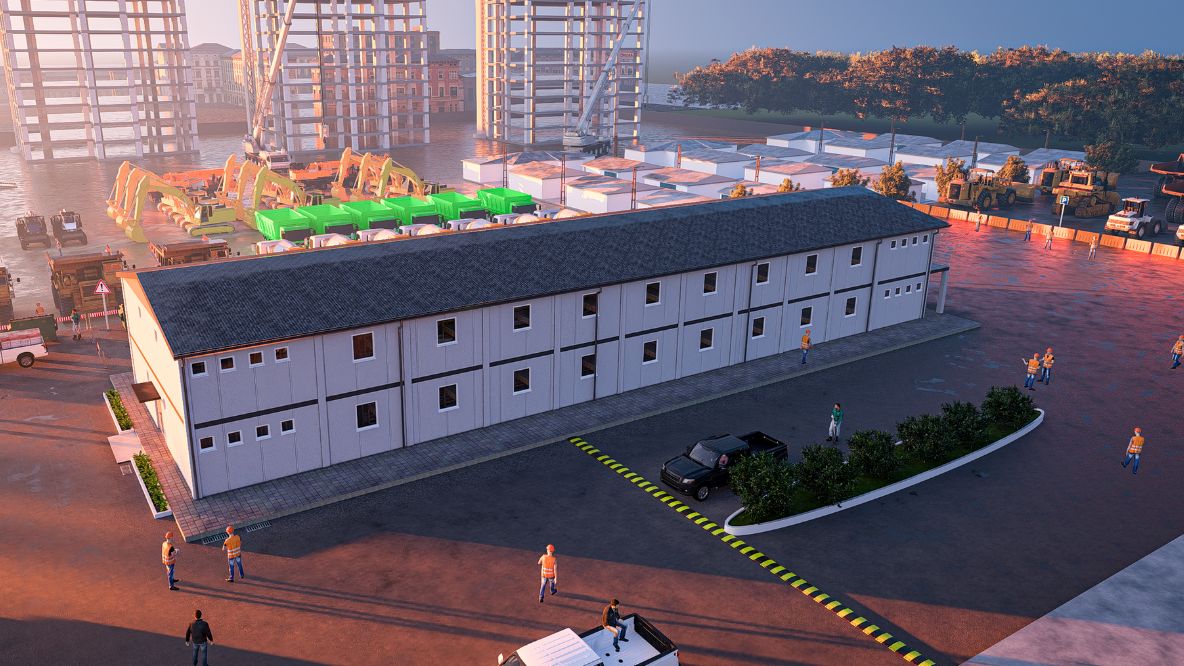 Multi-Purpose
Clear-span prefabricated steel structures designed for large-scale central dining facilities, commercial kitchens, worker recreation halls, and prayer rooms. Engineered to maintain comfortable internal microclimates with integrated industrial HVAC ducting and anti-slip hygienic flooring.
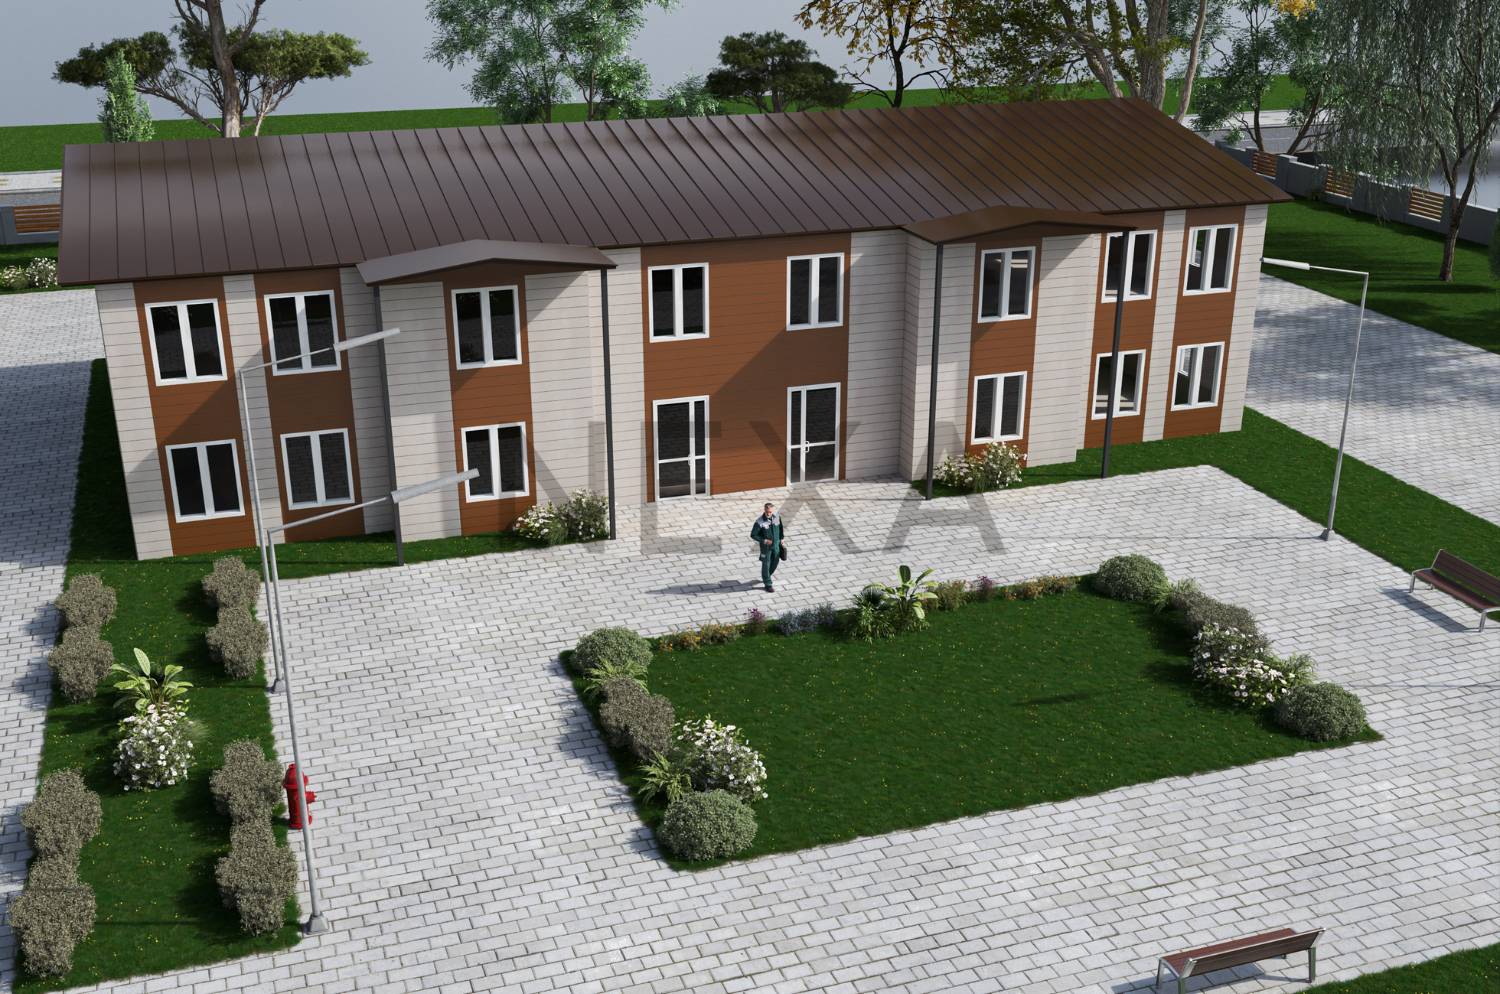 Healthcare
Essential support infrastructure for remote camps. Sanitized modular washrooms featuring heavy-duty anti-bacterial PVC flooring, moisture-resistant ceiling panels, pre-installed plumbing manifolds, and field triage medical clinics designed to conform to international health standards.
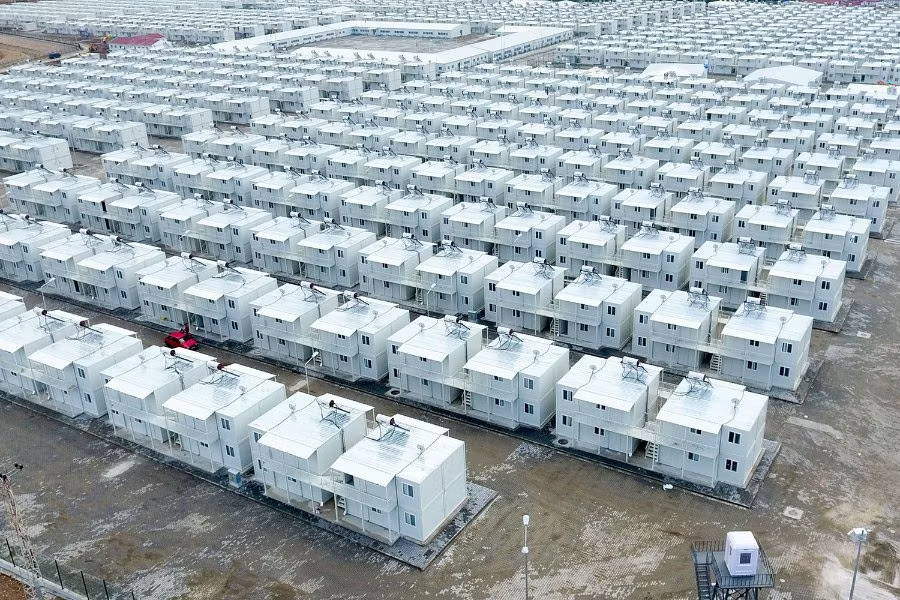 Multi-Storey
Engineered G+1 and G+2 dormitory structures designed to maximize land utilization on constrained construction plots. Equipped with external steel staircases, covered walkways, emergency fire escapes, and centralized HVAC distribution corridors.
Compare key structural, thermal, and material parameters across Nexa Prefab's core building systems to match your project tender requirements.
| Technical Parameter | Flat-Pack Container Hutments | Prefabricated Panel Hutments | Lightweight Steel (LGS) Quarters |
|---|---|---|---|
| Structural Frame Steel | Cold-formed 3.0mm-4.0mm galvanized steel profiles | Cold-formed H-profile columns & trusses (S235/S350 steel) | Fully automated CNC cold-formed C/U studs (S350GD+Z) |
| Galvanization Grade | 275 g/m² Zinc Coating (C3/C4 Corrosion Class) | 180–275 g/m² Zinc Coating | 275 g/m² Z275 Hot-Dip Galvanized |
| Wall Insulation Cores | 50mm - 100mm PIR / PUR / Rockwool | 50mm - 100mm EPS / PIR / Rockwool | 100mm - 150mm Mineral Wool + OSB/Cement Board |
| Thermal Conductivity (U-Value) | 0.22 - 0.35 W/m²K | 0.26 - 0.38 W/m²K | 0.18 - 0.24 W/m²K |
| Fire Rating (EN 13501-1) | B-s1,d0 (PIR) / A1 Non-combustible (Rockwool) | B-s1,d0 (PIR) / A1 (Rockwool) | A1 / EI60 - EI120 Fire Resistance Class |
| Wind Load Resistance | 120 km/h to 150 km/h standard | 110 km/h to 130 km/h | Up to 180 km/h engineered rating |
| Seismic Performance | Zone 4 (PGA = 0.4g acceleration) | Zone 3 - Zone 4 compliant | Zone 4 High-Ductility Seismic Design |
| Floor Load Capacity | 2.5 kN/m² live load (5.0 kN/m² reinforced) | 2.0 kN/m² live load | 3.0 kN/m² to 5.0 kN/m² live load |
| Transport Efficiency | 4 units flat-packed in 1x 40ft HC Container | Up to 250 m² floor space in 1x 40ft HC Container | Up to 180 m² floor space in 1x 40ft HC Container |
How global ESG mandates, modular automation, microclimate IoT, and life-cycle asset recovery are reshaping worker camp tenders worldwide.
Global institutional investors and international project financing bodies (such as the IFC, World Bank, and EBRD) are placing stringent environmental conditions on EPC procurement contracts. Traditional worker camps that rely on uninsulated sheet metal hutments with diesel-powered HVAC running 24/7 are rapidly being phased out due to excessive carbon footprints.
Modern procurement tenders require prefabricated labour hutments to feature high-efficiency thermal envelopes (PIR panel cores with zero ODP and low GWP), solar photovoltaic (PV) roof integration, LED smart lighting, and greywater recycling hookups. Nexa Prefab’s factory engineering incorporates pre-designed solar mounting tracks on container and panel roofs, enabling off-grid project camps to reduce generator fuel consumption by up to 45% during daylight operational hours.
Worker welfare has shifted from an administrative checkbox to a legal and operational imperative. The International Labour Organization (ILO) Code of Practice and IFC/EBRD Guidance Notes on Workers' Accommodation stipulate explicit benchmarks:
Nexa Prefab designs every standard accommodation layout around these international metrics, ensuring your project passes audit inspections by municipal authorities and client health & safety officers without costly retrofits.
With global maritime shipping rates experiencing periodic volatility, the volumetric efficiency of prefabricated building components has become a decisive procurement criteria. Traditional fully welded container cabins incur high ocean freight penalties because they ship empty air inside the unit volume.
The industry trend is shifting heavily toward demountable flat-pack systems and knock-down panelized kits. Nexa Prefab’s proprietary packaging system packages roof and floor frames into structural sandwiches holding all wall panels, doors, windows, and electrical harnesses inside. Four flat-pack units fit into the precise dimensions of a single 20ft ISO container footprint, drastically reducing freight expenditure per bed.
Mining and infrastructure mega-projects typically operate on 3-to-7-year project cycles. Forward-thinking procurement teams view prefabricated labour hutments not as single-use operational expenses, but as reusable capital assets. High quality galvanized framing and non-degrading PIR insulation allow hutments to be unbolted, packed into containers, and re-erected at new site locations up to 5 times over a 15-year lifecycle. This re-usability profile generates a residual asset recovery value of 35% to 50% upon project completion.
From off-site DfMA manufacturing to smart IoT microclimate controls, the modular camp sector is experiencing a technological revolution.
Modern prefabricated hutments are engineered under strict DfMA principles. Every profile is pre-punched, notched, and numbered by CNC machinery in our Kocaeli factory, eliminating site cutting, welding sparks, or material wastage. This precision speeds up on-site assembly, allowing non-specialized local crews to erect complete housing blocks safely and accurately.

Turkey has emerged as the premier manufacturing hub for prefabricated steel structures serving Europe, Africa, and the Middle East. Positioned along major maritime and overland freight corridors in Kocaeli, Nexa Prefab bypasses Asian shipping congestion while maintaining raw material access to high-grade Turkish domestic steel mills.
Built on rigorous quality management, certified manufacturing capacity, and proven execution on multi-thousand worker camp developments across 60+ countries.
Answers to the most critical technical, commercial, and operational questions asked by procurement directors, EPC estimators, and site operations managers.
Nexa Prefab’s prefabricated labour hutments are engineered for an operational design life of 20 to 30 years under standard conditions, and 15+ years in aggressive coastal or high-salinity desert environments. This durability is achieved through hot-dip galvanization of all structural frame members (Z275 coating providing 275 g/m² zinc protection) combined with electrostatic powder coating or C4/C5 marine-grade protective paints.
Our wall panels feature 0.5mm to 0.7mm hot-dipped galvanized prepainted steel sheets (PPGI) with PVDF or High-Durable Polyester (HDP) coatings that resist UV degradation, chalking, and salt-spray corrosion.
Compliance with International Finance Corporation (IFC) and International Labour Organization (ILO) standards requires strict adherence to space per worker, ceiling height, acoustic privacy, thermal comfort, and fire safety. Nexa Prefab’s engineering designs provide standard ceiling heights of 2.6m to 2.8m, customized floor plans guaranteeing 3.5 m² to 4.5 m² of unencumbered space per occupant, and dedicated ventilation slots.
Furthermore, our rockwool sandwich wall panels provide sound transmission loss up to STC 42dB and non-combustible fire protection, directly satisfying auditing criteria enforced by international funding agencies and HSE inspectors.
For desert sites where ambient temperatures routinely exceed +45 °C (such as the Gulf region, North Africa, or inland Australia), Polyisocyanurate (PIR) or high-density Rockwool core sandwich panels are recommended:
Unlike traditional concrete masonry that requires deep structural footings, prefabricated labour hutments impose significantly lower dead loads on the subgrade. Recommended foundation options include:
Transportation volume depends on the chosen building typology. For a standard 500-man camp compliant with IFC room sizing (including sleeping dormitories, ablution blocks, canteen, laundry, and offices):
Nexa Prefab’s logistics department generates precise 3D container loading software models prior to dispatch to eliminate wasted freight space.
With foundation civil works completed, a skilled assembly crew of 20 workers supported by a Nexa Prefab installation supervisor can assemble and commission a 1,000-worker accommodation camp in approximately 30 to 45 calendar days. Flat-pack modular units assemble in roughly 2.5 man-hours per unit, whereas panelized systems progress at a rate of 40 m² to 60 m² per day per crew.
Yes. 100% of structural connections in Nexa Prefab flat-pack and panelized systems utilize galvanized M12/M16 high-tensile bolts, self-tapping fasteners, and specialized corner casting locks. No structural welding or wet masonry work is performed on site. This mechanical fastening design enables complete non-destructive disassembly, re-packing into containers, and re-erection at new project sites up to 5 times without structural degradation.
Yes. Flat-pack container units leave our Kocaeli plant with electrical conduit, CE/UL-compliant wiring harnesses, LED lighting fixtures, distribution breaker boxes, and wall sockets fully pre-installed inside roof and wall panels. Plumbed modules (such as ablutions, laundry units, and kitchens) feature factory-tested PPR water supply manifolds and PVC waste drainage lines ready for single-point site utility connection.
Turkish manufacturing delivers an optimal balance of European engineering quality (Eurocode standards, CE certifications, premium Turkish steel) and highly competitive production costs. Geographically, shipping from Marmara ports in Turkey offers significantly shorter ocean transit times and lower freight rates to Europe, Africa, and the Middle East compared to East Asian ports, while avoiding long supply chain delays.
To request a tailored project proposal, click our live inquiry button below to connect directly with our senior camp engineering team. Please prepare details regarding your site location, target worker capacity, climate parameters, and estimated project start date so we can generate full technical CAD drawings, structural calculations, container loading plans, and formal CIF price quotations within 24 hours.
When executing high-stakes engineering, procurement, and construction (EPC) contracts in remote geographical areas, logistics reliability and building structural integrity are non-negotiable. Prefabricated labour hutments represent a sophisticated synthesis of structural steel engineering, thermal physics, human ergonomics, and international trade compliance.
Every prefabricated accommodation module produced at Nexa Prefab’s Kocaeli facility undergoes rigorous finite element analysis (FEA) modeling. Main structural corner posts are roll-formed from 3.0mm to 4.0mm structural steel grade S350GD+Z, providing high yield strength and ductility. Frame connections feature cold-formed corner castings designed in accordance with ISO 1161 container standards, allowing easy crane lifting, twist-lock securing, and vertical stacking up to three storeys high (G+2).
Floor chassis systems are engineered to withstand distributed live loads of 2.5 kN/m² for standard dormitories, with reinforced heavy-duty options reaching 5.0 kN/m² for dining halls, machinery storage, and commercial laundries. Integrated joist spacing at 400mm centers prevents floor deflection under high foot-traffic loads, while 18mm fiber-cement or MGO board subflooring provides moisture resistance and A1 class fire performance.
Maintaining indoor air quality and worker thermal comfort in extreme climates requires advanced environmental control engineering. In desert environments experiencing diurnal temperature swings of over 30 °C, uninsulated building envelopes exhibit intense thermal bridging, resulting in interior radiative heating during the day and rapid cooling at night.
Nexa Prefab eliminates thermal bridging by implementing continuous male-female interlocking tongue-and-groove joint profiles on all wall sandwich panels. Factory-applied EPDM gasketing ensures airtight sealing against wind-driven sand, dust, and water infiltration (tested to ASTM E283 air leakage and ASTM E331 water penetration resistance). This thermal tightness reduces the operational load on HVAC cooling systems by up to 40%, generating substantial diesel fuel savings over multi-year site deployments.
A functional workforce camp requires a fully integrated infrastructure ecosystem. Nexa Prefab designs and manufactures every auxiliary building component required to create a self-sustaining site city:

Speak directly with Nexa Prefab’s technical camp engineering team. We provide complete architectural layout designs, structural calculations, container packing optimization plans, and official factory-direct price estimates tailored to your project timeline.