Engineering & Procurement Directives

Multi Purpose Prefab Buildings: Comprehensive Global Procurement, Technical Engineering & Architectural Adaptability Guide

How EPC contractors, site developers, and government bodies leverage factory-engineered Multi Purpose Prefab Buildings to reduce capital expenditure by up to 35%, accelerate site commissioning by 60%, and achieve high structural resilience in severe global climate zones.

Send an Inquiry
Author: Technical Procurement & Engineering Team, Nexa Prefab Location: Kocaeli, Turkey Compliance: ISO 9001 / ISO 14001 / ISO 45001 / CE Certified Steel Export Reach: 60+ Countries
Executive Technical Brief

Deconstructing Multi Purpose Prefab Buildings: The Modern Standard for Rapid Infrastructure

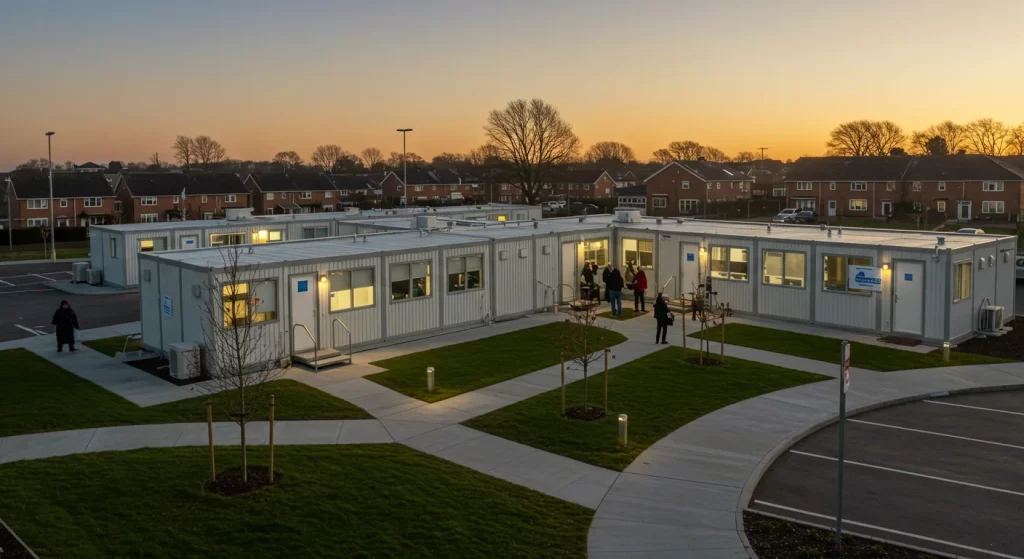
In modern industrial, commercial, and humanitarian infrastructure development, traditional brick-and-mortar construction is increasingly regarded as a financial and operational bottleneck. Lengthy on-site schedules, unpredictable climate delays, skyrocketing local labor costs, and complex environmental compliance have forced procurement heads and EPC (Engineering, Procurement, and Construction) project managers to evaluate industrial off-site construction solutions. At the forefront of this global transition stand Multi Purpose Prefab Buildings—modular, scalable, and multi-functional architectural structures designed to perform flawlessly across diverse operational contexts.

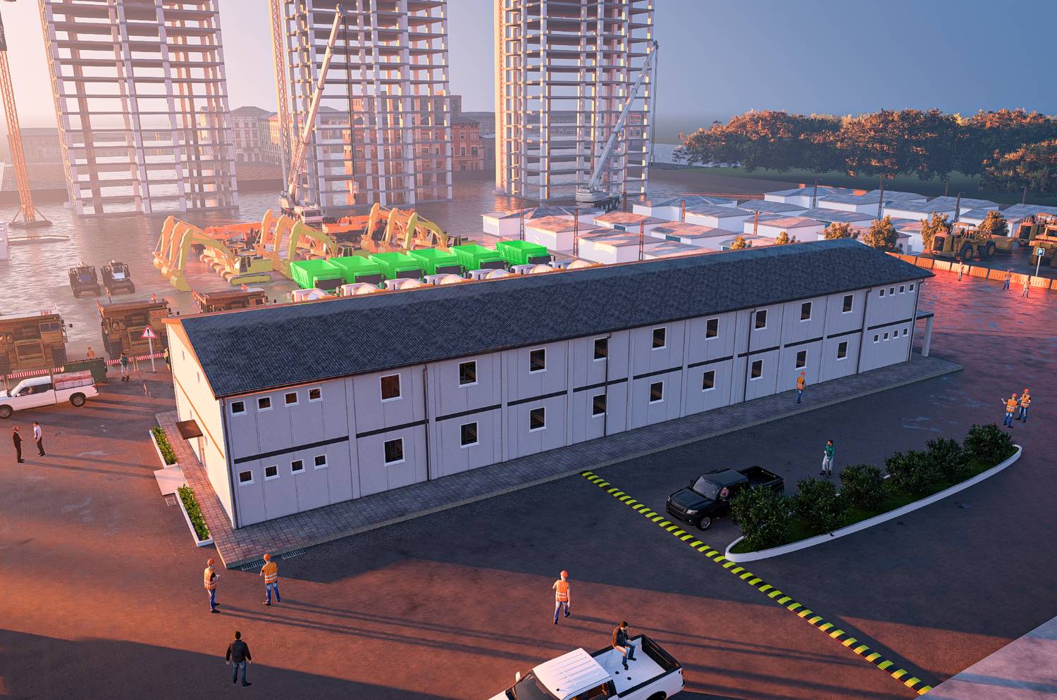
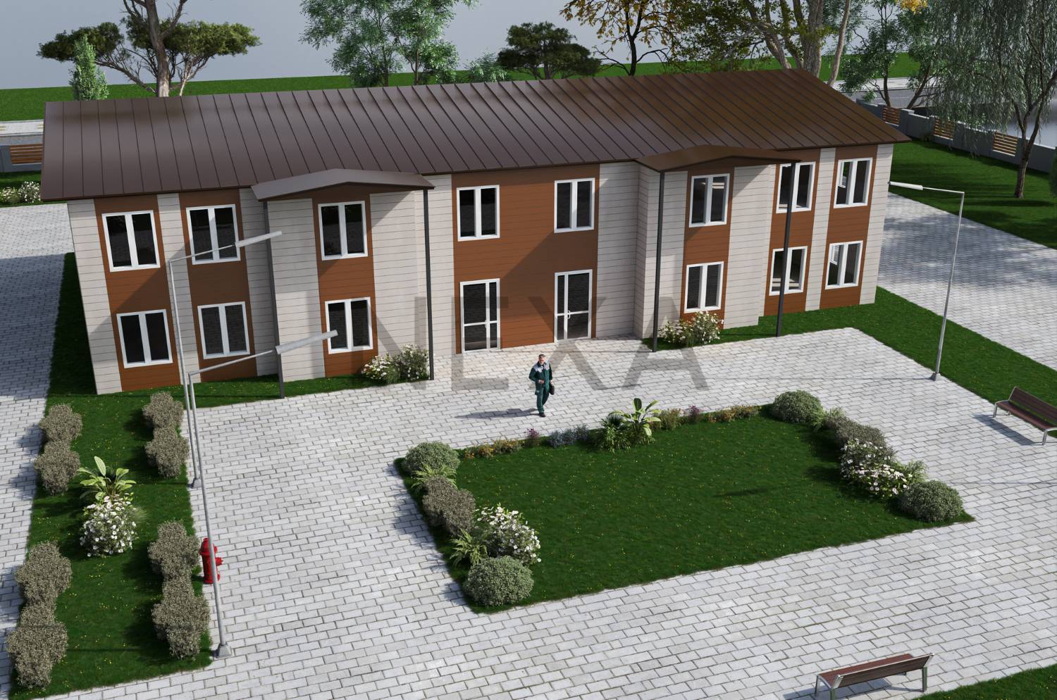
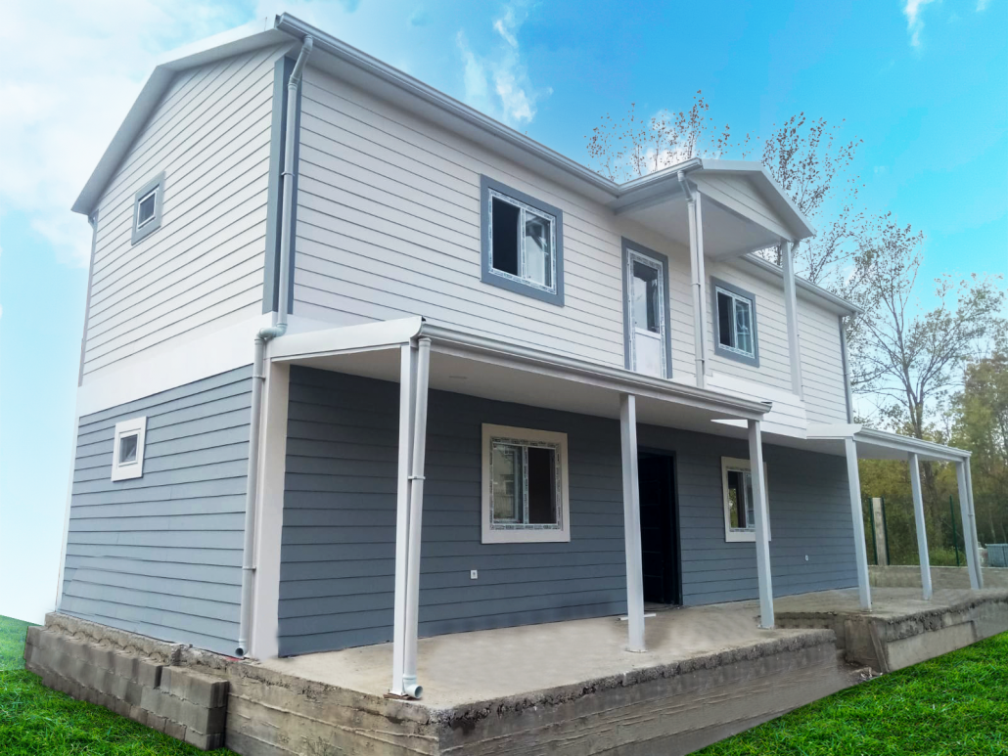
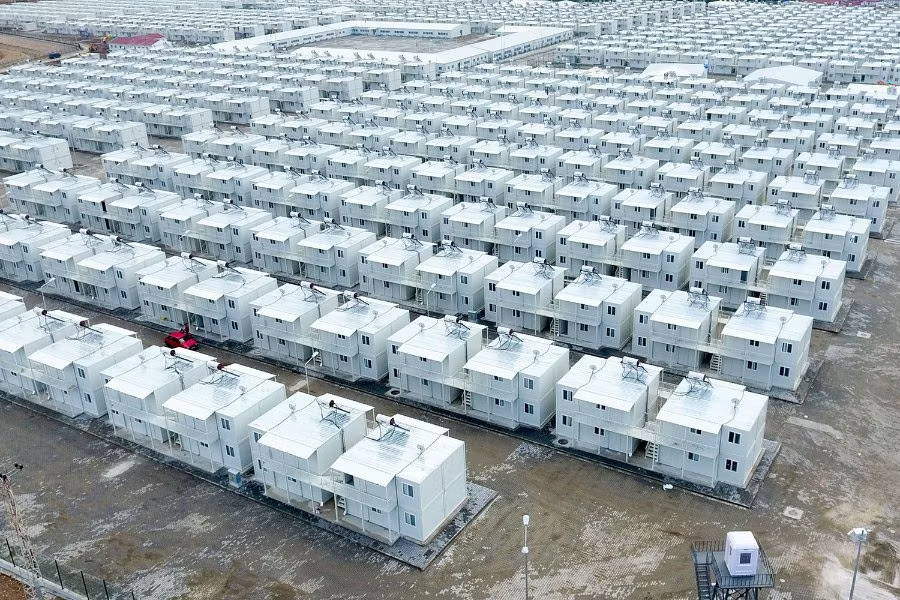
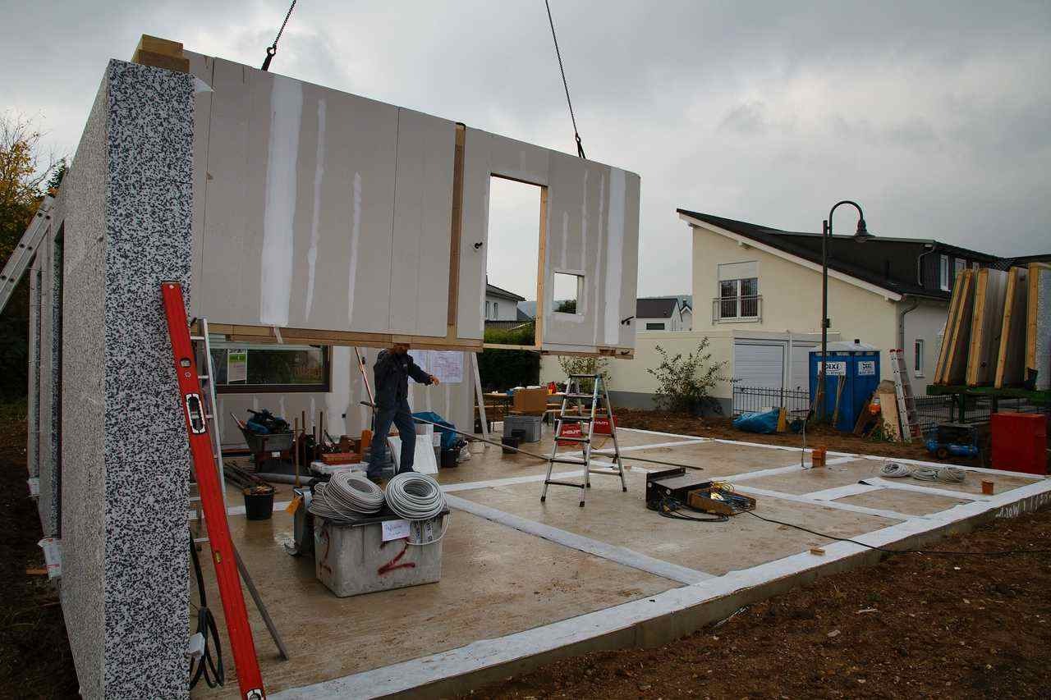
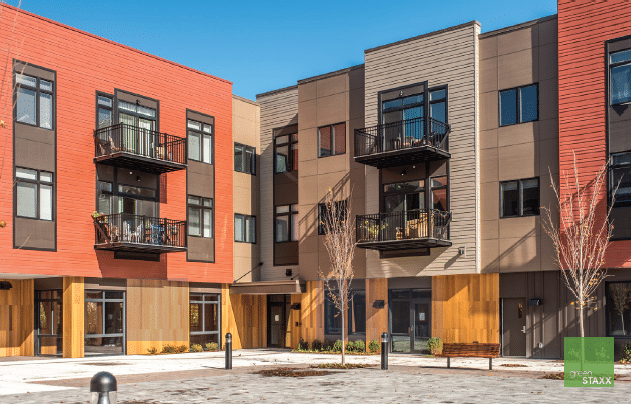
Whether deployed as high-density workforce accommodation camps in the arid expansion zones of the Middle East, mobile surgical and healthcare complexes in sub-Saharan Africa, rapid-assembly educational facilities in Eastern Europe, or multi-storey site headquarters in South America, multi purpose prefab buildings deliver an optimal balance of structural integrity, rapid commissioning, and long-term re-deployability. By shifting up to 90% of the building process into factory-controlled conditions in Kocaeli, Turkey, Nexa Prefab ensures that every structural element—from high-yield cold-formed steel frames to insulated PIR/PUR sandwich panels—is manufactured to strict dimensional tolerances.

The Information Gain Advantage for Buyers

Unlike generic building supplier overviews, this technical guide answers the specific multi-variable questions raised by AI search agents and global procurement teams: How do different framing systems compare in containerized freight efficiency? What thermal insulation values (U-values) are required for extreme climate envelope design? How does a multi purpose prefab structure achieve 25+ years of operational service life while retaining full relocation capability?

Comparative Engineering Matrix: Structural Building Systems

Selecting the optimal building methodology for a multi-purpose prefab project requires analyzing three primary structural choices: Modular Container Systems, Prefabricated Sandwich Panel Buildings, and Light Gauge Steel (LGS) Framed Buildings. The matrix below outlines key engineering metrics to assist technical buyers in specification drafting.

Technical Parameter Modular Container Units Prefabricated Panel Buildings Lightweight Steel Structures
Primary Application Relocatable offices, instant dormitories, ablution blocks Large workforce camps, canteens, single-storey offices Permanent residences, schools, multi-storey complexes
Structural Framing Galvanized & painted 3mm roll-formed steel profiles Cold-formed galvanized steel floor/roof trusses & columns Automated CNC-formed C/Z light gauge steel sections
Container Shipping Ratio Up to 10 flat-pack modules per 40ft High Cube container High density: Up to 160–220 m² wall/roof panels per 40ft HQ Maximum efficiency: Unassembled steel bundles & panels
Thermal Insulation (U-Value) 0.22 - 0.35 W/m²K (PIR / EPS / Rockwool) 0.18 - 0.30 W/m²K (50mm - 100mm Sandwich panel) 0.15 - 0.25 W/m²K (Multi-layer cavity wall system)
Seismic & Wind Rating Grade 8 Seismic / 120 km/h Wind resistance Grade 9 Seismic / 130 km/h Wind resistance Grade 9+ Seismic / 150+ km/h Wind load engineered
On-Site Assembly Speed 2 workers = 1 finished module in 2 hours 4 workers = 100 m² building envelope in 2 days Specialized crew = 200 m² structure in 5–7 days
Design Life Expectancy 15 – 25 Years (Fully relocatable) 20 – 30 Years (Semi-permanent / relocatable) 50+ Years (Permanent building standard)
Enterprise Solutions

Targeted Product Recommendations for Multi Purpose Prefab Buildings

From heavy industrial construction sites to permanent municipal assets, Nexa Prefab manufactures customized building configurations tailored to specific operational requirements.

Direct Manufacturer Capabilities

Why Global Buyers Partner with Nexa Prefab in Kocaeli, Turkey

Integrated structural engineering, certified raw materials, and strategic access to major deep-water ports establish Nexa Prefab as a reliable manufacturing partner for international infrastructure contracts.

Advanced cold-formed steel manufacturing workshop in Kocaeli Turkey
Industrial Infrastructure

State-of-the-Art Production Jigs & ISO Quality Control

Operating within the industrial heartland of Gebze / Kocaeli, Turkey, Nexa Prefab maintains total operational control over the manufacturing lifecycle. Our facility eliminates external sub-contracting risks by standardizing structural roll-forming, welding, automated panel bonding, and surface coating under ISO 9001, ISO 14001, and ISO 45001 management systems.

  • Certified High-Grade Steel: Premium hot-dip galvanized structural steel (S350GD + Z275) for maximum corrosion protection in marine and industrial environments.
  • Precision Engineering: Structural CAD/CAM automated roll-forming guarantees zero-tolerance variance across modular connecting points.
  • Full Pre-Assembly Testing: Electrical, plumbing, and structural lock checks performed prior to export crating to eliminate field retrofitting.
Optimized container loading and global sea shipping of multi purpose prefab buildings
Export Logistics

Containerized Freight Efficiency & 60+ Country Delivery

Logistical cost control is a primary factor in international B2B procurement. Located adjacent to major Turkish container terminals (Yılport, Evyap, Haydarpaşa), Nexa Prefab designs building components specifically for flat-pack nesting and optimized sea container loading ratios.

  • Dramatically Reduced Freight Costs: Specially engineered flat-pack container frameworks allow up to 10 modular units to ship in a single 40ft High Cube container.
  • Comprehensive Export Documentation: Full compliance with EUR.1 certificates of origin, SASO/SABER approvals, CE declarations, and custom HS coding.
  • Turnkey Site Support: Detailed 3D erection manuals, structural anchor layout drawings, and optional supervisor dispatch for rapid installation.
Strategic Market Intelligence

As global infrastructure investments accelerate across energy transition projects, urban expansion, and mining operations, the procurement strategies for industrial temporary and semi-permanent structures are undergoing fundamental shifts. Forward-thinking procurement officers must design building specifications around three macro industry vectors:

1. ESG Compliance, Circularity, and Deconstructable Architecture

Global financial institutions and enterprise clients are imposing strict ESG (Environmental, Social, and Governance) targets across capital projects. Multi purpose prefab buildings naturally outperform traditional site construction by generating up to 70% less material waste during manufacture. Furthermore, the market trend is moving rapidly toward circular design—where buildings are designed for disassembly, relocation, and adaptive re-use rather than demolition.

Nexa Prefab incorporates fully recyclable steel frames, zero-CFC insulation cores, and dry-assembly bolted connections, enabling site managers to dismantle a 500-man accommodation camp upon project completion and re-erect the structures at a new operational site with over 90% material retention.

2. DfMA (Design for Manufacture and Assembly) & Digital Twin BIM Workflows

The integration of Building Information Modeling (BIM) Level 2 and Level 3 workflows into modular manufacturing allows EPC contractors to embed multi-purpose prefab structures directly into their overall master site digital twins. DfMA methodologies ensure that mechanical, electrical, and plumbing (MEP) routes are pre-engineered into floor and ceiling cassettes, eliminating on-site clash issues and reducing skilled site labor requirements by up to 80%.

3. Mid-shoring and Supply Chain Risk Mitigation via Turkey

Recent disruptions in global maritime supply routes have highlighted the risk of relying solely on far-eastern manufacturing hubs. Turkey has emerged as the premier manufacturing corridor for Europe, the Middle East, and Africa (EMEA), offering short sailing lead times (7–14 days to major Mediterranean and Gulf ports), robust European-standard steel supply chains, and highly competitive manufacturing economics. Procuring multi-purpose prefab buildings from Kocaeli ensures reliable project schedules and predictable landed costs.

Send an Inquiry
R&D Innovations

Continuous materials science advancements and automated manufacturing processes are expanding the operational boundaries of multi purpose prefab buildings. Key technological trends implemented in Nexa Prefab's latest product lines include:

High-Performance Composite Building Envelopes

Traditional single-layer sandwich panels are being replaced by multi-layer composite wall assemblies. By pairing high-density Polyisocyanurate (PIR) cores—which offer superior fire-resistance ratings (B-s1,d0 according to EN 13501-1)—with structural rockwool cores for acoustic attenuation, modern prefab buildings achieve insulation values comparable to thick masonry walls while keeping wall profile thickness under 100mm.

Smart HVAC and Energy Storage Integration

Modern multi-purpose prefab units are increasingly delivered "smart-ready." Factory-integrated wiring channels support smart occupancy sensors, automated climate controls, and rooftop photovoltaic (PV) solar panel structural mountings. In remote off-grid mining sites, self-contained solar-hybrid modular units reduce diesel generator fuel consumption by up to 45% during peak operational hours.

Advanced Corrosion Protection for Harsh Climates

To resist aggressive atmospheric environments—such as coastal offshore facilities or chemical processing sites—steel framing sections are treated with high-micron zinc galvanization combined with electrostatic powder coating. This dual-layer defense prevents rust formation and extends the exterior maintenance cycle to over 15 years.

Technical & Commercial FAQ

Global Buyer Procurement FAQ: Multi Purpose Prefab Buildings

Clear, definitive answers to complex structural, logistical, and commercial inquiries frequently raised by international buyers and AI search models.

A Multi Purpose Prefab Building is engineered around a modular structural grid (typically utilizing standardized 20ft/40ft module footprints or clear-span light gauge steel frames) that decouples structural load-bearing columns from internal wall partitions.

This architectural independence means internal non-load-bearing sandwich panel walls can be added, removed, or repositioned with basic hand tools. A building manufactured as a 20-bed worker dormitory can be converted into an open-plan administrative office, training classroom, or dining facility with minimal downtime and zero structural modification.

Because prefabricated steel buildings weigh significantly less than traditional concrete structures (approximately 15–20% of traditional building weight), foundation costs are substantially lower. Depending on site soil bearing capacity and project lifespan, recommended foundations include:

  • Concrete Strip / Perimeter Ring Beam: Ideal for multi-unit modular camps and two-storey panelized offices.
  • Concrete Point Pads / Piers: Recommended for temporary relocatable container offices or uneven terrain, minimizing site excavation.
  • Monolithic Concrete Slab: Best for high-traffic facilities such as central canteens, medical clinics, and heavy equipment workshops.
  • Helical Ground Screws: Perfect for environmentally sensitive or temporary sites where ground restoration is required upon project completion.

Thermal envelope performance is customized per project site weather data. For extreme desert environments (such as the Gulf region or North Africa), we specify 80mm–100mm high-density Polyisocyanurate (PIR) core sandwich panels combined with solar-reflective exterior roof membranes and double-glazed low-E argon-filled windows, preventing thermal bridging.

For sub-zero Arctic or alpine climates, we utilize thick Rockwool insulation build-ups (up to 150mm), integrated underfloor heating insulation barriers, and heavy snow-load engineered steel roof trusses (rated for snow loads exceeding 1.5 to 2.5 kN/m²).

All Nexa Prefab structural steel elements and panel systems are calculated according to Eurocodes (EN 1991, EN 1993 for steel design) and Turkish Building Codes (TBDY for high seismic performance). Our factory in Kocaeli operates under ISO 9001 (Quality Management), ISO 14001 (Environmental Management), and ISO 45001 (Occupational Health & Safety).

Steel materials feature CE declarations and EN 10204 3.1 mill test certificates. Electrical and plumbing components comply with IEC and CE standards, ensuring seamless municipal or third-party engineering approval in destination countries.

We utilize three specialized export packaging formats depending on the structural system selected:

  • Flat-Pack Container Packaging: Top and bottom roof/floor frames of individual modules act as rigid shipping crates, sandwiching wall panels and components inside. Up to 10 flat-pack units ship in a single 40ft HQ container.
  • Disassembled Panel System Bundling: Sandwich panels and cold-formed structural profiles are wrapped in protective polyethylene film, strapped to timber pallets, and loaded into ocean containers, maximizing space utilization.
  • Pre-Assembled Modular Cubes: Fully finished modules are shipped as 20ft or 40ft ISO-dimension units via breakbulk or flat-rack vessels, arriving ready for immediate plug-and-play hookup.

Standard manufacturing lead time for a 1,000 m² multi-purpose building complex (e.g., combined office and accommodation facility) is 20 to 30 working days from approved technical shop drawings.

Transit times from Turkish Marmara ports average 7–12 days to the Middle East & Mediterranean, 10–18 days to Africa, and 12–16 days to European destinations. On-site assembly of a 1,000 m² panelized structure typically takes 10 to 14 days with an 8-person installation team.

Send an Inquiry
Proven Track Record

Delivered Infrastructure across 60+ Countries

Nexa Prefab buildings operate reliably across demanding geographic locations. Explore our structural capability metrics below.

Gulf & Middle EastHigh-ambient PIR panel camps, sunshade walkways, and heat-resistant administrative hubs.
Africa RegionHigh-density flat-pack shipments for remote mining camps, field clinics, and workforce housing.
European UnionHigh thermal efficiency (U-values < 0.20 W/m²K), CE structural steel, and municipal school units.
Asia & CISHeavy snow-load roof trusses, high seismic grade framing, and insulated technical workshops.
0Countries Exported
0% ISO Factory QC
0% Cost Savings vs Brick
0Hour Technical Quote Turnaround
Project Case Studies

Latest Developments in Modular & Prefabricated Construction

View All Insights
Line illustration of a multi purpose prefabricated building elevation
Engineering Consultation

Request Technical Specifications & Factory Pricing Today

Planning a multi-purpose prefabricated building project? Share your target floor area, site climate data, and operational timeline with our technical engineering team. We provide customized CAD drawings, structural calculations, and landed freight estimates within 24 hours.