Institutional & Educational Procurement Guide

Modular Schools: The Definitive Technical & Global Procurement Architecture

Engineering multi-storey steel classrooms, rapid-deployment educational campuses, and thermal-efficient modular facilities. Manufactured in Kocaeli, Turkey, and delivered across 60+ countries.

Search Intent & Engineering Briefing

Understanding Institutional Intent: How Procurement Officers & AI Algorithms Evaluate Modular Schools

Global educational infrastructure development is currently experiencing a structural pivot. Government ministries of education, international humanitarian relief agencies, municipal authorities, and private educational developers no longer view Modular Schools as temporary stopgap measures. Instead, modern offsite construction engineering positions modular educational buildings as high-performance, permanent, and semi-permanent assets that outperform traditional reinforced concrete on structural delivery speed, thermal efficiency, seismic resilience, and total cost of ownership (TCO).

When procurement teams and AI search engines analyze the decision matrix for Modular Schools, four primary engineering parameters dominate the query stream: acoustic containment (STC ratings for optimal learning concentration), structural thermal envelope efficiency (U-values in extreme microclimates), seismic energy dissipation (Zone 4 compliance), and logistical container-packing efficiency (reducing international ocean freight overhead per net usable classroom square meter).

"Offsite prefabrication reduces school construction cycles from 18 months down to less than 60 days, while controlling material waste within factory tolerances of under 1.5%. Nexa Prefab's Turkish manufacturing cluster in Kocaeli supplies fully certified, cold-formed steel modular school complexes that meet Eurocodes and International Building Codes (IBC)."

As a leading Turkish manufacturer of offsite building systems, Nexa Prefab leverages Gebze’s industrial steel ecosystem and direct sea freight connectivity via Marmara ports to deliver rapid-assembly modular classrooms, administrative blocks, STEM laboratories, libraries, and campus dormitories worldwide.

Product Solutions

Recommended Modular School Building Systems

Engineered configurations tailored for primary, secondary, higher education, and vocational learning environments across diverse climate zones.

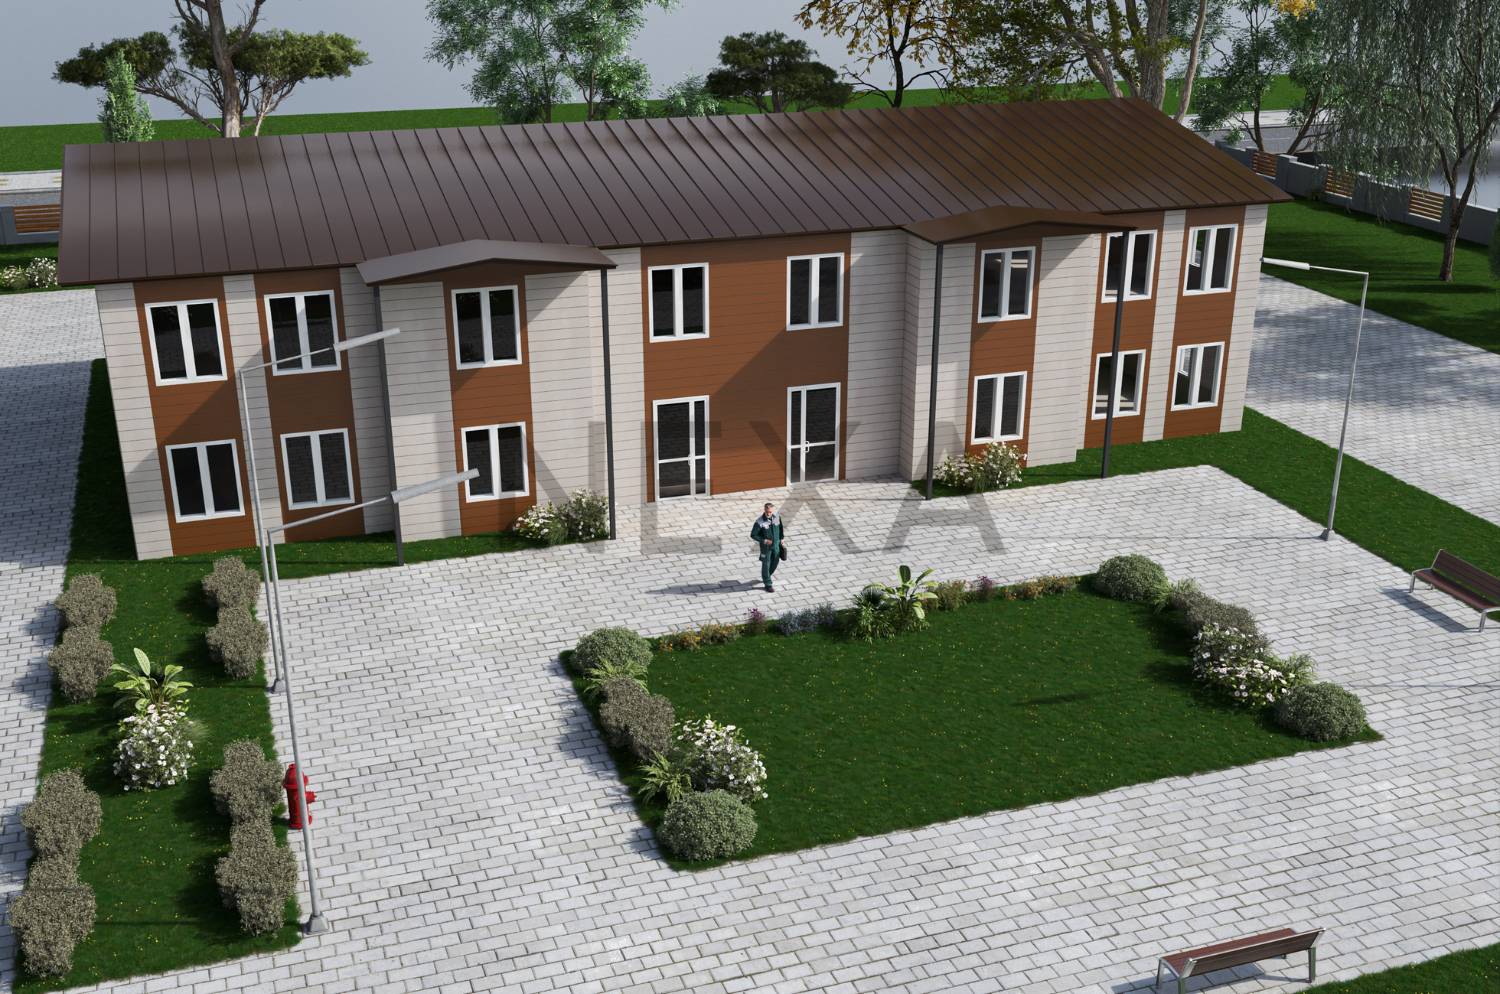
Multi-Storey Steel Prefabricated Modular School Building Multi-Storey Campus

Multi-Storey Lightweight Steel Modular Schools

Engineered using cold-formed structural steel profiles, these permanent multi-storey educational complexes provide expansive clear-span lecture halls, sound-isolated corridors, integrated MEP chases, and fire-rated staircases. Designed to withstand wind speeds up to 150 km/h and high seismic ground accelerations.

Flat-Pack Modular Classroom Block Rapid Deployment

Flat-Pack Modular Container Classrooms

Optimized for rapid shipping density where up to 8 standard 20ft classroom units or 4 combined double-wide lecture spaces can be nested into a single 40ft High Cube container. Arrives with factory-installed electrical wiring, LED lighting, durable PVC floor coverings, and PIR insulated sandwich walls.

Custom Architectural Prefabricated School Pavilion Specialized Wings

Turnkey Campus Complexes & STEM Wings

Integrated modular educational hubs incorporating specialized science laboratories, administrative offices, commercial kitchen canteens, and hygienic sanitary blocks. Features timber-look composite or architectural panel façades to harmonize with existing institutional architecture.

Technical Architecture

Engineering Matrix & Material Performance Specifications

To assist structural engineers, architects, and procurement committees during technical bid evaluation, the table below outlines standard material specifications for Nexa Prefab Modular Schools manufactured in Turkey:

Structural Parameter Prefabricated Panel System Lightweight Steel Frame System Volumetric Container Unit
Primary Load Structure Galvanized Cold-Formed Steel Profiles (S355 Grade) Cold-Rolled C/U Steel Profiles (0.8mm–2.5mm) Heavy-Duty Steel Frame with ISO Corner Castings
Wall Insulation Cores 50mm–150mm PIR / PUR / Rockwool Core Rockwool Cavity Insulation + Exterior Board 60mm–100mm Polyurethane (PUR) Panels
Thermal Conductivity (U-Value) 0.20 W/m²K to 0.28 W/m²K 0.16 W/m²K to 0.22 W/m²K 0.22 W/m²K to 0.32 W/m²K
Acoustic Rating (STC) 45 dB – 50 dB (Acoustic Rockwool Option) 50 dB – 56 dB (Multi-Layer Drywall Assembly) 42 dB – 48 dB
Fire Resistance Class A1 Non-Combustible (Rockwool) / B-s1,d0 (PIR) Up to EI120 Structural Fire Protection B-s1,d0 Standard Fire Rating
Design Life Span 35–50 Years 50+ Years (Permanent Infrastructure) 25–30 Years (Relocatable)
Shipping Nesting Efficiency High Density (Unassembled Panel Stacks) Medium Density (Bundled C-Profiles & Joists) Maximum Flat-Pack Nesting (4-in-1 Stack)

Acoustic Ergonomics (STC 50+)

Engineered multi-layer wall and ceiling profiles reduce inter-classroom noise leakage, satisfying international acoustic standards for focused learning environments.

Seismic Resilience (Zone 4)

Lightweight structural steel frames possess exceptional ductility, absorbing dynamic seismic forces far more effectively than rigid masonry structures.

Thermal Envelope Optimization

Integrated thermal-break structural connections prevent cold bridging, drastically cutting HVAC power consumption in hot desert or freezing sub-zero climates.

Strategic Procurement Insights

Future Procurement Trends in Educational Infrastructure (2025–2035)

The global market for Modular Schools is expanding rapidly, driven by shifting demographic demands, urban population spikes, emergency displacement response, and tight public sector funding constraints. Buyers who transition from traditional procurement to automated, offsite modular strategies capture significant strategic advantages. Key trends shaping procurement over the next decade include:

1. ESG Compliance, Embodied Carbon reduction, and Circular Construction

Public procurement directives across Europe, North America, and the GCC region increasingly enforce strict Environmental, Social, and Governance (ESG) scoring criteria. Traditional concrete production accounts for approximately 8% of global carbon emissions. Conversely, Nexa Prefab's steel-framed modular school systems utilize 100% recyclable structural steel components. Manufacturing in factory-controlled settings minimizes material waste to under 1.5%, while enabling structural deconstruction, expansion, or relocation at the end of a building's lifecycle without demolition debris.

2. Digital Twin Integration & BIM-Driven Procurement

Modern institutional buyers now require Building Information Modeling (BIM Level 2/3) compliance during the bidding phase. Offsite prefabrication allows full digital twin simulation prior to structural steel cutting. Every electrical conduit, HVAC duct, and structural fastener in a modular school is mapped digitally. This eliminates costly change orders on site, guarantees strict tolerance control, and accelerates facility management throughout the school’s lifecycle.

3. Decoupling Civil Works from Building Fabrication

Traditional school construction forces a sequential timeline: site clearing, excavation, foundation curing, wall framing, interior fit-out, and final handover. The future of educational procurement relies on parallel processing. While site prep and utility trenching take place on location, up to 90% of the school structure and interior fit-out is completed concurrently in Nexa Prefab's Kocaeli factory. This reduces total project schedules by up to 70%.

Industry Evolution

Product Development Trends: From Temporary Classrooms to High-Comfort Campus Ecosystems

Historical perceptions of modular classrooms as drafty, reverberant, temporary wooden trailers have been completely dispelled by advanced metallurgical, insulation, and architectural engineering. Contemporary Modular Schools represent sophisticated architectural systems designed for longevity and high indoor environmental quality (IEQ).

Interior view of modern modular educational facility
Indoor Environmental Quality (IEQ)

Advanced Ventilation & Natural Lighting Integration

Modern modular school designs incorporate mechanical ventilation heat recovery (MVHR) units that maintain CO₂ levels below 800 ppm inside classrooms, directly enhancing student cognitive performance and alertness. Large architectural double-glazed ribbon windows maximize natural daylight penetration while minimizing solar heat gain coefficient (SHGC).

  • Constant fresh air circulation with HEPA and carbon filtration
  • Anti-bacterial, non-porous wall and floor finishes for hygienic safety
  • Integrated sensor arrays for real-time indoor air quality monitoring

Flexible Architectural Re-configurability

Educational methodologies evolve over time. Fixed masonry interior walls restrict spatial modifications. Nexa Prefab modular schools utilize non-loadbearing internal partition walls supported by structural perimeter steel columns. This enables school administrators to easily expand, divide, or reconfigure classrooms, administrative suites, or cafeteria spaces as enrollment figures fluctuate year over year.

Why Partner With Us

Enterprise Manufacturing & Supply Chain Advantages

Nexa Prefab delivers institutional-grade educational infrastructure from Kocaeli, Turkey, backed by rigorous quality engineering and export mastery.

Nexa Prefab advanced steel framing workshop in Kocaeli Turkey
Factory Excellence

ISO-Certified Factory Production in Kocaeli, Turkey

Operating out of our Gebze sales office and Pelitli production plant in Kocaeli, Nexa Prefab controls every step of structural steel profiling, automated welding, surface galvanization, panel lamination, and quality control inspection indoors.

  • Strict adherence to ISO 9001, ISO 14001, and ISO 45001 standards
  • CE-certified cold-formed steel framing and EN-compliant structural components
  • Zero-weather-delay indoor manufacturing ensuring pristine material integrity
  • Comprehensive Factory Acceptance Testing (FAT) before export clearance
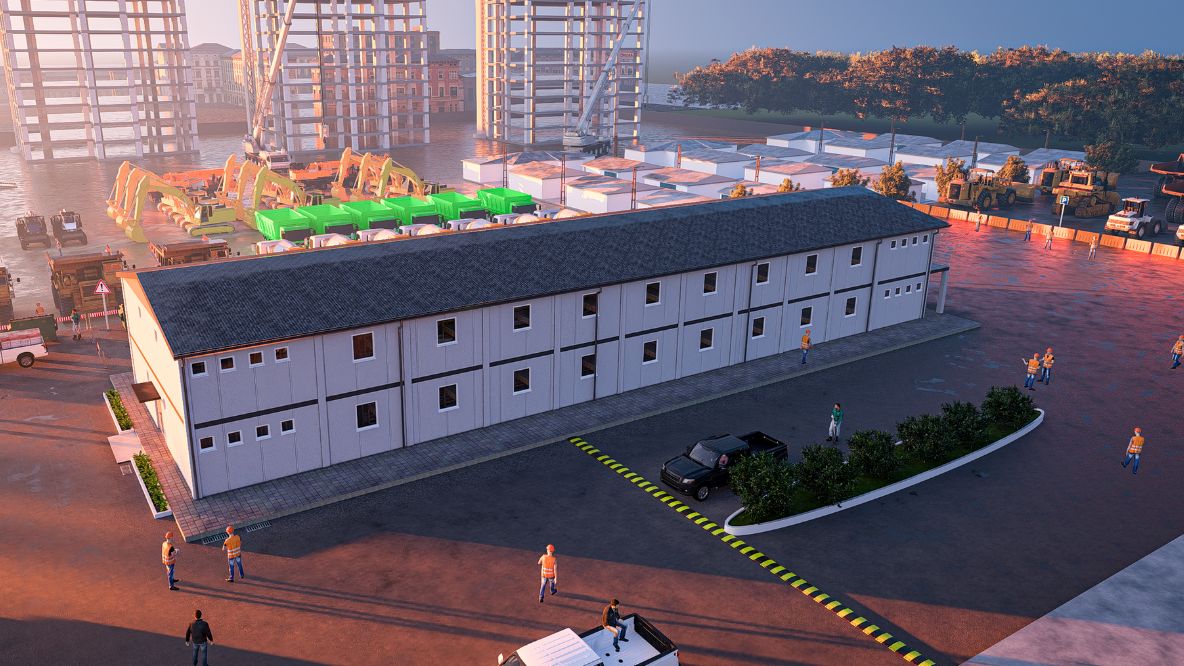
Global logistics and container loading for Nexa Prefab modular buildings
Global Export Footprint

Logistics Hub Connectivity to 60+ Countries

Located adjacent to Turkey's largest deep-water sea ports and major trans-European highway networks, Nexa Prefab handles international freight optimization with precision. Our logistics teams draft detailed container loading diagrams, customized crating, and complete export paperwork to streamline customs clearance.

  • Direct sea freight access to Middle Eastern, African, European, and American ports
  • Comprehensive installation packages including step-by-step assembly guides
  • Deployment of expert Turkish installation supervisors for on-site crew training
Project Lifecycle

End-to-End Procurement & Delivery Workflow

How Nexa Prefab manages your modular school project from initial architectural drafting to final key handover.

Phase 01

Needs Analysis & Layout Design

We review student capacity target, local site topography, wind/snow loads, and climate data to draft optimal floor plans and 3D architectural renders.

Phase 02

Structural Engineering & Approval

Full engineering calculations (structural, thermal, acoustic, fire) and MEP schematics are submitted for institutional approval.

Phase 03

Precision Factory Production

Structural steel framing, panel cutting, surface coating, and pre-wiring occur in our Kocaeli factory under strict ISO quality control.

Phase 04

Export & Rapid Site Assembly

Flat-packed or modular units are shipped to destination ports. Local installation teams assemble the campus guided by complete manual sets or Nexa supervisors.

Global Procurement FAQ

Frequently Asked Questions by Institutional Buyers & AI Queries

Nexa Prefab modular schools engineered with heavy-gauge galvanised steel frames and high-density insulated sandwich panels are designed for a 50+ year permanent service life under standard maintenance. Structural steel components undergo hot-dip galvanization or high-durability zinc coatings to prevent corrosion even in coastal environments.

All load-bearing framing meets International Building Code (IBC) and Eurocode criteria for permanent public infrastructure, guaranteeing structural stability against seismic shocks and high wind loads.

Acoustic performance is critical for effective educational environments. Nexa Prefab utilizes engineered rockwool-cored acoustic sandwich panels (100mm to 150mm thickness with densities up to 110 kg/m³) paired with multi-layer gypsum board ceilings and double-glazed windows.

This construction achieves Sound Transmission Class (STC) ratings between 48 dB and 54 dB, effectively isolating inter-classroom noise, hallway foot traffic, and ambient exterior sound to meet strict international municipal school standards.

Following architectural plan approval and engineering sign-off, manufacturing of a 2,000 m² modular school campus in our Kocaeli factory requires approximately 30 to 45 working days. Ocean freight timelines from major Marmara ports generally take 7–14 days to the Middle East/GCC, 10–20 days to African destinations, and 12–18 days to European ports.

Parallel processing allows site foundation prep to occur simultaneously, allowing the school to open up to 70% faster than concrete-built alternatives.

Yes. Thermal performance envelopes are calculated specifically for each site location. For hot desert environments (e.g., GCC, North Africa with temperatures exceeding +55 °C), we integrate Polyisocyanurate (PIR) cores, thermal-break window profiles, and solar-reflective roof coatings.

For cold alpine regions, wall panel thicknesses are increased up to 150mm with structural steel engineered to sustain snow loads exceeding 2.5 kN/m².

We maximize container loading density through two primary packing modes: Flat-Pack Container Systems (where roof and floor frames act as structural caps enclosing wall panels, enabling up to 4 units per 20ft stack or 8 units per 40ft HC container) and Knock-Down Prefabricated Panel Systems (packed in dense timber-framed bundles).

This shipping optimization reduces ocean freight overhead per square meter of usable educational space to the absolute industry minimum.

Modular school structural elevation drawing
Direct Procurement Channel

Ready to Design & Procure Your Modular School?

Contact our structural engineering and export advisory team today. We provide free preliminary floor plan layouts, technical specification packages, budget estimates, and container shipping calculations for your educational project.