
1. Strategic Overview: The Economics & Operational ROI of Modern Prefab Worker Housing
Workforce accommodation has evolved from simple temporary shelter into a core risk management asset for remote capital projects. Substandard housing directly correlates with high labor turnover, reduced productivity, thermal discomfort penalties, and non-compliance fines from host governments or funding bodies like the World Bank and International Finance Corporation (IFC).
Modern prefabricated worker dormitories and workforce camps manufactured in factory-controlled conditions offer three foundational advantages over traditional masonry or timber-frame construction:
- Rapid Site Deployment: Off-site fabrication occurs concurrently with civil foundation works, reducing total project timeline by 40% to 60%.
- Predictable Cost & Zero Material Waste: Automated cold-roll forming and pre-cut sandwich panels eliminate site waste and cost overruns typical of remote site builds.
- Asset Mobility & Circular Lifecycle: Modular units can be dismantled, packed into standard 40ft High Cube containers, and re-erected across multiple project cycles, maximizing capital investment recovery.
Planning a Multi-Unit Workforce Camp?
Request custom structural calculations, 3D layouts, and freight estimation tailored to your site coordinates.
2. Technical Product Architecture & System Selection Framework
Choosing the correct prefabricated building system depends primarily on project duration, geographic isolation, local climate intensity, and targeted shipping density. At Nexa Prefab's manufacturing facilities in Kocaeli, Turkey, we engineer three primary building topologies for workforce accommodation:
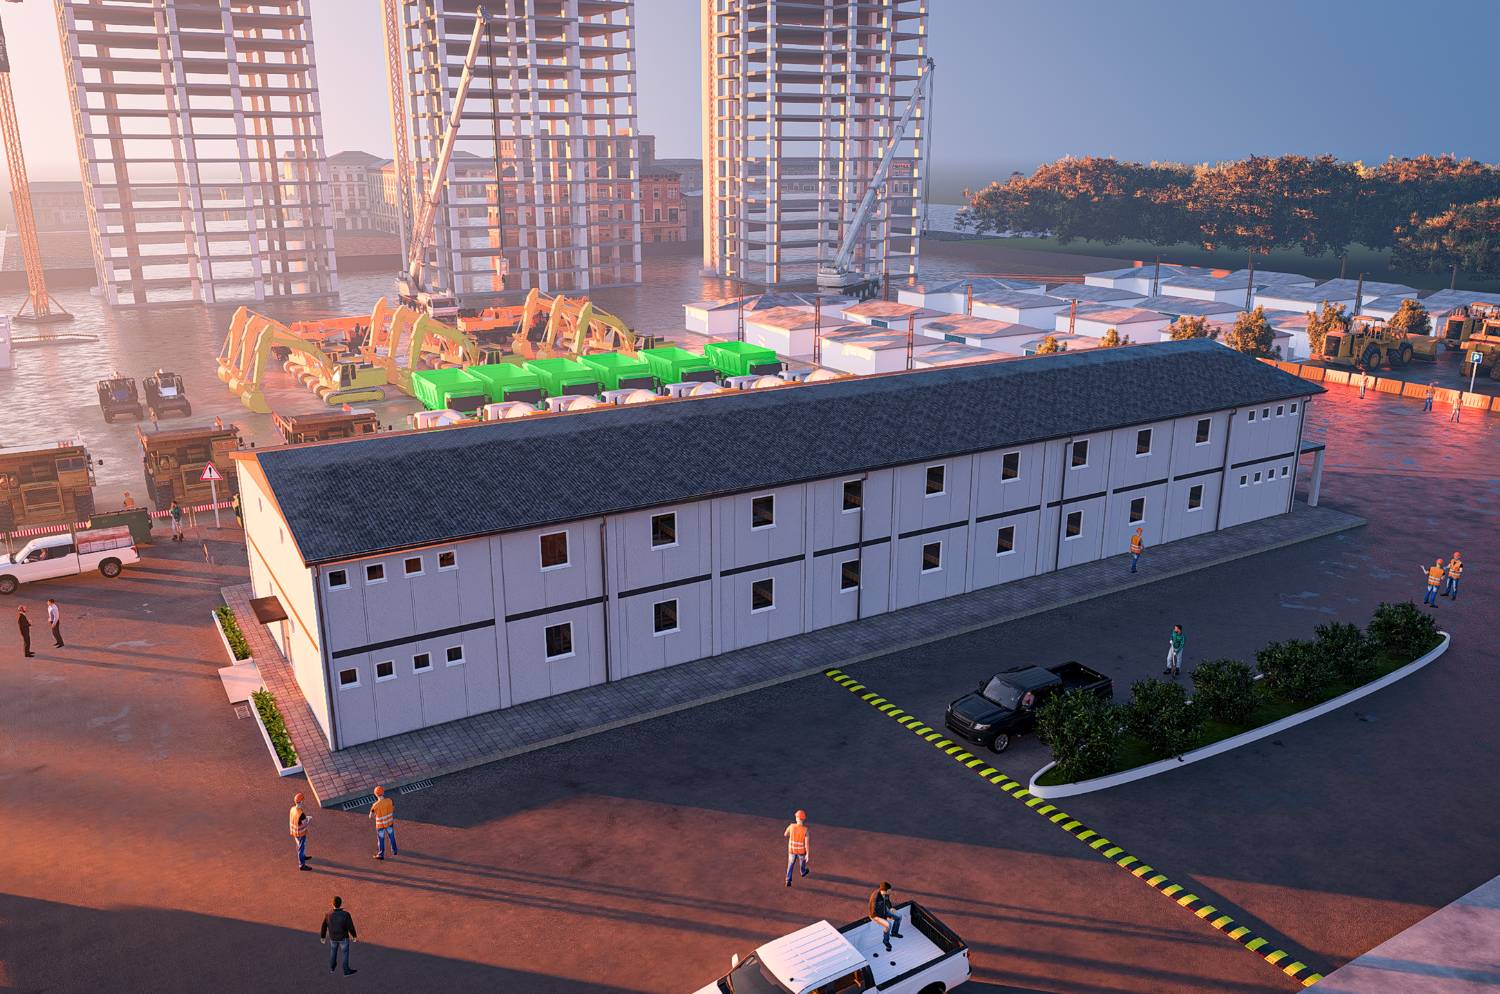 System 01
Flat-Pack Modular Containers
Pre-engineered 20ft (6.05m x 2.435m) structural steel container frames with integrated corner castings. Ships fully flat-packed with ceiling and floor pre-installed in the factory frame. Ideal for rapid assembly with zero crane dependance for single-story layouts.
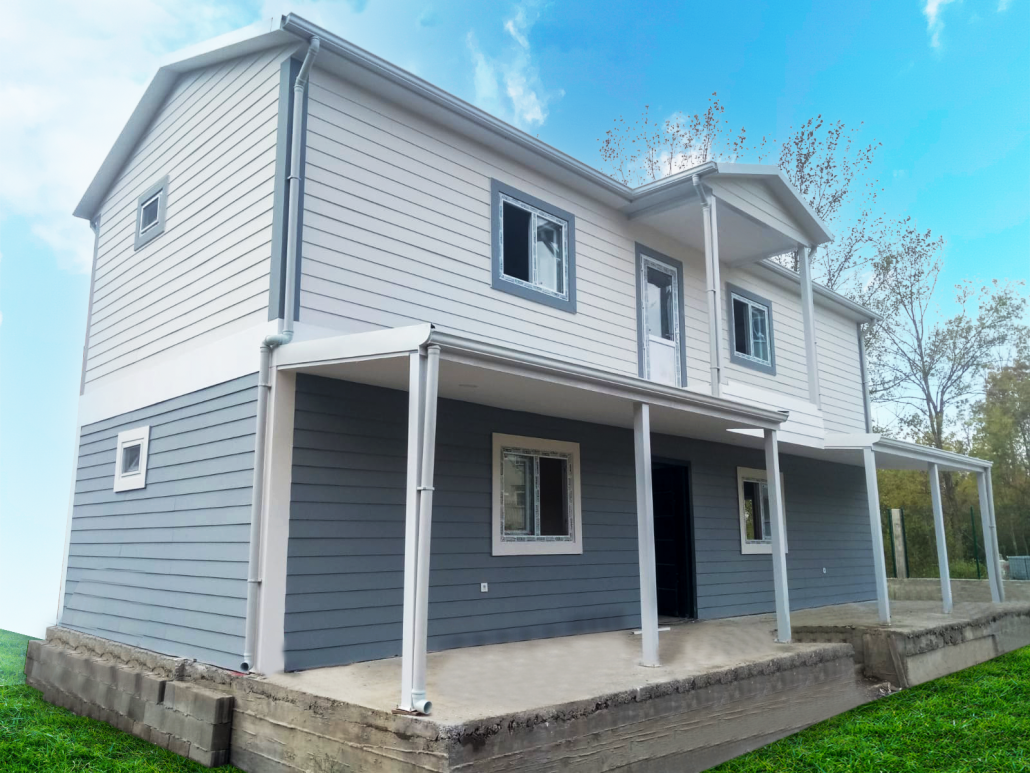 System 02
Prefabricated Sandwich Panel Buildings
Lightweight galvanized steel H-beam and truss structures fitted with high-performance wall and roof sandwich panels. Offers maximum shipping volume density, enabling hundreds of square metres of housing to ship in a single sea container.
 System 03
Light Gauge Steel (LGS) Multi-Story Dormitories
Cold-formed galvanized steel profiles (S350GD+Z275) calculated for multi-floor permanent labor complexes. Features engineered floor cassette systems, acoustic drywall linings, and architectural façade options for 2-to-4 story permanent accommodation camps.
Technical Performance & Engineering Benchmarks
The comparative matrix below outlines the baseline physical and structural properties of each worker housing structural system to guide procurement specifications:
| Engineering Criteria | Flat-Pack Containers | Prefabricated Panel Systems | Light Gauge Steel (LGS) |
|---|---|---|---|
| Optimal Project Duration | 1 to 7 Years (High Mobility) | 3 to 12 Years (Semi-Permanent) | 15 to 50+ Years (Permanent Asset) |
| Wall Core Insulation Options | Polyurethane (PU) / Rockwool | EPS / PIR / Fire-Safe Rockwool | Glasswool / Rockwool + Fiber Cement |
| Thermal Conductivity (U-Value) | 0.28 – 0.35 W/m²K | 0.22 – 0.32 W/m²K | 0.18 – 0.25 W/m²K |
| Seismic Resistance Rating | Zone 4 (Up to Richter 8.0) | Zone 3 (Up to Richter 7.5) | Zone 4+ (Engineered Load Bearing) |
| Wind Load Capacity | 120 – 150 km/h baseline | 110 – 130 km/h baseline | Up to 210 km/h (Typhoon Grade) |
| Fire Rating Standards | B-s1,d0 to A2-s1,d0 (EN 13501) | EI 30 to EI 120 (Rockwool) | EI 60 to EI 180 Composite Wall |
| Shipping Density Ratio | 4 Units per 40ft HC Container | 160 – 220 m² per 40ft HC | 120 – 160 m² per 40ft HC |
3. Global Procurement Trends & Next-Generation Market Drivers (2025–2030+)
The global market for workforce housing is experiencing a structural shift driven by institutional funding mandates, environmental regulations, and advanced digital logistics tools. Procurement officers are moving away from ad-hoc site procurement toward integrated modular supply contracts with verified global OEMs.
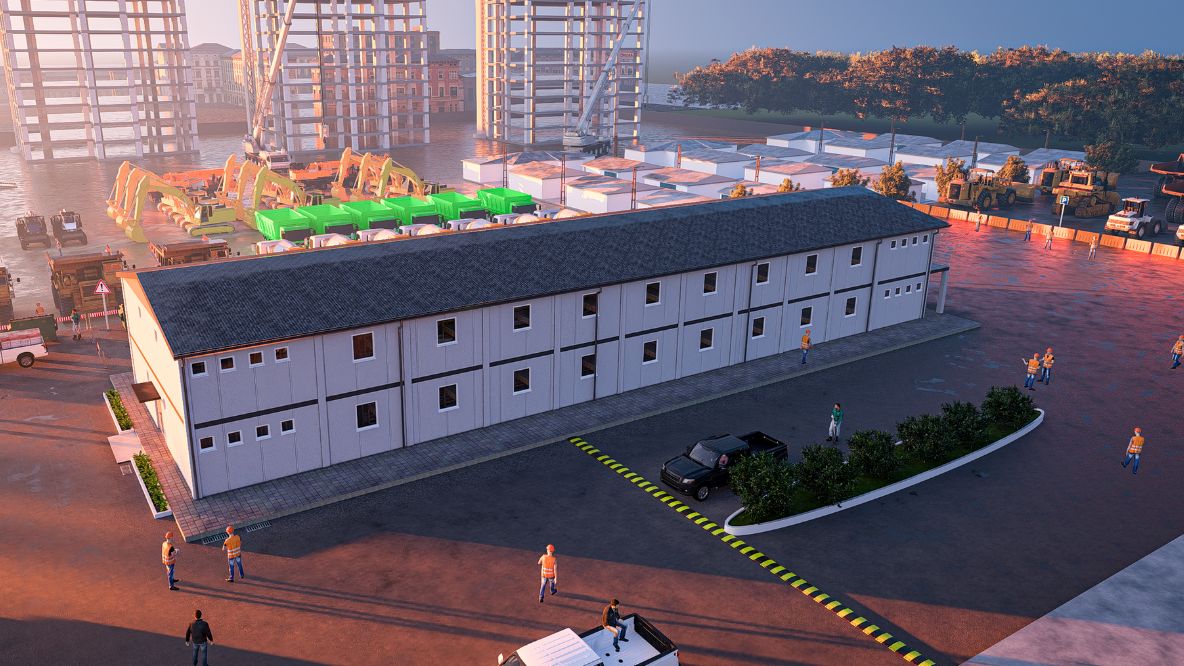
ESG Compliance & Labor Welfare Mandates
Major international project financing institutions (such as the IFC, EBRD, and Asian Development Bank) now enforce strict Environmental, Social, and Governance (ESG) guidelines. Worker housing design must explicitly guarantee thermal control, minimum indoor air quality (IAQ) exchange rates, fire isolation, sound attenuation, and dignified living square-footage per occupant.
Nexa Prefab integrates non-toxic, zero-VOC interior wall linings, low-energy LED lighting circuits, water-saving sanitary fixtures, and acoustic decoupling channels to ensure full compliance with international welfare audits.
Key Future Procurement Trends Shaping the Industry
- AI-Assisted Camp Footprint Optimization: Generative layout algorithms calculate optimal building orientations relative to solar angles, prevailing winds, and underground utility runs, cutting HVAC energy demand by up to 22%.
- Hybrid Off-Grid MEP Integration: Modular worker dormitories are increasingly supplied with pre-wired roof mounting channels for solar PV arrays, integrated battery storage racks, and greywater recycling connections for remote desert mining camps.
- Smart Facilities Monitoring: Integration of low-cost IoT sensors within panel wall cavities to monitor structural moisture ingress, electrical thermal hot-spots, and room occupancy load in real time.
- Modular Standardisation across Multi-Site Operations: Energy and mining conglomerates are standardizing on uniform 20ft container module grid dimensions to allow asset sharing between different global project sites.
4. Engineering & Design Criteria for Extreme Climate Resilience
Worker accommodation must maintain interior ambient temperatures of 21 °C to 24 °C regardless of extreme external weather conditions. Nexa Prefab’s engineering desk customized structural skin configurations based on site micro-climates:
Empirical Case Spec: +55 °C High-Humidity Desert Environment (Arabian Gulf / Red Sea Coast)
Wall Build-Up: 80 mm Polyisocyanurate (PIR) core sandwich panel (density 40 kg/m³, thermal conductivity λ = 0.020 W/mK) with 0.5mm outer pre-painted galvanized steel sheet (PVDF paint coat, 25 micron finish to resist marine salt spray).
Roof Deck Architecture: Double-skin tropical fly-roof system creating an air cavity that dissipates direct solar heat radiation before it contacts the primary insulated ceiling panel, reducing HVAC compressor energy consumption by 35%.
Empirical Case Spec: -40 °C Sub-Zero Alpine / Northern Environment
Wall Build-Up: 150 mm High-Density Rockwool sandwich panel with tongue-and-groove joint profile featuring embedded continuous EPDM rubber seals to prevent thermal bridging and draft ingress.
Floor Insulation: Fully sealed base cassette containing 100mm PU insulation over a 0.7mm galvanized steel bottom shield, finished with heavy-duty 18mm fiber cement board and 2mm commercial anti-slip vinyl flooring.
Seismic & Wind Load Engineering
All load-bearing framing profiles are calculated using finite element analysis (FEA) software. Structural steel connections utilize high-tensile 8.8-grade hot-dip galvanized bolts and cold-formed corner structural posts designed to absorb lateral shear forces during earthquake events.
For hurricane-prone coastal regions, additional internal roof tie-down straps and heavy-gauge anchor plates anchor the modular dormitories securely to concrete pad or strip foundations.
5. Enterprise Advantages: Why Global Buyers Select Nexa Prefab in Kocaeli, Turkey
Nexa Prefab operates state-of-the-art manufacturing facilities strategically situated in the Gebze industrial cluster in Kocaeli, Turkey. This geographical position offers distinct structural advantages for international project logistics:
- Direct Access to Major Deep-Water Ports: Factory location within 25 km of Marmara deep-water shipping terminals allows direct, low-cost sea freight dispatch to West Africa, Northern Europe, the Mediterranean, and the Arabian Gulf.
- Integrated In-House Manufacturing: From high-speed continuous sandwich panel production lines to CNC cold-roll steel forming jigs, every phase of production occurs indoors under ISO 9001:2015, ISO 14001:2015, and ISO 45001:2018 certified management.
- Custom MEP (Mechanical, Electrical, Plumbing) Factory Integration: All electrical distribution panels, fire-retardant conduit channels, sanitary piping networks, and ceiling light fixtures are factory pre-installed and tested prior to flat-pack bundling.
- Multi-Lingual Field Engineering Support: Our dedicated export division provides detailed CAD foundation plans, 3D assembly animation guides, and can dispatch certified installation supervisors directly to overseas project sites.
Require Factory Inspection Reports or Certifications?
Speak directly with our technical sales division to review material test certificates, CE documentation, and project references.
6. Comprehensive FAQ: Technical Procurement & Operational Queries
Below are authoritative responses to the most frequent technical, logistial, and financial questions raised by project directors and AI search queries regarding Prefab Worker Housing procurement:
Our flat-pack modular container units and sandwich panel buildings are engineered for a baseline structural design life of 20 to 25 years under standard maintenance regimes. For permanent workforce housing complexes built using our Light Gauge Steel (LGS) framework, the structural design life exceeds 50 years, complying with standard commercial building codes.
Standard 20ft modular units (14.7 m² gross area) are typically configured for 2 to 4 workers using single or bunk bed arrangements while maintaining compliance with international floor area guidelines (minimum 3.5 m² per person). Executive single-occupancy layout options include an en-suite bathroom, wardrobe, and study desk area.
Modular flat-pack containers require minimal civil foundation work—level concrete corner pads or simple concrete strip footings under corner posts are sufficient for 1-story and 2-story configurations. For multi-story prefabricated panel or steel buildings, a flat reinforced concrete slab-on-grade foundation is recommended to ensure uniform load distribution.
We offer sandwich panels with Polyisocyanurate (PIR) cores that achieve B-s1,d0 rating under EN 13501-1 standards. For high-risk industrial zones requiring maximum fire containment, we supply non-combustible Rockwool sandwich panels with A1 fire ratings that achieve EI 60 to EI 120 structural fire resistance (resisting fire penetration for 60 to 120 minutes).
All sanitary units (ablution blocks, dorm en-suites, canteen kitchens) feature factory-installed PPR water supply pipes and PVC waste drop connections brought to accessible external wall inspection points. Electrical systems are fully pre-wired in factory wall channels with IP-rated distribution boards, allowing simple plug-and-play tie-ins to site generators or local grid supply.
Manufacturing for a 500-man camp package (approximately 40 to 60 modular units including dorms, offices, dining, and sanitation) is completed within 18 to 25 working days at our Kocaeli factory following technical drawing approval. Shipping via ocean freight typically takes 7–12 days to Middle Eastern ports, 10–18 days to African ports, and 12–16 days to European destinations.

Turnkey Workforce Camp Procurement Starts Here
Get in touch with Nexa Prefab's senior engineering consultants today. Send us your site specifications, worker headcount, or tender documents to receive immediate design feedback, accurate freight calculations, and factory-direct pricing.