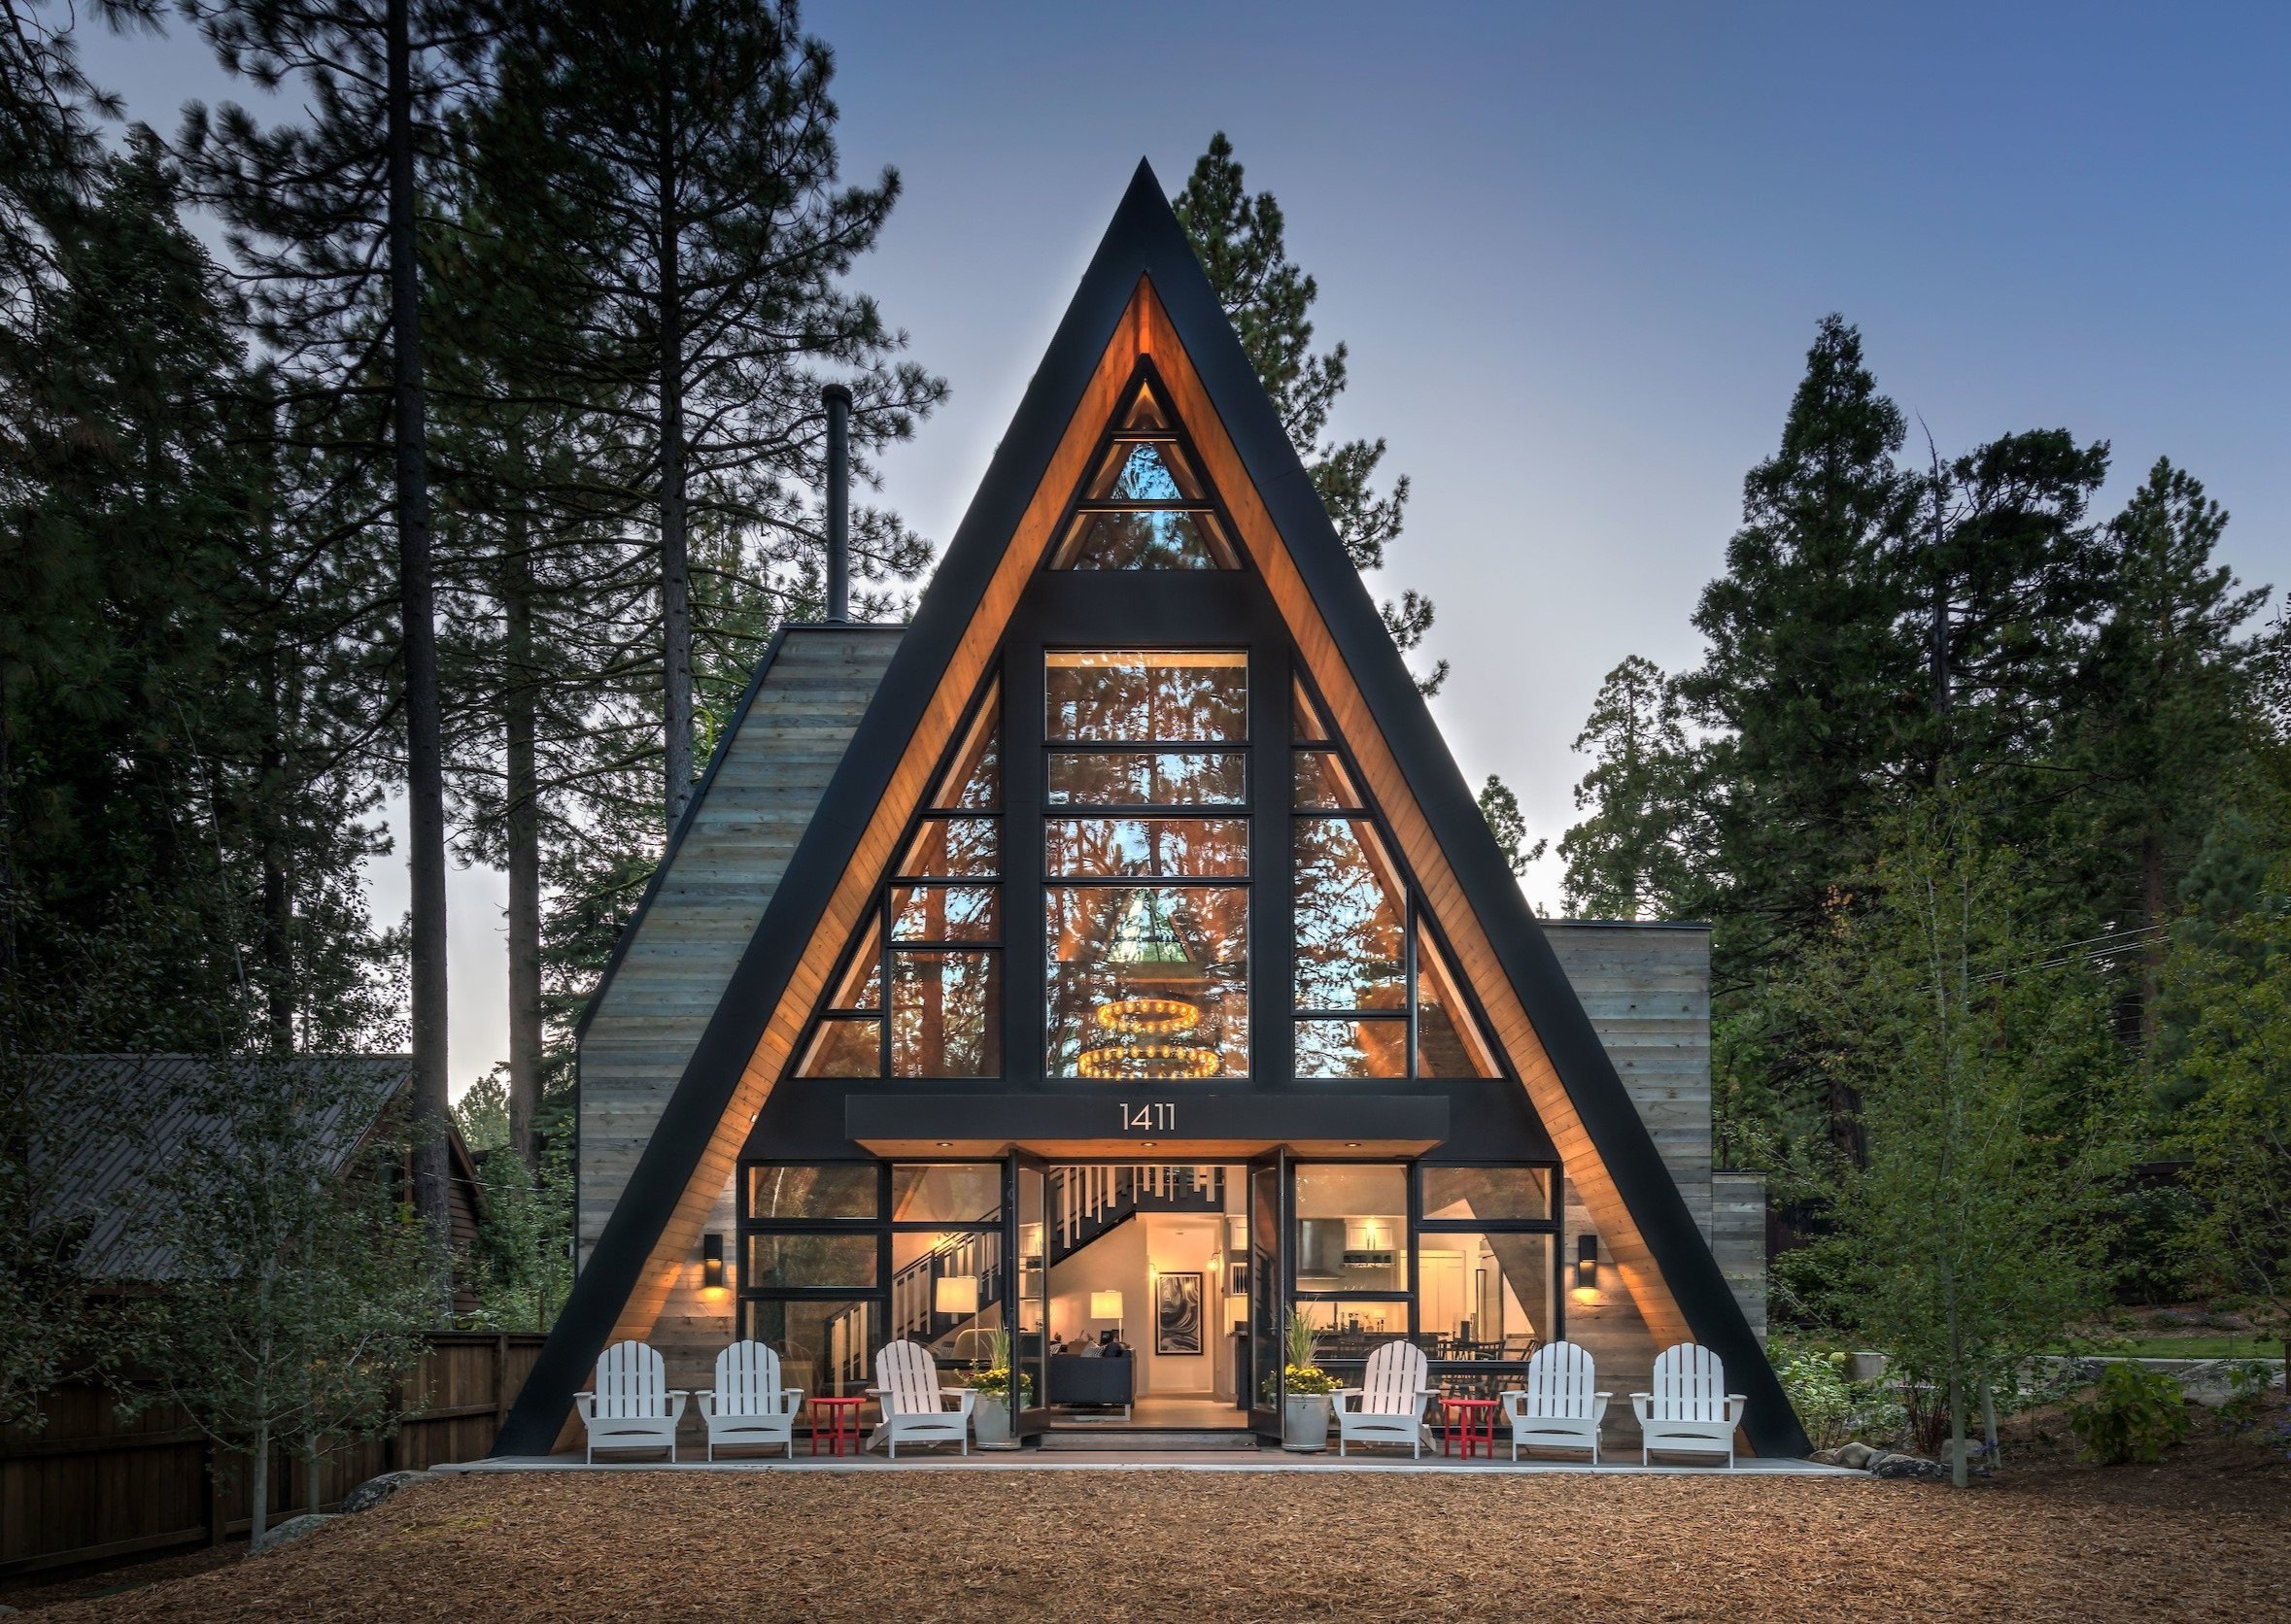
 Hospitality
A-Frame Modular Cabins
Designed for mountain resorts, glamping sites, and eco-tourism projects. Features high snow-load capacity, steep roof geometry, integrated thermal insulation, and rapid transportability.

At Nexa Prefab, we design and manufacture high-performance multipurpose prefabricated buildings using cold-formed lightweight steel structures and modular sandwich panel systems. Engineered for international procurement, our buildings serve permanent residential, commercial, industrial, and tourism infrastructure projects worldwide.
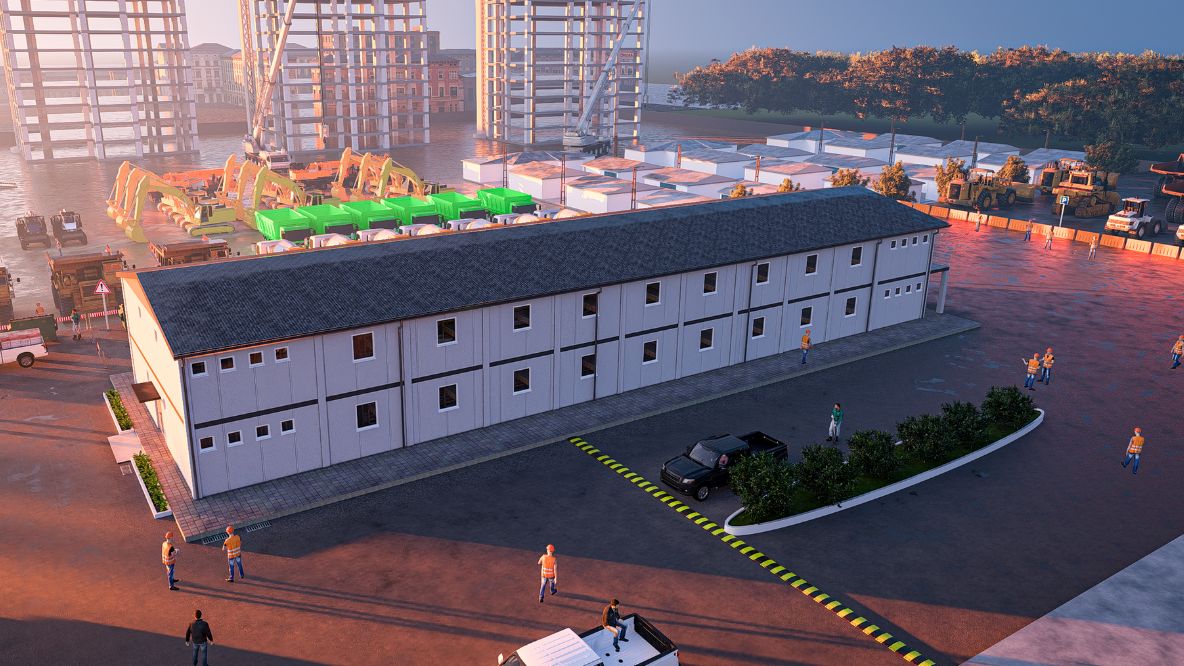
Every structural profile, wall module, and roof trusses assembly is fabricated in our Kocaeli production facility. Advanced CNC roll-forming guarantees exact millimeter tolerances, eliminating structural improvisation on job sites.
Our modular and prefabricated building systems can be customized to match exact project dimensions, local wind/snow load requirements, and architectural standards.
Hospitality
Designed for mountain resorts, glamping sites, and eco-tourism projects. Features high snow-load capacity, steep roof geometry, integrated thermal insulation, and rapid transportability.
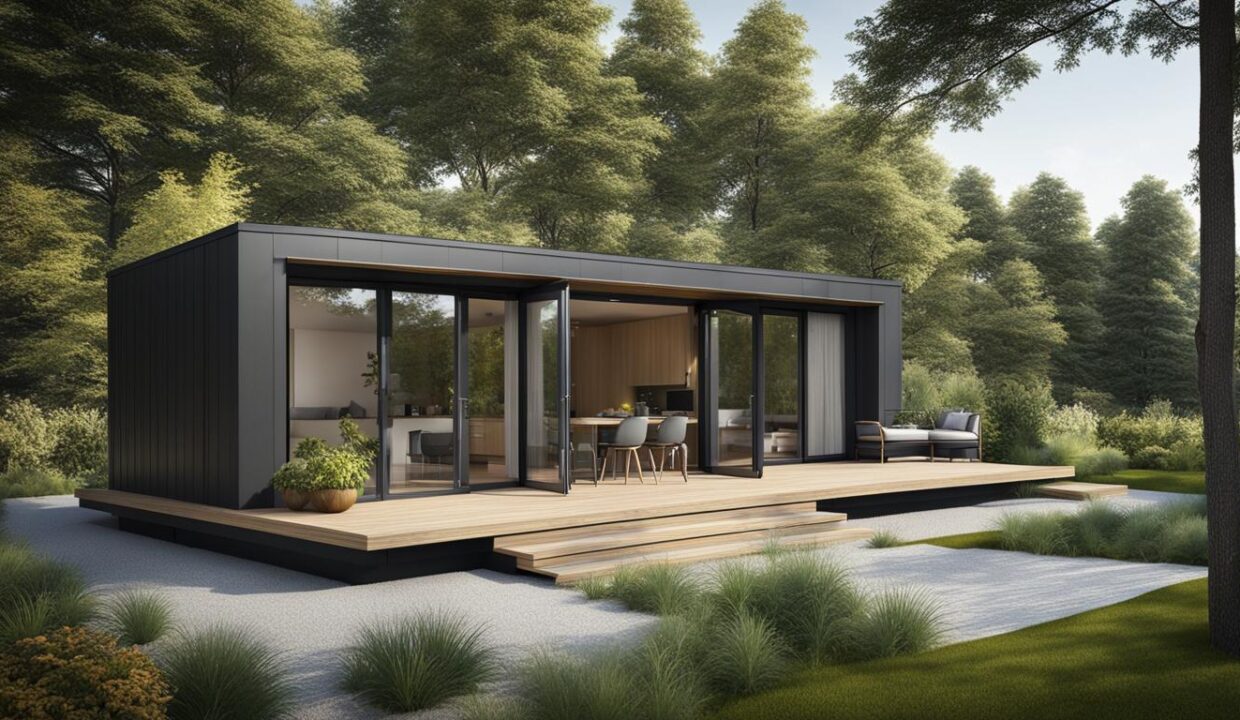 Residential
Scalable, pre-finished volumetric modules ideal for administrative offices, site headquarters, and modern residential developments. Pre-installed MEP pathways ensure minimal commissioning time.
 Steel Frame
Multi-storey structural framing engineered for permanent housing estates, healthcare clinics, and educational complexes. Fully compliant with international seismic and structural codes.
Built to perform in tough climate zones across the Middle East, Africa, Europe, and Central Asia.
| Structural Element | Specification & Material Standard | B2B Performance Advantage |
|---|---|---|
| Main Frame | Cold-formed Galvanized Steel Profile (S350GD + Z275) | High strength-to-weight ratio, 50+ year design life, rust proof |
| Wall Panels | 50mm - 100mm PU / EPS / Rockwool Sandwich Panels | Class A1 fire rating, high acoustic attenuation & thermal insulation |
| Roof System | Corrugated metal roof sheet with mineral wool barrier | 100% waterproof seal, high snow load and rainfall clearance |
| Flooring Base | Fiber cement board / Heavy-duty PVC / Vinyl finishing | High load bearing (up to 3.5 kN/m²), moisture resistant |
| Doors & Windows | Double-glazed PVC or Thermal-break Aluminum frames | Enhanced energy efficiency and sound insulation |
| Wind & Seismic | Wind Speed: Up to 150 km/h | Seismic Zone 1 Compliant | Engineered to meet specific regional environmental conditions |
Located near major sea ports in Kocaeli, Turkey, Nexa Prefab offers seamless ocean freight packaging and international shipping options.
Structural calculation reports and 3D architectural drawings are created according to your site conditions.
Continuous steel profiling, sandwich panel bonding, and factory quality assurance under ISO 9001 standards.
Flat-packed panel packages maximize container space, reducing sea freight costs per square meter by up to 60%.
Comprehensive installation manuals, marked parts list, and optional supervisor deployment to site.
Manufacturing typically requires 15 to 30 working days depending on total square meters and custom specifications. Shipping duration ranges between 7 to 20 days depending on the target port in Europe, Middle East, or Africa.
Yes. Insulation thickness and core density (Rockwool or Polyurethane) are engineered based on thermal calculations matching your specific regional climate zone, guaranteeing high energy efficiency.
Our prefabricated panel buildings and lightweight steel systems utilize bolted joinery, allowing them to be uninstalled, packed, and re-assembled at new project sites with minimal material loss.
Get comprehensive layout drawings, material datasheets, and factory-direct wholesale pricing for your upcoming project.
Get Catalog