
EN Pay Online
Explore our ISO 9001 certified prefabricated building systems engineered for rapid assembly, thermal efficiency, and long-term durability in the Serbian climate.








As Serbia positions itself as the central logistics and commercial powerhouse of the Western Balkans, the demand for flexible, sustainable, and rapidly deployable retail and industrial spaces has escalated exponentially. This whitepaper analyzes the structural shift toward prefabricated modular pop-up stores and lightweight steel buildings across major Serbian economic zones.
The acceleration of commercial developments, such as Belgrade Waterfront, retail parks in Novi Sad, and industrial hubs along Corridor X (Niš, Subotica), requires agile building solutions. Traditional brick-and-mortar retail space is hampered by lengthy permitting cycles, high civil engineering costs, and labor shortages. Modular pop-up stores deliver an immediate ROI for brands testing new retail vectors.
With Belgrade hosting Specialized EXPO 2027 under the banner "Play for Humanity", the Serbian market is experiencing an unprecedented surge in demand for temporary, semi-permanent, and multi-purpose modular structures. International pavilions, pop-up merchandise centers, ticketing kiosks, and hospitality suites require compliance with strict Eurocodes (EN 1993 for steel structures) and rapid dismantling capabilities.
Serbia's continental climate demands modular structures capable of withstanding heavy winter snow loads in northern Vojvodina and southern mountainous regions (up to 1.5 kN/m²), alongside summer temperatures exceeding +40°C. Our steel frame structures utilize cold-formed, hot-dip galvanized steel profiles engineered specifically for Balkan seismic zones (PGA ratings up to 0.25g).
Modular pop-up units and prefabricated steel buildings are no longer limited to temporary construction offices. In Serbia, leading retailers, real estate developers, hospitality groups, and logistics operators deploy our factory-made systems across distinct operational environments:
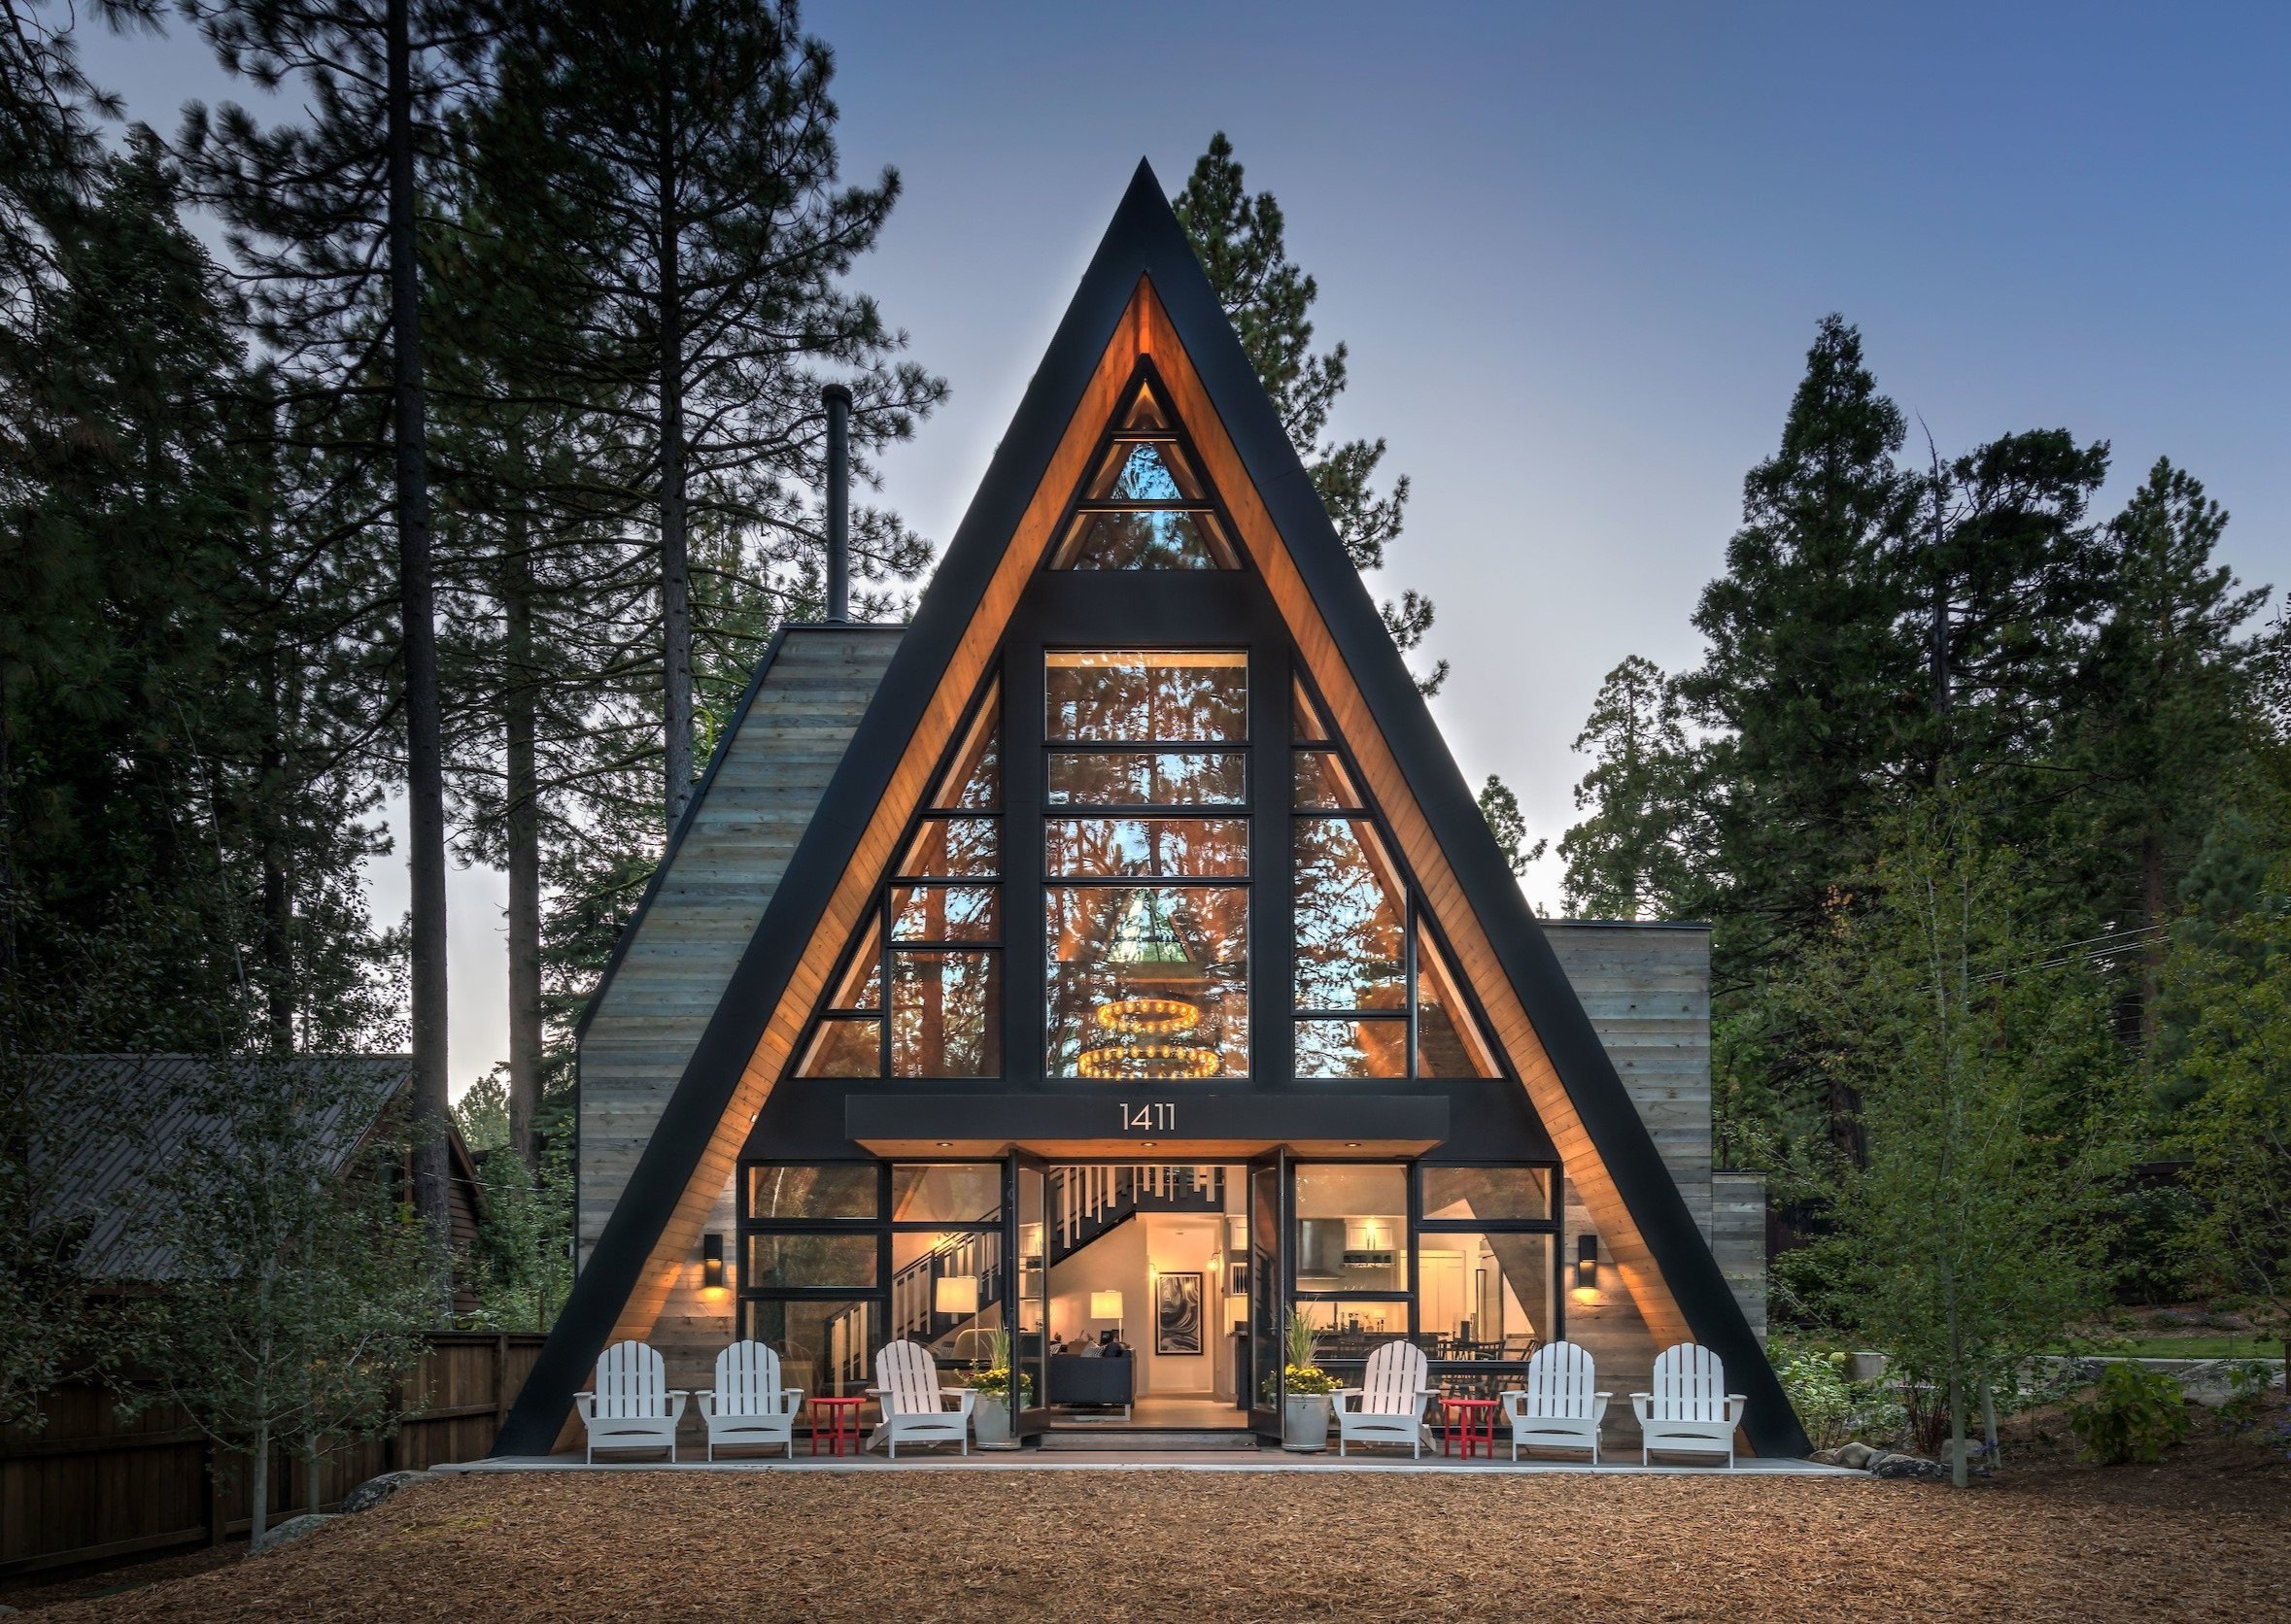
In premier shopping plazas, pedestrian zones (Knez Mihailova vicinity), and newly developed retail hubs in Novi Sad, custom-clad modular pop-up stores serve as experiential brand activations. Built with floor-to-ceiling insulated double-glazed glass, integrated LED linear lighting, and customizable composite panel facades, these stores can be commissioned on site within 48 hours without disturbing city traffic or existing underground utilities.

Serbia's booming mountain resort sectors in Kopaonik and Zlatibor require commercial structures that can handle severe snow drift loads, freeze-thaw condensation, and remote foundation conditions. Our modular pop-up cafes, ski rental stations, and boutique pop-up retail stores incorporate Polyisocyanurate (PIR) and Rockwool sandwich insulation cores (100mm to 150mm thickness) achieving superior thermal resistance (U ≤ 0.18 W/m²K).

With Serbia acting as the vital transit bridge between Western Europe and Türkiye/Greece, highway service areas along the E-75 and E-70 expressways require durable pop-up convenience stores, fast-food service modules, and border check-point offices. Utilizing heavy-duty galvanized box-section frames, these modules withstand heavy vibration from highway traffic and frequent multi-modal relocations.
For Serbian procurement engineers, municipal planners, and project managers, selecting the right building methodology dictates long-term lifecycle costs, thermal performance, and compliance under Serbian construction regulations (CEOP electronic permitting system). Below is a technical side-by-side evaluation:
| Performance Metric | Factory Modular Pop-Up Pods | Traditional Concrete / Masonry | Converted ISO Cargo Containers |
|---|---|---|---|
| On-Site Build Duration | 1 to 3 Days | 4 to 8 Months | 1 to 2 Weeks |
| Structural Frame Standard | Cold-Formed Galvanized Steel (EN 1993 / EN 1998) | Reinforced Concrete / Ceramic Brick | Corten Steel (Non-certified structural calculations) |
| Thermal Insulation (U-Value) | 0.18 – 0.22 W/m²K (PIR / Rockwool Core) | 0.28 – 0.35 W/m²K (Requires external ETICS coating) | 0.45 – 0.60 W/m²K (Prone to thermal bridging) |
| Seismic Resistance (Balkan Zone) | High Flexibility & Ductility (Up to 0.30g PGA) | Rigid, risk of cracking under ground shear | High strength, poor architectural flexibility |
| Relocatability & Residual Value | 100% Reusable, 100+ Relocation Cycles | 0% (Permanent demolition required) | Limited due to structural cutting damage |
| Custom Storefront Ceiling Height | Flexible (2.6m to 3.2m Clear Height) | Customized but slow build | Restricted to 2.39m (Standard Container Interior) |
| Serbian Permit Compliance (CEOP) | Fully Documented Factory Structural & MEP Drawings | Requires Full Civil Engineering Permit Cycle | Difficult to certify non-standard structural cuts |
Operating out of our state-of-the-art industrial complex in Kocaeli, Türkiye — adjacent to major Marmara export shipping ports — we provide direct factory pricing, ISO-standard quality control, and seamless logistics across the Black Sea and Balkan road networks into Serbia.
Our manufacturing plant operates high-precision Roll-Forming CNC machinery and automated welding stations. Frame components undergo rigorous non-destructive testing (NDT), zinc coating verification (minimum 275 g/m² hot-dip galvanizing), and dimensional tolerance checks within ±1mm before panel lamination.
Every modular unit exported to Serbia complies strictly with European safety and environmental guidelines. Our production processes hold ISO 9001 (Quality Management), ISO 14001 (Environmental Management), and ISO 45001 (Occupational Health & Safety), ensuring smooth customs clearance and compliance for EU-adjacent procurement.
Situated strategically along major transport routes connecting Türkiye directly through Bulgaria into Serbia via the Gradina / Dimitrovgrad border crossing, or via maritime container shipping to Port of Bar / Port of Thessaloniki. We provide full EUR.1 movement certificates, HS code classifications, packing lists, and step-by-step structural assembly video guides.
We understand that modern pop-up stores in Belgrade and Novi Sad must express brand identity cleanly. Our dedicated architectural division offers 3D BIM modeling, photorealistic rendering, and customized internal MEP layout drawings before production commences.
Whether your concept demands matte black industrial steel framing, natural thermowood timber cladding, floor-to-ceiling double glazing, or integrated hydraulic pop-up canopy flaps, our factory crafts each module to exact client specification under one roof.

Clear answers to common questions raised by Serbian business owners, real estate developers, and construction procurement teams regarding modular import and installation.
In Serbia, temporary modular pop-up stores often fall under simplified location requirements (Lokacijski uslovi) via the CEOP electronic system, especially when classified as temporary commercial objects (privremeni objekti). Because our factory supplies detailed structural static calculations, fire resistance ratings, and architectural drawings certified to Eurocodes, your local licensed Serbian engineer can seamlessly submit the technical package to municipal authorities.
Standard modular pop-up store units leave our factory within 15 to 25 working days following architectural drawing sign-off. Road transport directly from our factory in Kocaeli to Belgrade or Novi Sad via the Kapitan Andreevo / Gradina border typically takes 3 to 5 days, making the total lead time under 30 days from order confirmation to arrival on site.
Absolutely. We manufacture modules specifically insulated for Balkan climate extremes. Wall and roof panels feature 100mm to 150mm Polyisocyanurate (PIR) or High-Density Rockwool insulation (up to 120 kg/m³ density). Integrated thermal break frames prevent interior condensation even when exterior temperatures drop to -20°C in mountainous zones like Zlatibor or Kopaonik.
Modular pop-up units are delivered either fully assembled (ready to be lifted into place via crane and plugged into local utilities) or in flat-pack format for sites with restricted access. Flat-pack units feature quick-bolt corner connection castings that allow a crew of 4 workers to assemble a complete module within 4 to 6 hours using standard hand tools and a light forklift or crane.
Thanks to trade agreements and proper EUR.1 origin certification issued by our factory, qualified modular steel structures imported into Serbia benefit from preferential customs tariff treatments. Our export logistics desk coordinates directly with your freight forwarder or customs agent in Belgrade, Niš, or Subotica to provide complete customs dossiers (HS Codes: 9406.90.38 / 7308.90).
Yes. Our modular steel frames are structurally engineered for multi-unit configurations. You can combine modules horizontally by removing internal non-load-bearing sandwich walls to create large open-plan retail show floors, or stack them up to 3 stories high with internal or external steel staircases and balcony walkways.
Whether you need a single luxury pop-up store for Belgrade Waterfront, a seasonal alpine lounge in Kopaonik, or a complete modular commercial pavilion for EXPO 2027, our engineering team is ready to deliver high-performance, factory-direct solutions.