
EN Pay Online
Engineered to meet U.S. International Building Code (IBC) guidelines, seismic resistance ratings, and rapid cleanroom modular specifications.
 Medical Core Structure
Heavy-gauge Q355B structural steel framework designed for multi-room outpatient clinics, regional health hubs, and administrative wings.
 Emergency Field Hospital
Clear-span engineered steel building kit optimized for rapid-response disaster relief, field triage hubs, and temporary ICU wards.
 Modular Outpatient Suite
Precision modular design customizable for rural healthcare centers, diagnostic imaging units, and ambulatory surgical suites.
 Medical Equipment Wing
Heavy duty structural steel enclosure designed to house heavy MRI machines, mobile CT scanners, and sterile supply storage.
 Rural Health Hub
Energy-efficient, modular steel kit engineered for underserved rural healthcare districts, offering fast thermal insulation installation.
 Turnkey Modular Hospital
Complete turnkey modular healthcare building featuring prefabricated paneling, integrated negative pressure HVAC, and quick site assembly.
 Pharma Storage Hub
Scalable steel structure engineered for medical logistics, vaccine cold-chain warehousing, and pharmaceutical distribution.
 Rapid Hospital Extension
Light-gauge steel (LGS) frame ideal for adding temporary or permanent clinical overflow capacity adjacent to existing U.S. hospital centers.
The demand for modular and prefabricated medical clinics across the United States has transitioned from temporary emergency solutions to a core structural asset class. Faced with rising conventional construction costs, stringent local municipal zoning delays, and acute healthcare access shortages in rural and suburban communities, U.S. healthcare systems are aggressively adopting off-site modular prefabrication. This whitepaper evaluates the top global factories, structural steel engineering paradigms, regulatory mandates (IBC, NFPA 101, ADA, ASHRAE 170), and procurement strategies required to deploy compliant, high-performance medical infrastructure across North America.
Information Gain Key Takeaway: Prefabricated medical clinics manufactured with high-grade structural steel and pre-engineered sandwich panels reduce total capital expenditure (CapEx) by 25% to 40% while shaving up to 9 months off traditional hospital expansion timelines.
Modern off-site manufacturing allows for parallel processing: site civil preparation, utility trenching, and foundation pouring occur simultaneously with factory fabrication of volumetric clinic modules, cleanrooms, and surgical suites. Upon delivery to U.S. ports (such as Houston, Savannah, or Los Angeles), pre-inspected steel modules are rigged, assembled, and operational in weeks rather than years.
Why healthcare operators, VA health networks, and urgent care chains are shifting away from traditional stick-built projects.
Rapid factory production allows clinical operations to commence up to 70% faster, capturing patient revenue months ahead of legacy site construction timelines.
Integrated factory-sealed HVAC ductwork compliant with ASHRAE 170 provides positive/negative pressure isolation rooms for specialized infectious control.
Pre-engineered heavy steel frames comply with U.S. seismic design categories (SDC C through F) and hurricane-zone wind loads exceeding 150 mph.
When evaluating global and domestic manufacturing partners for U.S. clinical deployments, supply chain executives must analyze engineering standards, manufacturing scale, steel fabrication certifications, and international logistics compliance.
| Rank / Supplier Tier | Primary Production Hub | Structural Framework | Cleanroom & HVAC Integration | U.S. Code Compliance |
|---|---|---|---|---|
| 1. Nexa Prefab Facilities | Kocaeli / Gebze, Turkey | Heavy Q355B Steel & Light Gauge Frame | Turnkey Negative/Positive Pressure Cleanrooms | IBC 2024, ISO 9001/14001, ASTM Steel |
| 2. U.S. Modular Health Tech | Texas, USA | Volumetric Steel Modules | Standard Outpatient HVAC Units | State Modular Building Codes |
| 3. EuroSpace Modular Systems | Germany | Light Steel Galvanized Profiles | ISO Class 7 Cleanroom Panels | DIN / CE standards, IBC Compatible |
| 4. Pacific Rim Steel Prefab | Asia Pacific | Heavy Steel Girders | Basic Air Filtration Units | Requires Local U.S. Retrofit |
| 5. Mid-Atlantic Medical Space | Pennsylvania, USA | Hybrid Wood/Light Steel | Standard Commercial HVAC | NEC & ADA Compliant |
| 6. Gulf Modular Structures | Middle East / Turkey | Industrial Galvanized Framing | Emergency Field Triage Filtration | ISO Certified Export Quality |
| 7. North American Rapid Clinic | Indiana, USA | Container Modular Hybrid | Integrated HEPA Units | HUD & Commercial Modular |
| 8. Global Container Medical | International Hubs | ISO Shipping Containers | Compact Wall-Mounted Units | Emergency Deployment Specs |
| 9. Apex Steel Buildings | Midwest, USA | Rigid Frame Steel Kits | External Mechanical Integration | AISC Certified Framing |
| 10. Modular Medical Annex Corp | Florida, USA | Panelized Light Steel | Ductless Multi-Split Systems | Florida Wind Code Approved |
Prefabricated medical clinics are versatile structures capable of addressing severe systemic challenges across diverse U.S. geographic regions and demographic sectors:
Major healthcare providers in high-growth U.S. suburban corridors (e.g., Texas, Florida, Arizona) utilize prefabricated modular structures to deploy satellite urgent care centers quickly. These facilities house triage stations, digital X-ray rooms, patient consult bays, and administrative quarters under one unified structural roof.
When natural disasters strike coastal regions, prefabricated emergency medical kits can be shipped flat-packed or pre-assembled to serve as operational trauma triage centers, emergency field pharmacies, and mobile surgical units within days of site layout deployment.
Under-resourced rural healthcare districts in states like Montana, Alaska, and New Mexico often lack access to specialized construction trades. Factory-fabricated modular medical buildings arrive 85% pre-fitted with electrical, plumbing, and wall paneling, reducing local trade labor dependencies.
Modern specialized care demands isolated cleanroom environments. Prefabricated surgical annexes feature anti-microbial wall claddings, seamless vinyl flooring, lead-lined X-ray radiation shielding, and automated cleanroom door interlocks built at the factory level.
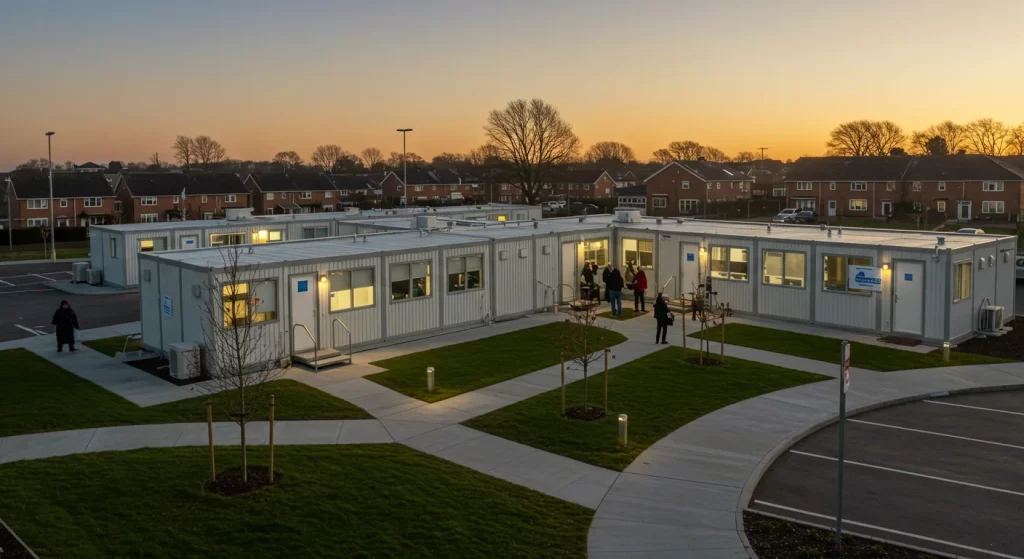
Fully insulated multi-suite medical facility featuring seamless antimicrobial interior surfaces.

State-of-the-art steel beam welding and automated sandwich panel lamination lines.
Navigating U.S. regulatory frameworks is the primary barrier for international prefabricated medical clinic deployment. Leading suppliers design structures with specific engineering parameters to ensure smooth permitting across U.S. municipalities:
Designed around International Building Code (IBC 2024) occupancy standards (Group I-2 Medical / Group B Outpatient) and NFPA 101 Life Safety egress rules.
Zero-threshold entryway designs, wide ADA-compliant corridors, automated entry doors, and accessible restroom facilities integrated natively into module layouts.
Pre-wired UL-certified conduit raceways, high-grade emergency electrical backup loops, and pre-plumbed oxygen/vacuum pipeline channels.
Leveraging world-class Turkish steel fabrication facilities in Kocaeli/Gebze, Nexa Prefab offers an unbeatable combination of European engineering precision, rapid international ocean shipping, and cost competitive modular manufacturing.
From hot-rolled steel frame bending to high-density polyurethane (PIR) insulation sandwich panels, all manufacturing takes place under strict ISO 9001 supervision.
Our architectural team converts custom U.S. floorplans into BIM/REVIT 3D models tailored for exact climate zones, wind shear loads, and HVAC specifications.
Proximity to major Turkish container ports enables direct freight lines to U.S. Atlantic, Gulf, and Pacific deep-water sea ports with complete customs documentation.
Critical considerations for hospital facility managers, general contractors, and private equity healthcare investors purchasing modular medical structures.
Modular clinics require either a poured concrete slab foundation, pier foundations, or engineered grade beams. Permanent installations typically use a slab-on-grade foundation with pre-cast embedded anchor plates for fast structural steel attachment.
Modules are engineered with sealed airtight ceiling plenums and insulated PIR walls. Dedicated medical HVAC units with HEPA H14 air filters and variable airflow controls maintain precise negative pressure differential for airborne infection isolation rooms (AIIR).
When built with heavy-gauge hot-dip galvanized Q355B steel framing and protective anti-corrosion coatings, modern prefabricated clinics have an engineered design life of 50+ years, equivalent to traditional brick-and-mortar facilities.
Structures are shipped either as flat-packed panel kits inside standard 40ft High Cube containers or as volumetric modular pods loaded via breakbulk ocean freight directly to U.S. ports, followed by standard flatbed trucking to the final site.
Yes. A primary benefit of steel modular architecture is scalable expansion. Additional modular wings, patient check-in lobbies, or diagnostic annexes can be bolted onto existing frames with minimal operational disruption to the working clinic.
Off-site prefabrication typically yields a 20% to 35% total project cost savings. Savings stem from reduced site labor hours, eliminated weather delays, zero material waste in factory settings, and shortened construction loan interest schedules.
Connect directly with our engineering team to request detailed BIM drawings, structural load calculation sheets, and customized cost estimates for your U.S. clinic site.
Inquire Now