
EN Pay Online
Explore our ISO 9001 certified, rapid-deployment modular dining structures engineered specifically to withstand Egypt's desert heat, sandstorms, and demanding labor camp conditions.
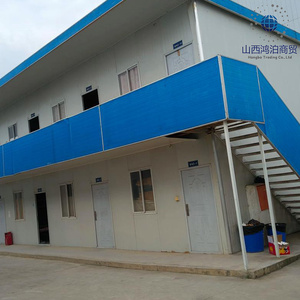
Fast-install modular dining and living cabin system. Designed with thermal PIR insulation panels for rapid setup in Egyptian work camps.
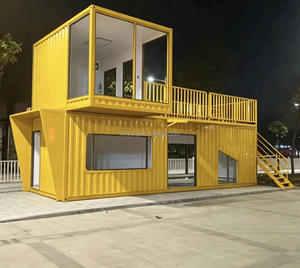
Versatile containerized dining unit ideal for commercial fast-food outlets, site cafeterias, and mobile catering facilities across urban Egypt.
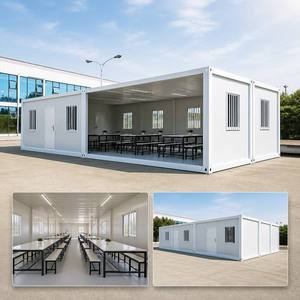
Foldable high-capacity container dining module featuring multi-unit combination layouts for large-scale military and construction feeding.
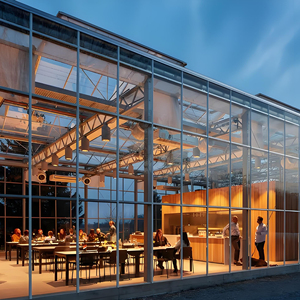
Custom engineered light steel structural building kit ideal for resort dining, highway service stops, and high-end worker mess halls.
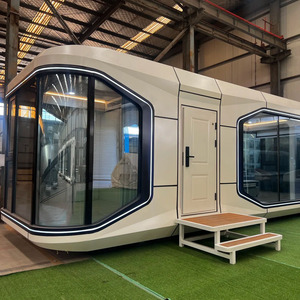
Modern futuristic prefabricated capsule unit combining private dining, living, and kitchen modules. Perfect for Red Sea eco-resorts and VIP site suites.
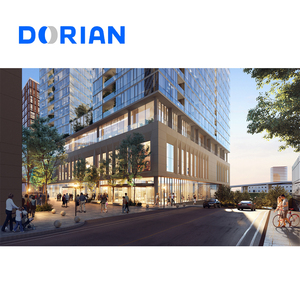
Engineered steel-frame dining complex with washable interior walls, integrated kitchen MEP, and optimized worker throughput layout.
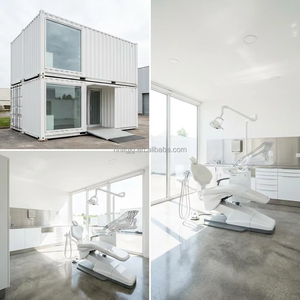
Multi-container modular mess hall engineered for 200 to 2,000+ workers per shift. Integrated with industrial kitchen, dishwashing, and cold rooms.
Heavy-duty site mess cabin built for remote construction camps in Toshka, Sinai, and SCZone. Features fast plug-and-play sanitary and power connections.
As the Arab Republic of Egypt accelerates its Vision 2030 development framework, monumental engineering feats such as the New Administrative Capital (NAC), the Suez Canal Economic Zone (SCZone), the Toshka Lakes Agricultural Reclamation Project, and extensive infrastructure development in the Sinai Peninsula demand unprecedented workforce mobilization. Housing and feeding tens of thousands of engineers, skilled operators, and construction laborers simultaneously in severe desert microclimates presents immense logistical challenges.
Traditional masonry dining structures are increasingly obsolete for these projects due to extended construction timelines, high water consumption during concrete curing, and zero mobility upon project completion. Nexa Prefab’s factory-engineered modular dining halls offer an advanced industrial alternative. Built with high-tensile galvanized light gauge steel frames (LGSF) and polyurethane (PU) or polyisocyanurate (PIR) core sandwich panels, our prefabricated canteens provide turnkey, energy-efficient, and relocatable dining infrastructure designed specifically for the MENA region’s climatic and regulatory environment.
Key Insight for Egyptian EPC Contractors: Modular dining halls reduce site installation timelines by up to 70% compared to traditional brick-and-mortar construction, while achieving superior thermal insulation (U-values down to 0.22 W/m²K) essential for minimizing heavy HVAC operational expenditures under Egypt's summer temperatures exceeding 45°C.
Deploying a site mess hall in Egypt requires strict adherence to occupational health, safety, and hygiene standards. Our modular dining systems incorporate food-grade stainless steel interior wall cladding in kitchen preparation areas, seamless slip-resistant antibacterial PVC or epoxy floor systems with integrated drainage gutters, and industrial grease trap separation units. Furthermore, non-combustible A-class rockwool or self-extinguishing PIR sandwich panel insulation ensures full alignment with the Egyptian Civil Defense fire safety codes.
A data-driven engineering assessment comparing turnkey factory-built modular canteens with traditional concrete blockwork and basic site container modifications.
| Evaluation Vector | Nexa Prefab Modular Halls | Traditional Masonry Building | Standard Flat-Pack Containers |
|---|---|---|---|
| On-Site Assembly Speed | 3 - 10 Days (Turnkey) | 3 - 6 Months (Labor intensive) | 1 - 2 Days (Limited capacity) |
| Thermal Insulation (Summer 48°C) | Superior (PIR 0.022 W/mK) | Moderate (Requires extra insulation) | Poor (High thermal bridging) |
| Sandstorm & Dust Sealing | 100% Hermetic EPDM Gaskets | Cracks over time due to heat contraction | Prone to leakage at frame joins |
| Relocation & Reusability | 100% Relocatable (10+ cycles) | 0% (Permanent asset write-off) | Moderate (Structure warps easily) |
| Fire Safety Rating | B-s1, d0 / Class A Rockwool | Non-combustible | Variable / Low grade EPS cores |
| Water Usage During Build | Zero Water (Dry Assembly) | Extreme (High cost in desert sites) | Zero Water |
| HACCP Food Safety Integration | Pre-Engineered Stainless Steel Walls | Requires extensive tiling & grouting | Difficult to retrofit properly |
From coastal humidity in Alexandria and Port Said to severe arid heat in Aswan and Toshka, our modular dining buildings incorporate specialized environmental engineering controls.
Featuring double-sealed EPDM perimeter gaskets, heavy-duty storm shutters, and positive-pressure HVAC intake filtration modules that prevent airborne dust and fine desert sand from entering kitchen preparation and dining areas during seasonal Khamsin sandstorms.
Our column-free structural truss technology allows wide open dining space layouts up to 12 meters in width without central obstruction poles. Connect multiple modular units end-to-end or side-by-side to serve anywhere from 50 to over 3,000 workers per dining cycle.
Units arrive pre-wired and pre-plumbed with flame-retardant electrical conduits, high-capacity LED lighting, industrial exhaust hoods, heavy-duty floor drains, automatic grease traps, and standardized quick-connect utility manifolds ready for immediate site hookup.
Leveraging Turkey’s premier manufacturing hub in Gebze / Kocaeli, Nexa Prefab provides Egyptian clients with rapid maritime freight and cost-effective modular infrastructure.
Direct ocean routes from Ambarlı/Kocaeli ports in Turkey to Port Said, Alexandria, and Damietta in just 3 to 5 transit days, eliminating long Asian shipping delays.
Fully certified under ISO 9001, ISO 14001, and ISO 45001 standards. High precision automated CNC roll-forming ensures 100% structural accuracy and seamless site fitting.
Trade alignment between Turkey and Egypt facilitates streamlined custom clearance, reduced import documentation friction, and optimized tariff compliance for major contractors.
Our experienced engineering team provides on-site technical guidance, foundation inspection, and assembly supervision across Cairo, Giza, Suez, and remote project sites throughout Egypt.
Detailed answers addressing common technical, regulatory, and shipping inquiries from Egyptian procurement teams and project managers.
Our modular dining halls are specially insulated with high-density Polyisocyanurate (PIR) or Polyurethane (PU) sandwich panels ranging from 50mm to 100mm in thickness. These panels achieve thermal conductivity rates as low as 0.022 W/m.K, effectively insulating the interior against ambient temperatures reaching over 48°C in Southern Egypt (Aswan/Luxor) and reducing cooling power consumption by up to 35%.
Once manufacturing is complete at our Kocaeli factory, maritime container transit from Turkish ports (such as Ambarlı or Kocaeli) to primary Egyptian ports like Port Said, Alexandria, or Damietta typically takes between 3 to 5 days. Total turnaround time from final shop drawing approval to port arrival in Egypt is usually within 3 to 4 weeks depending on order volume.
Yes. We manufacture our structural panels using non-combustible A1-class Rockwool cores or self-extinguishing B-s1, d0 rated PIR insulation. All structural steel elements are treated with fire-retardant anti-corrosion coatings. Electrical conduits and panel boards comply with international IEC standards accepted by Egyptian Civil Defense auditors.
Absolutely. Unlike permanent masonry mess halls, our modular steel frame container systems and light-steel panel structures are 100% relocatable. They can be repeatedly disassembled, flat-packed, transported on standard flatbed trucks across Egyptian highways, and re-erected at new site locations without structural degradation, offering exceptional long-term ROI across multiple project lifecycles.
Our modular systems are completely scalable. Through clear-span structural engineering and multi-module layout configurations, we design dining halls serving anywhere from 30 staff members in remote exploration units to sprawling multi-zone complex facilities capable of feeding 2,000+ workers per hour on shift rotations, complete with segregated self-service buffets, dishwashing bays, and cold storage.
Our lightweight modular structures require minimal civil foundation work compared to heavy masonry. A simple leveled concrete slab (10cm - 15cm thickness) or strip footings under structural load points is sufficient. On temporary sites, compact sand/gravel sub-bases with precast concrete piers can also be utilized to eliminate heavy permanent foundation costs.
Partner with Turkey's leading prefabricated building manufacturer. Contact our engineering team to request custom layout drawings, thermal insulation calculations, and direct factory pricing for your project in Egypt.