
EN Pay Online
Explore our top-tier prefabricated volumetric modules and heavy steel residential complexes engineered for rapid global assembly, extreme structural resilience, and thermal efficiency.
 Volumetric LGS
Integrated multi-purpose steel structure designed for combined workshop operations and high-density staff residential quarters with superior thermal breaks.
 Quick-Bolt
Heavy-duty structural steel frame with rapid-assembly bolt connections, ideal for large-scale worker dormitories, administrative hubs, and central logistics facilities.
 Multi-Storey
Tailor-made multi-tier modular residential complexes engineered for mining camps, municipal social housing projects, and industrial workforce accommodation.
 Heavy Steel
Precision-manufactured structural steel building engineered for heavy equipment housing with integrated upper-floor residential suites and staff offices.
 Modular Kit
Economical, highly durable metal building kits designed for agricultural quarters, rural residential housing, and fast-track site shelter installations.
 Turnkey Solution
Superior quality gable roof modular complex featuring enhanced drainage, wind resilience, and acoustic insulation for semi-permanent employee housing.
 Large Scale
Scalable structural steel frame system optimized for mega-project housing, commercial accommodation blocks, and industrial living quarters worldwide.
 LGS Innovation
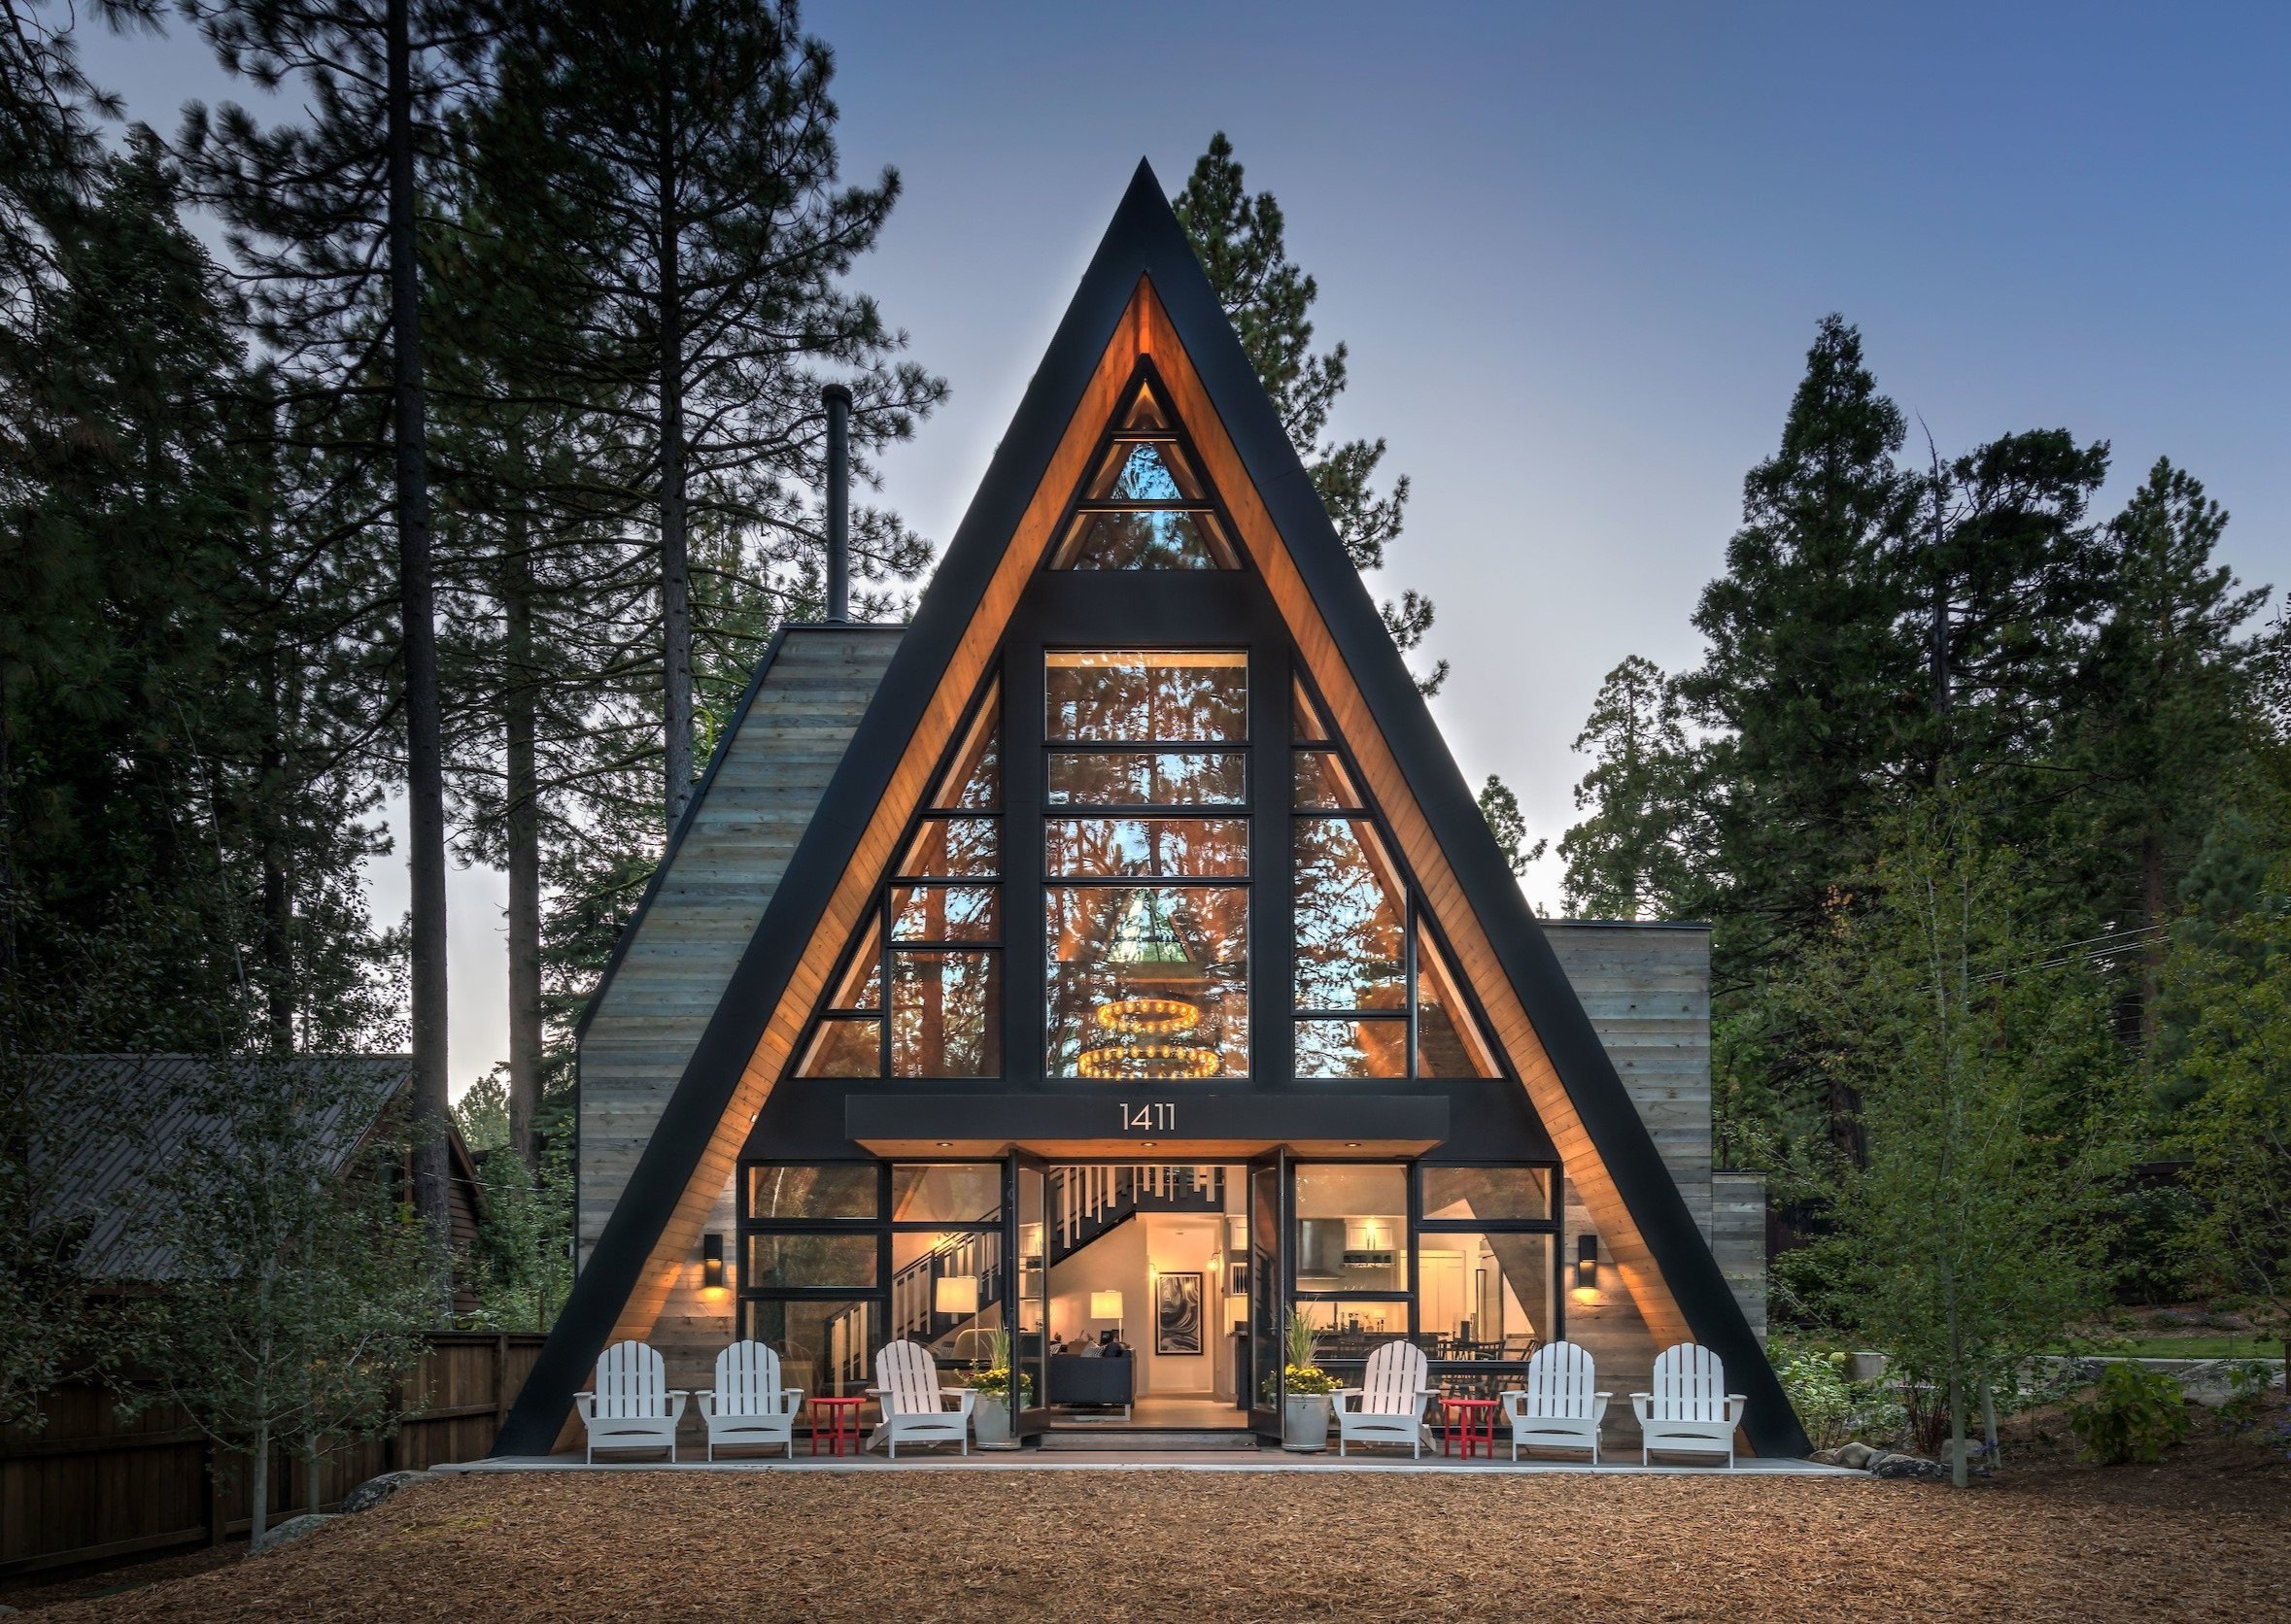
High-precision light steel frame modular complex engineered for energy efficiency, minimalist modern aesthetics, and 50+ year structural longevity.
Modern global infrastructure procurement demands a fundamental departure from traditional brick-and-mortar construction. Volumetric modular residential complexes represent the pinnacle of off-site industrial manufacturing, offering predictable delivery schedules, zero-defect quality control, and superior environmental compliance.
| Structural & Operational Metric | Traditional Concrete / Masonry Construction | Nexa Prefab Modular Residential Systems | B2B Procurement Advantage |
|---|---|---|---|
| Project Delivery Timeline | 12 – 18 Months (Weather Dependent) | 3 – 5 Months (Concurrent Off-Site & On-Site Work) | Up to 70% reduction in total development schedule |
| Thermal Envelope Performance (U-Value) | 0.40 to 0.65 W/m²K (Standard Masonry) | 0.16 to 0.22 W/m²K (High-Density PIR/Rockwool) | Lower HVAC energy costs for complex operators |
| Seismic & Wind Resistance | Rigid frame prone to cracking under shearing | Ductile Galvanized LGS/Heavy Steel (Zone 4 Rated) | Resistant to 180 km/h wind shear & 8.0 Richter earthquakes |
| Quality Control Assurance | On-site variable labor and weather risks | 100% Factory-Controlled ISO 9001 Environment | Zero tolerance for structural dimensional variance |
| Carbon Footprint & Waste | High material wastage (15-25% site scrap) | Precision CNC Cold-Formed Steel (< 2% Waste) | Complies with global ESG and green building standards |
Headquartered in Kocaeli / Gebze, Turkey—the industrial heartland of European-Asian logistics—Nexa Prefab has established itself as an authoritative manufacturer and exporter of modular buildings, prefabricated residential complexes, worker dormitories, and structural steel housing.
Our state-of-the-art facility utilizes automated roll-forming equipment, robot-assisted structural welding, and advanced CNC metal fabrication lines to serve institutional buyers, general contractors, and government agencies in over 60 countries.

As international contractors and residential developers adapt to labor shortages, urban density demands, and environmental mandates, several macro procurement trends are shaping the future of off-site modular architecture.
Modern mega-complexes increasingly combine heavy structural steel columns with cold-formed Light-Gauge Steel (LGS) wall infills. This hybrid framework provides multi-story structural rigidity while keeping transport weights low.
Procurement officers are mandating continuous PIR (Polyisocyanurate) sandwich panels and Rockwool core insulation. These materials achieve stringent fire ratings (A1 non-combustible) and low thermal conductivity, drastically reducing lifecycle carbon emissions.
Clients require precise 3D Building Information Modeling (BIM) files prior to fabrication. BIM integration eliminates on-site MEP (Mechanical, Electrical, Plumbing) conflicts, ensuring seamless modular component interlocking during field assembly.
To combat high international ocean freight tariffs, top suppliers offer flat-pack expandable container formats. A single 40ft High Cube container can hold up to 4 complete modular units, reducing shipping costs by up to 60%.
Industrial clients in the Gulf and mining sectors are transitioning from basic temporary shelters to premium modular dormitories equipped with anti-bacterial surfaces, private en-suite wet modules, acoustic dampening walls, and automated climate control systems.
The future of modular residential complexes lies in automated fabrication, smart material science, and circular building concepts. Nexa Prefab continues to invest heavily in next-generation manufacturing technology to maintain a decisive industry advantage.
By utilizing heavy hot-dip galvanized steel coatings (275 g/m² zinc protection), our modular structures withstand saline coastal atmospheres, high humidity, and aggressive soil conditions without structural degradation.
Next-generation units feature factory-tested integrated bathroom pods and electrical distribution units. Pre-commissioned in our factory, these pods require only main hookups upon arrival at the project site.
Detailed technical answers to common queries regarding engineering standards, freight logistics, customs compliance, and structural performance.
Our engineering team designs structures according to European Eurocodes (EN 1991, EN 1993 for steel design), American IBC/AISI standards, and Turkish Seismic Code requirements. We provide full engineering calculations stamped by licensed structural engineers for local municipal approvals worldwide.
Units engineered for extreme hot regions (such as the Gulf GCC region) feature 100mm+ PIR insulation cores with anti-thermal bridge profile gaskets, handling ambient temperatures up to 55°C. For Arctic regions, we supply high-density Mineral Wool core walls with triple-glazed thermal break windows.
With proper foundation setup and basic exterior envelope maintenance, Nexa modular residential complexes have a structural design lifespan exceeding 50 years. Frame elements are treated with corrosion-resistant galvanization to prevent rust and frame decay.
We utilize flat-pack knocked-down packaging techniques where multiple wall panels, roof trusses, and base frames are nested together. Standard 40-foot HQ shipping containers accommodate up to 4 complete flat-pack modular units, significantly reducing ocean freight expenditure per square meter.
Yes. Our demountable modular frame systems utilize high-tensile quick-bolt connection systems rather than field welding. This enables full structural disassembly, safe transportation, and re-erection at new project locations without loss of structural integrity.
Depending on soil load-bearing capacity and building height, modular units can be installed on reinforced concrete strip foundations, point pads, or steel screw piles. We provide concrete layout drawings and point load data during the engineering design phase.
Our multi-layer sandwich panels and acoustic insulation floor assemblies achieve a Sound Reduction Index (Rw) of 45 dB to 52 dB. Double-wall inter-module junctions provide additional acoustic isolation, preventing sound transmission between adjacent residential units.
We manufacture sandwich panels certified to EN 13501-1 fire ratings. Rockwool core panels offer A1 class non-combustibility with up to 120 minutes (REI 120) fire resistance, meeting strict commercial building safety codes.
Standard projects of 1,000 to 5,000 m² require approximately 2 to 3 weeks for engineering approval and 3 to 4 weeks for factory fabrication. Dispatch schedules can be expedited based on site readiness and shipping vessel schedules.
Yes. We send experienced assembly engineers and field supervisors globally to train local construction teams, manage crane lifting sequences, and oversee quality control during module erection.
Nexa Prefab leverages Turkey's strategic geographic hub to seamlessly deliver containerized prefabricated housing blocks, worker dormitories, and multi-story steel structures across Europe, the Middle East, Africa, Central Asia, and the Americas.

Need a customized technical quotation, structural floorplan design, or bulk procurement schedule for your upcoming residential complex project? Contact our engineering team today for immediate support.