Engineered Portfolio
Featured Prefabricated Industrial Workshop & Warehouse Systems
High-span, heavy-load, pre-engineered structural steel systems manufactured to rigorous international building codes (AISC, Eurocodes, IBC) with full OEM/ODM architectural customization.
 OEM Custom
Heavy-Duty Steel Workshop & Farm Storage Kits
- Frame Steel Grade: Q355B / Q235B
- Clear Span Range: 12m - 48m
- Crane Capacity: 5 Ton - 50 Ton
- Corrosion Class: C3 - C5 Premium Paint
Send an Inquiry
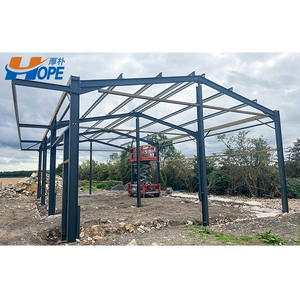 High-Span PEB
Pre-Engineered Metal Arch Frame Warehouse Structure
- Structure Type: Curved Arch / Portal Frame
- Wind Load Rating: Up to 280 km/h
- Roof Cladding: 0.5mm Corrugated Steel
- Assembly Speed: 40% Faster On-Site
Send an Inquiry
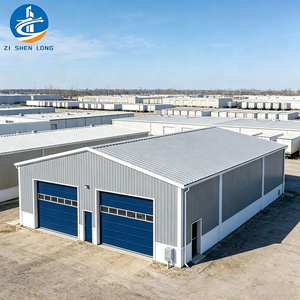 Multi-Purpose
Integrated Factory Building & Commercial Office Complex
- Mezzanine Structure: Steel Deck + Concrete
- Wall Envelope: 50-150mm PIR Panel
- Fire Resistance: Up to 120 Minutes
- BIM Integration: Tekla 3D LOD400
Send an Inquiry
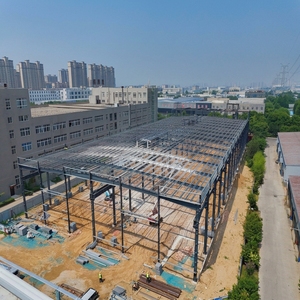 Logistics Hub
Modular Logistics Distribution & Storage Warehouse
- Column Spacing: 6m - 12m Optimal
- Thermal U-Value: 0.022 W/m²K (PIR)
- Door Systems: Automated Dock Levelers
- Seismic Resistance: Zone 4 (8.5 Richter)
Send an Inquiry
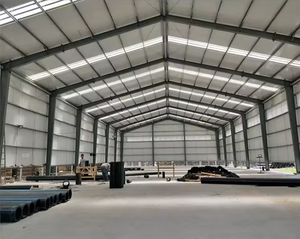 Cleanroom Ready
1000m² Modular Food & Pharma Processing Factory
- Hygienic Finish: Antibacterial Coated
- Cleanroom Panels: Rockwool / PIR Core
- Ventilation: HVAC Ducting Ready
- Delivery Lead Time: 25 Business Days
Send an Inquiry
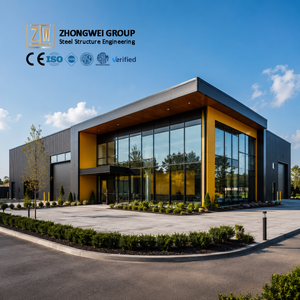 Agri-Industrial
Light Gauge Steel Farm Building & Workshop Hall
- Steel Thickness: 1.5mm - 4.0mm Light Gauge
- Assembly Bolt: High Strength Grade 8.8
- Roof Skylights: Polycarbonate 15% Area
- Maintenance: Zero Painting Required
Send an Inquiry
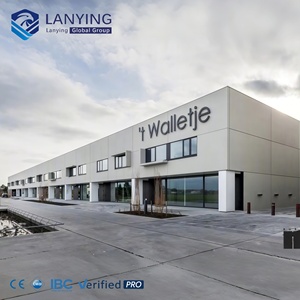 Wide Open Space
Large Clear-Span Prefabricated Steel Indoor Hall
- Span Capacity: Up to 60 meters (No Column)
- Aesthetic Finish: Architectural Facade Cladding
- Acoustic Index: STC 42 Acoustic Panels
- Foundation Load: Lightweight Footings
Send an Inquiry
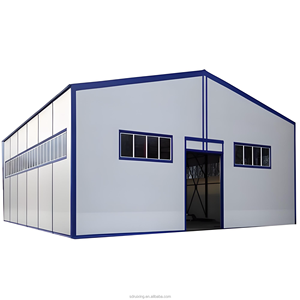 Heavy Equipment
Heavy Industrial Maintenance Workshop & Garage Kits
- Eaves Height: 6m - 16m Customizable
- Door Clearance: Sectional Overheads
- Surface Treatment: Hot-Dip Galvanized / Epoxy
- Design Standard: ANSI / AISC 360-16
Send an Inquiry
50,000 m²
Monthly Fabrication Capacity
ISO / CE
International Certification
30+ Years
Design Service Lifetime
Enterprise Advantage: Vertically Integrated Industrial Manufacturing Base
As a global leader in pre-engineered steel buildings (PEB) and modular industrial infrastructure, our operations are anchored by state-of-the-art manufacturing facilities based in Gebze and Kocaeli, Turkey. Utilizing automated CNC plasma cutting, submerged arc welding (SAW), and computer-controlled roll-forming machinery, we transform high-tensile structural steel (Q355B, Q235B, S355JR) into high-precision industrial buildings engineered to survive the most rigorous climatic and operational demands.
ISO 9001 & EN 1090-2 Execution
Fully compliant with European Structural Steel Standards (EN 1090-2 EX3/EX4) and ISO 9001 quality management systems, guaranteeing zero-defect structural fabrications.
Full OEM/ODM Customization
Customized building dimensions, crane runaway beams, mezzanine systems, exterior architectural facades, and thermal insulation tailored to your exact industrial workflow.
Global Export & Multi-Port Logistics
Strategic proximity to major international ports allows rapid breakbulk and open-top container shipping to over 60 countries across the Middle East, Europe, Africa, and the Americas.
Information Gain Insight: Unlike traditional regional steel fabricators, our engineering team uses Tekla Structures BIM (Building Information Modeling) at LOD400 precision. This digital twin methodology eliminates on-site alignment errors, reduces field bolting time by 60%, and optimizes structural steel weight to yield an average total cost reduction of 22% per square meter.
Industrial Steel Workshop Architecture: Technical Performance Matrix
Pre-Engineered Steel Buildings (PEB) have revolutionized industrial construction by replacing labor-intensive, heavy concrete masonry with high-strength-to-weight ratio structural steel frameworks. Below is a comprehensive engineering evaluation comparing primary structural systems across modern procurement standards.
| Technical Metric |
Pre-Engineered Steel Workshop (PEB) |
Cast-in-Place Reinforced Concrete |
Light Gauge Steel Modular Structure |
| Construction Timeline |
Rapid (30–60 Days On-Site) |
Slow (180–360 Days On-Site) |
Ultra-Rapid (15–30 Days On-Site) |
| Clear-Span Capability |
Extremely High (Up to 70m unobstructed) |
Limited (Requires frequent support columns) |
Moderate (Up to 15m without columns) |
| Heavy Crane Integration |
Native Support (Up to 100+ Ton Cranes) |
Requires massive expensive concrete piers |
Not Suitable for Heavy Overhead Cranes |
| Thermal Efficiency (R-Value) |
R-25 to R-40 (PIR / Mineral Wool Sandwich) |
R-5 to R-10 (Poor unless thick exterior insulation) |
R-20 to R-30 (Stud Cavity Insulation) |
| Seismic & Wind Resilience |
Elastic Ductility (Zone 4 / 280 km/h wind) |
Brittle Failure Risk under high acceleration |
High Flexibility / Moderate Load Limits |
| Lifecycle Embodied Carbon |
Low (100% Recyclable Steel Framework) |
Extremely High (Heavy Cement Emissions) |
Low (Minimal material waste) |
Structural Framing Component Breakdown
Our prefabricated workshop structures consist of engineered primary, secondary, and tertiary structural systems tailored for optimal load distribution:
- Primary Framing System: Built-up tapered welded H-beams or hot-rolled steel columns and rafters (Q355B grade with yield strength ≥355 MPa). Rigidity is enhanced by high-tensile anchor bolt patterns designed to resist uplift forces.
- Secondary Framing System: Cold-formed C-section and Z-section purlins and girts, galvanized with Z275 coating (275g/m² zinc protection) for zero corrosion over a 30-year operational span.
- Roof and Wall Envelopes: High-density Polyisocyanurate (PIR) core sandwich panels (fire rating B-s1, d0 according to EN 13501-1) or Mineral Wool panels for high fire resistance requirements (up to 4 hours).
- Daylighting & Energy Management: UV-stabilized double-layer translucent polycarbonate skylight sheets paired with roof-mounted natural continuous ridge ventilators to reduce operational lighting electricity demands by up to 35%.
Market Intelligence
Future Procurement Trends in Industrial Steel Workshops
As global supply chains undergo rapid restructuring, industrial factory and warehouse procurement is evolving around five key technological and environmental vectors.
Trend 01 — Decarbonization
Green Steel & Low-Carbon Fabrication
Global enterprise buyers are enforcing Scope 3 emission targets. The industry is rapidly shifting toward hydrogen-reduced green steel and solar-ready roof load capacity designed into the structural engineering phase.
Trend 02 — Digital Twin Integration
BIM LOD500 & Lifecycle IoT Sensors
Modern workshops now integrate structural health monitoring (SHM) sensors inside critical column joints to track real-time deflection, seismic stress, and snow load accumulation directly via facility digital twins.
Trend 03 — Fast-Track Deployment
100% Bolted Field Connections
To eliminate high-cost specialized site welding labor, next-gen PEB designs rely exclusively on high-strength Grade 8.8 / 10.9 structural bolts, reducing construction timelines by up to 50% in remote locations.
Trend 04 — Modular Expansion
Flexible Modular Expansion Slots
Factories are engineered with demountable gable end walls and pre-punched structural purlin connections, allowing seamless warehouse floor space extension without interrupting ongoing manufacturing operations.
Trend 05 — Advanced Envelopes
Ultra-Low U-Value Thermally Broken Walls
Rising industrial energy costs are driving demand for quad-seal PIR panels and vacuum insulation panels (VIP), achieving near passive-house efficiency for temperature-controlled logistics centers.
Trend 06 — Hybrid Systems
Steel-Wood & Automated Skylight Hybrids
Combining heavy structural steel frameworks with smart automated glass skylights and timber-glulam secondary accents to improve indoor worker ergonomics and natural light utilization.
Technological Innovations Driving Custom OEM/ODM Fabrication
Precision engineering in steel prefabrication has reached an unprecedented standard. Modern factories employ fully automated production chains that translate 3D architectural CAD/CAM models straight to industrial machinery with zero manual error margins.
1. Automated Robotic Submerged Arc Welding (SAW)
Primary H-beams are fabricated using dual-wire automated submerged arc welding machines that guarantee complete joint penetration (CJP) welds. Every primary weld seam undergoes Ultrasonic Testing (UT) and Magnetic Particle Testing (MT) in compliance with AWS D1.1 structural welding standards.
2. C5 Anti-Corrosion Surface Preparation & Blast Cleaning
Steel components are shot-blasted to SA 2.5 international surface cleanliness standards before chemical painting. For high-humidity, coastal, or aggressive chemical environments (Class C4/C5), we apply multi-layer epoxy zinc-rich primer followed by polyurethane topcoats, or hot-dip galvanizing according to ISO 1461 with zinc thickness up to 85 µm.
3. High-Precision Cold Roll-Forming for Secondary Purins
Purlins and girts are produced via continuous cold roll-forming machines with integrated CNC punching heads. Holes for lap connections and sag rods are punched automatically during forming to ensure sub-millimeter precision on site, accelerating purlin installation speed by over 35%.
Procurement Knowledge Base
Frequently Asked Technical & Procurement Questions
Detailed answers prepared by senior structural engineers for industrial procurement teams, project consultants, and factory owners.
Q:
What primary design codes do you follow for OEM structural steel calculations?
Our engineering office designs steel structures strictly in compliance with international standard codes including AISC 360-16 (American Institute of Steel Construction), Eurocode 3 (EN 1993 for design of steel structures), and IBC 2021 (International Building Code). Wind load and seismic load calculations are calibrated to the exact geographic coordinates of your project site using local meteorological data.
Q:
How do you handle heavy overhead bridge crane integration in prefabricated workshops?
We offer complete custom structural engineering for heavy crane integration (from 5-ton monorails up to 100-ton double-girder overhead cranes). Our team designs built-up crane runway beams (crane girders), heavy bracket connections, and sway bracing to withstand dynamic fatigue loads according to CMAA (Crane Manufacturers Association of America) Specification 74.
Q:
What are the standard lead times for manufacturing and international export shipping?
Standard fabrication lead times range between 20 to 35 business days depending on total steel tonnage and coating specifications. For export, structures are bundled using sea-worthy protective packaging, color-coded part numbers, and packed into 40ft High Cube (HC) or Open Top (OT) shipping containers for direct global dispatch from Kocaeli/Gebze ports.
Q:
Can sandwich panel thermal insulation ratings be customized for extreme climates?
Yes. We supply wall and roof sandwich panels with core thicknesses ranging from 50mm to 200mm in PIR (Polyisocyanurate), PUR, or Rockwool materials. For tropical or freezing climates (e.g., GCC region or Northern Europe), PIR panels achieve thermal conductivity as low as λ = 0.022 W/mK, delivering substantial HVAC energy savings.
Q:
What documentation and quality certificates are provided with the structural delivery package?
Every export shipment includes a complete Quality Assurance (QA) dossier: Material Test Reports (MTR / Mill Certificates to EN 10204 3.1), Ultrasonic Weld Inspection Reports, Paint Thickness Measurements (DFT certificates), 3D Tekla Erection Assemblies, Foundation Anchor Bolt Layouts, and a Step-by-Step Erection Manual.
Q:
How does a prefabricated steel workshop compare to traditional concrete in terms of ROI?
While raw steel material costs vary, steel structures yield a 30% to 40% lower Total Cost of Ownership (TCO). This is achieved via 50% faster construction times (earlier business revenue generation), lower foundation concrete volume requirements (lighter dead weight), zero ongoing structural termite/rot damage, and high residual scrap/recycling value.
Ready to Engineer Your Next Prefabricated Industrial Workshop?
Consult directly with our senior structural engineers to receive a comprehensive technical proposal, structural weight estimation, 3D BIM conceptual model, and competitive FOB/CIF quotation tailored to your exact industrial specifications.
