
EN Pay Online
Industry White Paper Summary: Off-site volumetric modular construction and pre-engineered steel buildings represent the benchmark for modern industrial, commercial, and residential infrastructure expansion. By transferring over 85% of structural assembly to controlled factory environments, project timelines are reduced by up to 60%, material waste is diminished by 40%, and building structural integrity is elevated to strict DIN/EN standards. This technical manual explores high-load modular designs, OEM customization pathways, procurement trends, and life-cycle ROI for engineering partners worldwide.
Explore our ISO-certified prefabricated structures engineered for rapid deployment, extreme environmental tolerance, and full structural adaptability.
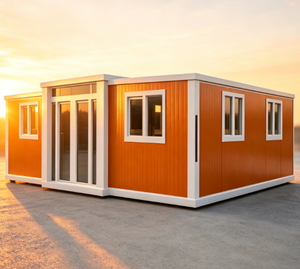
Designed for harsh weather resistance and quick installation, this single module studio features corrugated steel exterior walls and insulated internal core systems.
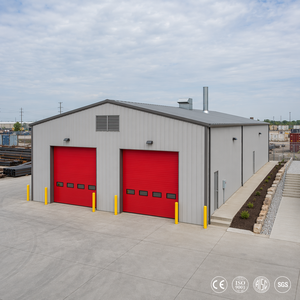
Heavy-duty tubular steel framework engineered specifically for high snow load regions, utilizing pre-treated shot-blasted surfaces for extended coating longevity.
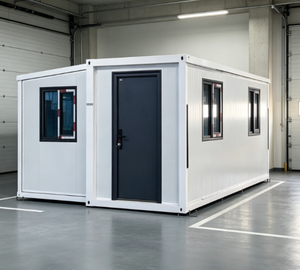
Modern architectural aesthetic combining a high-strength black steel perimeter frame with insulated white wall panels and energy-efficient panoramic windows.
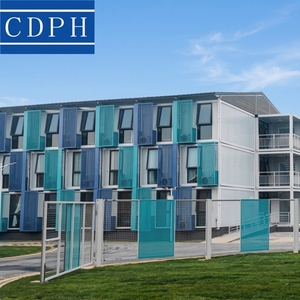
Scalable multi-story modular accommodation system engineered with rigid interlocking structural columns and high-acoustic insulation floors.

Engineered portal frame workshop facility accommodating bridge cranes, customized bay spacing, and integrated overhead industrial doors.

Optimized logistics storage structure featuring precision-drilled structural connections that eliminate the need for field welding during site erection.

Custom-engineered industrial plant facilities built with tailored load capacity parameters to support heavy manufacturing equipment.

Designed specifically to house heavy machinery, power units, and process equipment under severe external environmental pressures.
Operating from our primary industrial hub in Gebze / Kocaeli, Turkey, Nexa Prefab manufactures world-class modular buildings engineered for strength, sustainability, and international compliance.
Our Gebze facility utilizes automated CNC roll-forming machinery, robotic welding arms, and surface pre-treatment shot-blasting machines operating to Sa 2.5 cleanliness standards. This ensures micro-roughness optimal for anti-corrosion primers, doubling operational frame lifespans in coastal or chemical environments.
Every custom OEM modular unit is calculated under strict DIN EN 1993 (Eurocode 3) structural steel specs. Our engineering division conducts Finite Element Analysis (FEA) to verify high snow-load tolerance (up to 2.5 kN/m²), extreme wind-speed performance (up to 160 km/h), and seismic resistance up to Zone 4 parameters.
We optimize module dimensions for sea and road transportation. Flat-pack modular containers allow up to 4 units to be shipped in a single 40ft High Cube container, reducing global logistics costs by 70%. We provide complete export documentation, customs brokerage, and site assembly direction across Europe, the Middle East, Africa, and the Americas.
Standard parameters for custom OEM modular construction units and prefabricated heavy steel structures.
| Specification Metric | Modular Container Units | Heavy Pre-Engineered Steel Buildings | Testing Standard & Certification |
|---|---|---|---|
| Structural Frame Material | Cold-Formed High-Strength Galvanized Q235B / Q355B Steel | Hot-Rolled Heavy H-Section & Box Columns (S355JR Grade) | ISO 1461 / EN 10025-2 |
| Surface Finish | Electrostatic Powder Coating / Epoxy Primer (120μm Thickness) | Shot-Blasting Sa 2.5 + Anti-Corrosive Fluorocarbon Paint System | ISO 12944 C3-C5 Marine Corrosion Class |
| Thermal Insulation | PIR / PUR / Mineral Wool Sandwich Panels (50mm - 150mm) | Fiberglass Insulated Blanket / Insulated Architectural Cladding | DIN 4108 / EN 13165 (U ≤ 0.18 W/m²K) |
| Fire Resistance Class | Class A1 Non-Combustible Rockwool Core Options | Intumescent Fireproofing Coating (up to 120 Mins Protection) | EN 13501-1 / ASTM E84 Standard |
| Acoustic Isolation | Weighted Sound Reduction Index (Rw ≥ 42 dB - 48 dB) | Acoustic Wall Panels & Dampening Sub-flooring Systems | ISO 717-1 Acoustic Performance |
| Service Life Expectancy | 30+ Years (Relocatable or Permanent) | 50+ Years Structural Guarantee | IBC 2024 / Eurocode Building Code |
Strategic market analysis for EPC contractors, developers, and commercial buyers navigating industrialized building technologies.
The global shift toward DfMA methodology ensures that modular units are engineered from inception for frictionless factory fabrication and fast field assembly. By utilizing standardized volumetric modules with integrated mechanical, electrical, and plumbing (MEP) chase ways, site installation hours are slashed by up to 75%. OEM manufacturers now supply digital twin models that sync directly into general contractor scheduling software.
Procurement protocols are increasingly governed by Scope 1, 2, and 3 emissions metrics. Off-site modular construction delivers immediate sustainability gains by eliminating up to 90% of jobsite vehicular traffic and material wastage. The use of recyclable structural steel (Q355B), zero-VOC interior finishes, and high-efficiency polyisocyanurate (PIR) insulation panels position modular units as the primary solution for net-zero carbon building targets.
Modern factory production relies heavily on 3D Building Information Modeling (BIM) synced with automated manufacturing lines. Structural steel cutting, punching, and welding instructions are automatically pushed from BIM models to factory equipment. This zero-tolerance digital workflow ensures exact dimensional accuracy, eliminating structural misalignment risks when assembling complex multi-storey modular campuses.
Next-generation container and steel frame modular buildings incorporate embedded IoT sensor networks. These sensors monitor structural deflection, relative humidity, thermal bridges, and occupancy loads in real time. Remote facility managers can control smart HVAC zoning systems, drastically lowering energy consumption during low-occupancy cycles in remote worker housing camps and emergency health facilities.
Answers to common structural, logistical, and commercial inquiries from B2B buyers and project engineers.
From preliminary architectural drafting to global field erection support.
Architectural concept review, structural frame calculation, and MEP integration in Revit/Tekla Structures.
Precision automated steel roll-forming, laser cutting, robotic assembly, shot-blasting, and coating application.
Factory quality inspection, protective film wrapping, SOC bundle assembly, and containerized dispatch.
Rapid bolt-connection on site with supervisory guidance or complete turnkey installation team support.
Whether you require temporary worker dormitories, multi-storey modular office complexes, or heavy-duty steel structure plant buildings, our engineering team in Kocaeli, Turkey is ready to turn your structural specifications into reality.