
EN Pay Online
Explore our top-tier prefabricated accommodation units designed for construction sites, remote mining camps, temporary offices, and high-density workforce housing.
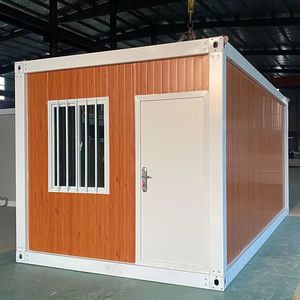
Standardized modular cabins for construction site worker dormitories and site offices. Quick assembly, stackable up to 3 floors, with high structural load resilience.
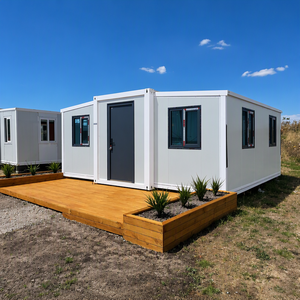
Unfolds into 37sqm living space in under 15 minutes. Integrated hydraulic/manual wing expansion system complete with factory-installed electrical wiring and sanitation.
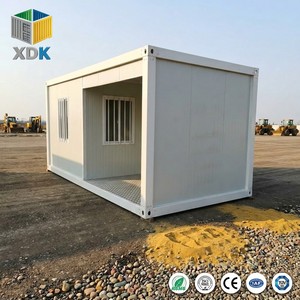
Designed for site management teams, featuring insulated double-glazed glass walls, climate-control readiness, and customizable open-plan executive office layouts.
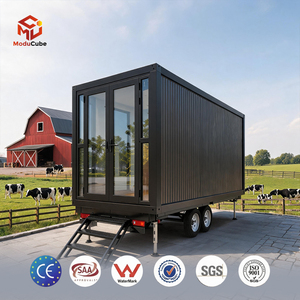
Ultra-compact 4-minute deployment folding booth for site entry management, security control checkpoints, ticket kiosks, and site office check-in points.
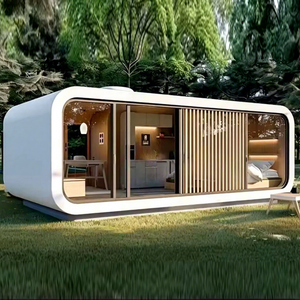
Futuristic premium modular pods engineered with aircraft-grade aluminum shells, smart IoT controls, and panoramic skylights for executive site housing and resort lodging.
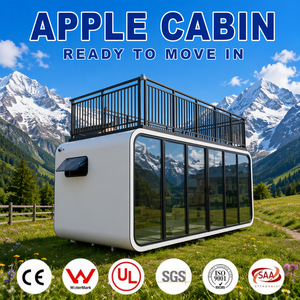
Aesthetic modular cabin featuring eco-friendly interior cladding, built-in kitchen space, and structural steel reinforcement for luxury field camp accommodation.
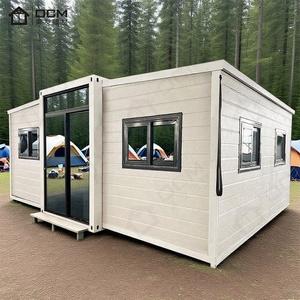
Built from ISO standard Corten steel shipping containers, converted into heavy-duty remote living quarters, field labs, and extreme-weather engineering hubs.
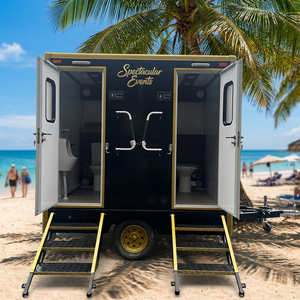
Road-legal mobile site accommodation trailer. Fitted with heavy-duty chassis, integrated water tanks, self-contained septic system, and solar power readiness.
With decades of off-site manufacturing excellence, our China production hub combines fully automated roll-forming lines, strict ISO quality governance, and end-to-end international logistics capability.
We utilize CNC-controlled cold-formed steel framing machines with tolerance limits within ±0.5mm. Frame structures feature high-galvanized Q235B/Q355B structural steel to resist rust and salt-fog corrosion in marine environments.
Our site accommodation cabins pass rigorous physical load tests. Engineered to withstand wind loads up to 120 km/h (Category 12 typhoon), seismic acceleration up to Grade 8, and roof snow loads exceeding 1.5 kN/m².
Utilizing high-density (120kg/m³) hydrophobic rockwool and PIR insulated sandwich panels, our accommodation modules offer thermal conductivity as low as 0.038 W/m·K and zero flame spread compliance.
A deep-dive technical overview of structural framing, insulation materials, MEP modularization, and lifecycle economics for large-scale mining and construction camp deployment.
Technical Overview: Prefabricated site accommodation has evolved from simple temporary shelter into complex modular engineering. Today's modular camps require high structural resilience, low thermal transmittance ($U$-values $\le 0.35 \text{ W/m}^2\text{K}$), integrated fire containment, and rapid field assembly capabilities to minimize site labor costs by up to 70%.
The core load-bearing skeleton of China-manufactured prefabricated accommodation consists of hot-dip galvanized structural steel profiles (Q235B to Q355B grades). Main corner posts, roof purlins, and floor chassis members undergo cold-roll forming to create ribbed profiles that maximize section modulus while keeping tare weight optimal for containerized sea shipping.
Corner castings adhere strictly to ISO 1161 dimensions, allowing flat-pack modular units to be interlocked with twist locks, stacked up to three storeys high without auxiliary scaffolding, and integrated into complex multi-unit office/dormitory blocks.
| Component Parameter | Standard Flat Pack Unit | Heavy-Duty Mining Camp Unit | Apple Cabin Pod / Capsule |
|---|---|---|---|
| Primary Steel Frame | 2.5mm - 3.0mm Galvanized Profile | 3.5mm - 4.0mm Q355B Steel Frame | Fluorocarbon Coated Aluminum / Steel |
| Wall Insulation Panel | 50mm/75mm Rockwool (80kg/m³) | 75mm/100mm High-Density PIR (120kg/m³) | Integrated Polyurethane + Vacuum Insulation |
| Floor Load Bearing | 2.5 kN/m² Live Load | 4.0 kN/m² Heavy Structural Load | 3.0 kN/m² Fiber Cement + Vinyl Layer |
| Thermal Transmittance (U-Value) | 0.42 W/m²K | 0.28 W/m²K (Extreme Cold Compliant) | 0.32 W/m²K |
| Fire Resistance Rating | Class A Non-Combustible (Core) | Class A / 120 Mins Structural Fire Integrity | Class B1 / Fire-Retardant Composite |
| Shipping Packing Density | 4 Units per 40ft HQ Container | 3-4 Units per 40ft HQ Container | 1 Dedicated Flatbed / 40ft Open Top |
Energy management on remote site camps represents up to 40% of operational expenditure during peak summer and winter cycles. Advanced modular site accommodation utilizes tongue-and-groove joint sandwich panels fitted with continuous EPDM rubber seals to eliminate thermal bridging.
For sound transmission, rockwool core panels provide an acoustic sound reduction index ($R_w$) of 32 to 38 dB. This ensures that in high-noise industrial environments (such as near generators, crushers, or heavy haul roads), internal noise levels remain below 45 dB(A) for shift-worker rest cycles.
One of the primary cost-saving advantages of purchasing site accommodation from established Chinese manufacturers is total MEP factory pre-installation. Wiring harnesses, LED lighting fixtures, circuit breaker panels, fresh water inlet manifolds, and waste piping are fully embedded within ceiling profiles and wall panels prior to shipment.
Understand key macro shifts transforming modular construction: from ESG decarbonization mandates to ultra-rapid deployable kinematics and smart microgrid integration.
Future site accommodation camps are shifting toward autonomous energy independence. Modern flat-pack roof frames are being engineered with native structural mounting points for high-efficiency monocrystalline solar panels. Paired with modular battery energy storage systems (BESS), remote mining and exploration camps can cut diesel generator reliance by up to 60% during daylight operations.
Global EPC firms are demanding modular components that assemble seamlessly like Lego blocks. The adoption of DfMA principles ensures every bracket, column, and wall panel is universally interchangeable across different building types—enabling a single inventory of spare parts to service site offices, kitchens, clinics, and worker dormitories.
Time-to-deploy is becoming the paramount procurement metric for emergency housing and fast-track infrastructure projects. Next-generation Z-type folding and 3-in-1 expandable container systems reduce installation times from 8 man-hours per container down to under 15 minutes, allowing a 500-man accommodation camp to be fully operational within days.
Rather than treating temporary site housing as disposable assets, modern project owners view prefabricated cabins as long-term reusable capital equipment. High-galvanized frame treatments, modular disassembly features, and durable interior finishes allow units to be disassembled, flat-packed, and shipped across 4 to 5 project life cycles over a 20-year span.
Detailed technical and commercial answers to help procurement teams, engineers, and project developers source site accommodation efficiently from China.
Flat-Pack Containers: Delivered with top and bottom frame pre-assembled. Roof and floor are ready-made, and wall panels are packed between them. 4 units pack into one 40ft HQ container. Ideal for multi-story dormitories and long-term site offices.
Detachable Containers: Delivered fully knock-down (KD). All steel frame components, posts, and beam angles are disassembled. Offers maximum shipping density (up to 12 units per 40ft HQ container), but requires slightly more assembly labor on site.
Expandable Containers: Factory fully fitted unit with side wings that fold inward during transport. Upon arrival, side wings unfold to triple the usable footprint (e.g., from 14m² to 37m²). Best for rapid-response emergency housing, executive quarters, and field clinics.
Shipping efficiency depends directly on the structural packing system chosen:
Prefabricated site cabins do not require deep reinforced concrete foundations for temporary deployments. Common site prep methods include:
For Middle Eastern and desert climates (up to 55°C ambient), units are fitted with 75mm or 100mm PIR/PU core sandwich panels, reflective external steel skins, sunshade roof over-framing, and heavy-duty tropicalized split air conditioning systems.
For sub-zero climates (-30°C to -40°C), we engineer double-layer roof insulation, insulated sub-floor cavity boards, thermal break window frames with argon-filled double glazing, and integrated hydronic or electrical floor heating systems.
Our manufacturing base provides complete document packages standard with every shipment:
With standard annual maintenance (cleaning seals, inspecting fasteners, and touching up paint coating over time), standard flat-pack and detachable modular cabins have a structural design service life of 15 to 20 years. Heavy-duty converted Corten shipping containers and aluminum capsule pods can exceed 30+ years of operational service life.
Consult with our structural engineers and modular camp specialists. Get custom floor plans, load calculations, shipping optimization quotes, and factory-direct pricing for your project within 24 hours.