
EN Pay Online
Explore China’s leading pre-engineered outdoor sentry posts, mobile ticket kiosks, access control shelters, and specialized modular structures certified for international deployment.
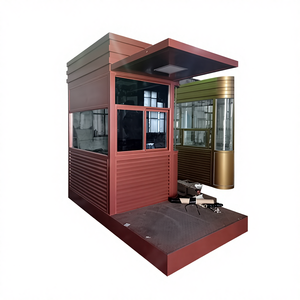
Heavy-duty galvanized steel framework featuring 360-degree clear visibility, integrated electrical distribution, and high-density thermal wall insulation.
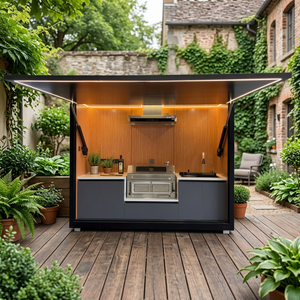
Multi-purpose architectural modular cabin outfitted for luxury site registration, vending operations, campsite monitoring, and eco-resort hospitality security.
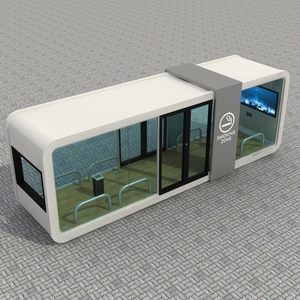
Negative-pressure air purification integration, fire-resistant tempered safety glass, and weather-proof metallic sandwich panel construction.
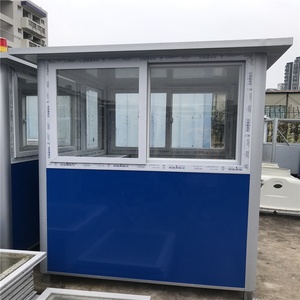
Compact footprint sentry cabin with anti-corrosion fluorocarbon coating, sliding aluminum windows, and pre-wired overhead lighting modules.
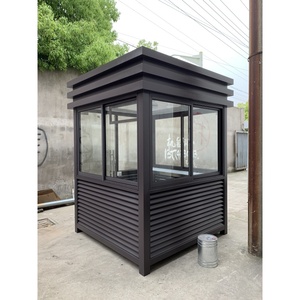
Forklift-ready integrated base design enabling rapid site relocation, ideal for temporary events, construction perimeters, and industrial checks.
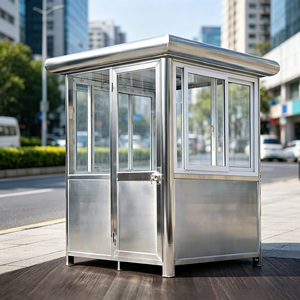
Dual-purpose commercial kiosk engineered for ticket distribution and perimeter oversight, with rain-visor overhangs and heavy-duty locksets.
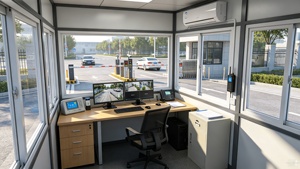
Architectural gatehouse engineered for direct integration with automated boom barriers, biometric turnstiles, and RFID reader mounting points.
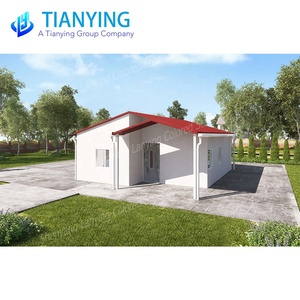
Multi-room structural prefabricated security office building suitable for remote site command centers, staff dormitories, and administrative hubs.
Providing global buyers with high-precision, off-site manufactured security booths and access control shelters built for extreme environmental durability.
Fabricated using cold-formed Q235B/Q355B hot-dip galvanized steel framing. Cold-rolled structural columns provide high tensile strength capable of enduring Class 12 typhoons and Category 8 seismic activity.
Equipped with non-combustible Rockwool, Polyurethane (PU), or expanded polystyrene (EPS) core sandwich panels delivering U-values down to 0.24 W/m²K for optimized climate control in desert or arctic deployments.
Custom engineering options available for armored sentry posts featuring UL 752 Level 1 through Level 8 and NIJ III bullet-resistant steel armor plates and laminated ballistic glass for high-threat infrastructure.
In modern physical security architecture, the perimeter access control point serves as both the first line of defense and the visual ambassador of an industrial plant, educational campus, government facility, or commercial complex. Sourcing prefabricated security guard booths and sentry shacks from leading manufacturers in China has evolved into a strategic procurement method. Off-site modular construction reduces site disruption by up to 80% while dramatically lowering project turnaround cycles from months to days.
When specifying security guard booths for coastal environments, high-humidity regions, or industrial sites exposed to chemical vapors, material degradation is the primary failure mode. Tier-1 Chinese manufacturers utilize hot-dip galvanized steel chassis systems coated with electrostatically applied fluorocarbon (PVDF) or polyurethane powder coatings. This multi-layer coating protocol passes 1,500-hour salt spray resistance testing (ASTM B117), preventing oxidation at welded joints and structural fastener points.
Floor frames are typically constructed using 80mm x 40mm x 2.5mm or 100mm x 50mm x 3.0mm structural steel tubing, underlaid with fiber-cement subflooring (18mm-24mm) and topped with non-slip aluminum checker plate or commercial-grade anti-static PVC flooring. This composite layer ensures floor load capacities exceeding 3.5 kN/m².
Guard performance relies heavily on unhindered visual sightlines. Standard sentry booth configurations incorporate 360-degree horizontal vision profiles. Advanced specifications mandate 5mm + 9A/12A + 5mm double-glazed tempered insulated glass (IGU) or laminated safety glass. Low-E coatings are applied to reflect infrared radiation, decreasing interior thermal gain by up to 62% during summer months, which directly reduces HVAC power demands.
| Technical Parameter | Standard Commercial Grade | Heavy Industrial / High-Spec | Ballistic / High-Threat Grade |
|---|---|---|---|
| Frame Material | 1.5mm-2.0mm Galvanized Steel | 2.5mm-3.0mm Cold-Formed Frame | 4.0mm+ Hardened Structural Steel |
| Wall Insulation | 50mm EPS / PU Sandwich Panel | 75mm-100mm High-Density Rockwool | Armored Plate + 75mm PU Core |
| Glazing Standard | 5mm Single Tempered Glass | 5mm + 12A + 5mm Double Low-E | 28mm-42mm Laminated UL 752 Glass |
| Wind Resistance | 100 km/h (Category 10) | 140 km/h (Category 12) | 180+ km/h (Extreme Weather Rated) |
| Lifespan Expectancy | 15 Years | 25-30 Years | 40+ Years |
A frequent friction point in global modular deployments is field electrical retrofitting. Premium Chinese suppliers ship units with pre-installed, fully concealed conduit networks compliant with CE, UL, or SAA standards. System integrations include:
Key technological developments driving global adoption of smart access control shelters and green modular buildings over the next decade.
Modern remote sentry posts are increasingly manufactured with integrated rooftop photovoltaic (PV) arrays and lithium iron phosphate (LiFePO4) storage banks, eliminating the need for expensive ground trenching and grid power connections in distant perimeter locations.
Integrated micro-controllers dynamically adjust climate settings based on human occupancy sensors, automatically log gate activity, and monitor structural humidity to prevent internal condensation and equipment degradation.
Demand is surging for containerized, hydraulic self-unloading, or trailer-mounted sentry stations that enable rapid redeployment for temporary industrial job sites, border control operations, and emergency response zones.
Procurement policies in North America and Europe now prioritize high-recycled-content steel framing, zero-VOC interior finishes, and zero-ozone-depletion insulation foam Blowing agents (HFOs).
When analyzing the lifetime financial profile of sentry cabin assets, corporate buyers must balance initial Capital Expenditure (CAPEX) with long-term Operational Expenditure (OPEX), site labor overhead, and installation timelines.
| Cost Component | Traditional On-Site Masonry Build | Direct Factory Prefab (Import from China) |
|---|---|---|
| On-Site Construction Labor | High (3-6 Weeks On-Site Subcontractors) | Negligible (1-2 Hours Crane / Forklift Unload) |
| Material Waste & Disposal | 10% - 15% Jobsite Material Scrap | Near Zero (Factory Automated Laser Cutting) |
| Quality Control Uniformity | Variable (Subject to Weather & Site Skill) | Strict ISO 9001 Factory Quality Audits |
| Relocation Flexibility | Zero (Permanent Demolition Required) | 100% Relocatable (Forklift / Crane Pockets) |
| Overall CAPEX Savings | Baseline Baseline Cost (100%) | 35% - 55% Total Cost Reduction |
Expert guidance on compliance, shipping logistics, customization, and site integration for B2B buyers.
Security booths are shipped either fully assembled inside 20ft or 40ft High Cube containers (for plug-and-play units up to 2.2m width) or as flat-pack modular packages (CKD/SKD knock-down formats). Flat-packing allows up to 6 units to fit in a single 40ft HQ shipping container, drastically reducing ocean freight costs per unit.
Yes. All internal wiring, socket outlets, switches, breaker boxes, and light fixtures are customized during factory production to meet target destination standards, including 110V/60Hz (North America - UL/NEC), 230V/50Hz (Europe - CE/IEC), 240V (Australia - SAA), and SASO requirements for Saudi Arabia.
Prefab security booths require a level concrete slab pad (typically 150mm thick) or reinforced concrete piers at corner bearing points. Once lowered into position by forklift or crane, the unit is secured to the slab via expansion anchor bolts through pre-drilled base plates.
High-tier designs feature thermal-break aluminum window profiles and insulated sandwich panel wall joints that eliminate direct metallic bridges between external cold/hot air and the interior room. Integrated ventilation fans or climate control systems maintain stable interior relative humidity.
Full OEM/ODM customization is standard. Clients can specify exact dimensions, window configurations, sliding transaction ports, exterior RAL color codes, corporate logo application, and integrated architectural canopies or overhangs.
Standard model production ranges from 7 to 15 business days. Customized structural orders or bulk project volumes typically ship within 20 to 25 days. Ocean freight lead times vary between 14 to 35 days depending on the destination seaport.
Consult with our structural engineering team today to receive detailed technical CAD drawings, structural load calculations, and competitive FOB/CIF factory quotes tailored to your project location.