
EN Pay Online
Direct from China's Industry-Leading ISO9001/EN1090 Manufacturing Hubs. Engineered for Rapid Global Deployment, Seismic Resilience, and High Thermal Performance.
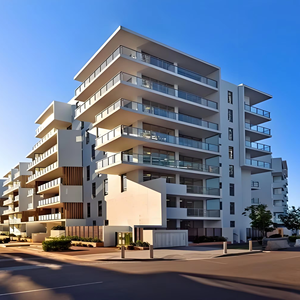 Multi-Storey Residential
Precision-engineered multi-story modular framing for suburban apartments, hospitals, and commercial office complexes with high energy efficiency.
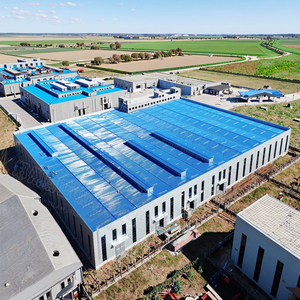 Industrial Heavy Steel
Heavy-duty structural metal framing designed for industrial manufacturing hubs, multi-level logistics centers, and large-span warehouses.
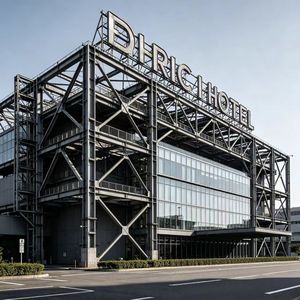 Commercial Hospitality
Turnkey volumetric hotel module units configured for rapid stack assembly, premium acoustic isolation, and accelerated ROI performance.
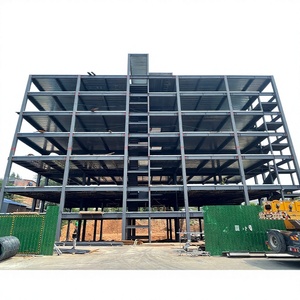 Commercial High-Rise
High-capacity structural steel matrix system designed for corporate offices, institutional headquarters, and high-density urban developments.
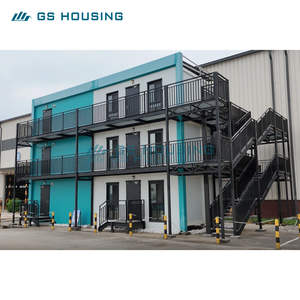 Stackable Modular
Flexible 3-tier modular container system featuring luxury eco-friendly wall panels, floor-to-ceiling glass facades, and modular joinery.
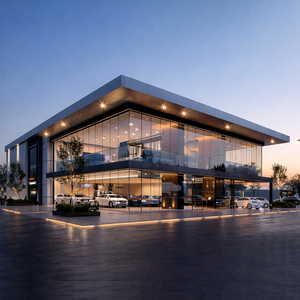 Large-Span Commercial
CE-certified low-cost modular venue structures optimized for trade exhibition centers, large assembly plants, and multi-functional arenas.
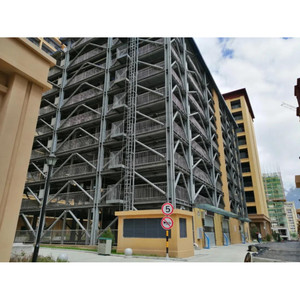 Multi-Storey Infrastructure
Fast-track industrial steel structural framework designed for automated multi-tier car parking, logistics storage, and vehicle servicing facilities.
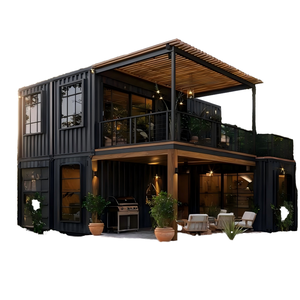 Expandable Modular
Next-generation 20ft/40ft expandable modular units featuring 2-3 bedroom configurations, luxury thermal insulation, and a 5-year warranty.
Combining Advanced Robotics, Automated Roll-Forming Lines, and Rigorous QC Protocols for Unrivaled Structural Efficiency.
Our Design for Manufacture and Assembly (DfMA) workflow integrates BIM Level 3 modeling, reducing material wastage to under 1.5% and guaranteeing millimeter-level accuracy during multi-story stack assembly on site.
Built with Q355B structural steel and heavy hot-dip galvanized cold-formed profiles (Z275 coating), our multi-storey skeletons withstand Zone 9 seismic events and Category 5 wind loads up to 250 km/h.
Over 85% of construction milestones—including electrical conduits, plumbing manifolds, thermal insulation, and wall cladding—are completed inside our factory, cutting total site construction schedules by 60%.
Utilizing high-density rockwool sandwich panels, calcium silicate boards, and multi-layer acoustic insulation, our systems deliver wall U-values as low as 0.18 W/m²K and sound ratings exceeding STC 55 dB.
Modular units are engineered specifically for 40ft HQ container packaging or SOC (Shipper Owned Container) flat-pack shipping, minimizing ocean freight costs and enabling direct transport to remote project sites globally.
Factories operating strictly under ISO 9001, ISO 14001, CE EN1090 structural steel standards, AWS D1.1 welding specs, and regional building code parameters across Europe, the Americas, and the Middle East.
The global construction landscape is undergoing a systemic paradigm shift toward Industrialized Building Systems (IBS) and Volumetric Modular Construction. Driven by urban density demands, escalating site labor costs, and urgent net-zero carbon imperatives, modular multi-storey structures have transformed from temporary shelter solutions into permanent, high-performance structural architectural assets.
As the epicenter of structural steel manufacturing and supply chain integration, China’s leading modular building factories and exporters provide unmatched scale, technical versatility, and cost efficiency. This section delves into the structural engineering principles, manufacturing dynamics, material science, and global procurement trends governing multi-storey modular frameworks.
Information Gain Insight: Unlike traditional stick-built concrete construction, modern volumetric steel skeleton modular buildings shift up to 90% of structural fabrication to a controlled factory setting. This eliminates weather delays, reduces site material waste by up to 70%, and ensures structural tolerances within ±1.5mm across vertical building stacks up to 30 stories.
Multi-storey modular construction utilizes two primary structural typologies, selected based on vertical height, floor loading conditions, and spatial span requirements:
To assist developers, EPC contractors, and architects in making data-driven procurement decisions, the following matrix compares high-rise modular steel skeleton construction against conventional reinforced concrete frameworks and standard flat-pack temporary containers:
| Performance Benchmark | Modular Steel Skeleton (Multi-Storey) | Reinforced Concrete (Site-Cast) | Standard Flat-Pack Container |
|---|---|---|---|
| Structural Design Life | 50+ Years (Permanent) | 50+ Years (Permanent) | 15 - 20 Years (Temporary) |
| Max Vertical Stacking | Up to 30 Stories (With Steel Core) | 100+ Stories | 3 Stories Max |
| On-Site Build Time Reduction | 50% - 70% Acceleration | Baseline Schedule | 30% - 40% Acceleration |
| Seismic Resistance | Zone 9 / Richter Magnitude 8.5 | Zone 7 - 8 (Requires Heavy Rebar) | Zone 7 Max |
| Thermal Transmittance (U-Value) | 0.18 - 0.22 W/m²K | 0.45 - 0.65 W/m²K (Uninsulated) | 0.35 - 0.45 W/m²K |
| Acoustic Isolation (STC) | STC 55 - 60 dB (Double-Wall) | STC 50 dB (Solid Concrete) | STC 38 - 42 dB |
| Material Waste On-Site | < 2% Waste | 15% - 25% Waste | < 5% Waste |
Building codes globally (such as the International Building Code - IBC, Eurocodes, and AS/NZS standards) impose stringent performance criteria on multi-storey structures. Premium Chinese exporters engineer modular assemblies to meet or exceed these thresholds:
Passive Fire Protection: Multi-storey modules integrate non-combustible Class A1 rockwool core insulation combined with dual-layer 12.5mm or 15mm calcium silicate board encapsulations. Fire-resistance ratings reach REI 60, REI 120, and up to REI 180 minutes, effectively preventing vertical fire spread across stacked modular floor levels.
Thermal Envelopes & Sustainability: To achieve Near-Zero Energy Building (NZEB) status, modules employ thermal break technology within steel joints, high-density PIR/PU or Rockwool core sandwich panels, and Low-E argon-filled double/triple glazing. This yields optimal thermal resistance, reducing ongoing HVAC energy consumption by up to 40% over the building life cycle.
Acoustic Isolation Engineering: Noise transmission between adjacent modules is negated through independent double-wall framing and acoustic isolation pads installed at structural connection points. Impact sound insulation (IIC 55+) and airborne sound transmission class (STC 55+ dB) guarantee total privacy in multi-family housing and luxury hotel rooms.
As international supply chains stabilize and technological capabilities advance, global procurement strategies for multi-storey modular buildings are undergoing significant transformations. Buyers, master developers, and government bodies sourcing from China should anticipate key macro trends:
The convergence of Building Information Modeling (BIM Level 3) with Computer-Aided Manufacturing (CAM) allows modular factories in China to drive automated cold-roll forming machines and robotic welding arms directly from 3D design files. Human error is minimized, dimensional variances are eliminated, and structural tolerances are held within tight sub-millimeter limits.
Future high-rise developments are increasingly adopting hybrid structural typologies. A slip-formed concrete or heavy structural steel central core provides lateral stability, while volumetric factory-finished steel modules are hoisted and locked around the core. This hybrid approach enables building heights exceeding 30 stories while retaining the 60% construction speed advantage of off-site modular prefabrication.
Environmental, Social, and Governance (ESG) criteria now directly influence developer procurement. Multi-storey steel modular buildings offer near-100% recyclability of structural framing materials at end-of-life. Furthermore, Chinese manufacturers are integrating solar-ready roof trusses, greywater recycling loops, and low-embodied-carbon materials into standard module options, ensuring alignment with LEED Gold and BREEAM Excellence targets.
Global procurement is shifting away from simple steel shells toward fully integrated "Plug-and-Play" modules. Exporters now pre-install mechanical, electrical, and plumbing (MEP) risers, bathroom pods, kitchen cabinets, and smart building management system (BMS) sensors inside the factory. Upon delivery, on-site labor is reduced to simple quick-connect couplings, dramatically shortening commission cycles.
Answers to common technical, legal, and operational inquiries when sourcing multi-storey modular buildings from China.
Modules are connected vertically and horizontally using high-strength grade 8.8 or 10.9 structural steel bolts, tie-down plates, and interlocking corner fittings. Vertical load transfer occurs through heavy structural columns, while horizontal shear loads are distributed across welded diaphragm plates and seismic restraint assemblies.
Yes. Leading Chinese exporters employ engineering teams capable of designing structural frameworks, wind load parameters, snow loads, and seismic factors to match regional standards, including North American IBC 2024, European Eurocodes (EN 1993 for steel), and Australian/New Zealand AS/NZS 1170 specifications.
Modules are designed as standard 40ft High Cube container dimensions or engineered as certified SOC (Shipper Owned Container) units. Exterior frames feature protective heat-shrink wrap, moisture absorbers, and steel corner guards to protect finishes during sea transit and port handling operations.
Modular steel structures can be anchored to standard reinforced concrete strip foundations, slab-on-grade, or concrete pile caps with cast-in anchor bolts. Because steel modules weigh 30-40% less than solid concrete structures, total foundation concrete volume and ground excavation costs are significantly reduced.
Factory production typically spans 30 to 45 days after final BIM drawing approval, depending on project scale and MEP complexity. Because foundation preparation occurs simultaneously on site, overall project completion schedules are halved compared to traditional construction.
Structural members undergo hot-dip galvanizing with a minimum zinc coating weight of Z275 (275 g/m²) or AZ150, supplemented by fluorocarbon or marine-grade epoxy powder coatings. This multi-barrier system delivers a service life exceeding 50 years even in C4/C5 corrosive atmospheric environments.
Get in touch with our structural engineering team for complimentary BIM consultations, structural calculations, budget estimations, and custom multi-storey floor plans.