
CE Certified Modular Pop Up Stores Factory & Suppliers

Global B2B Supply Chain Whitepaper: Industrial Engineering, Custom Mobile Kiosks, ISO Structural Compliance, & Turnkey Retail Solutions from Turkey
Factory-Direct Catalog

CE Certified Modular Pop-Up Store Solutions

Explore our engineering-validated portfolio of mobile container stores, expandable cafe kiosks, and multi-story modular retail units manufactured to strict European quality standards.

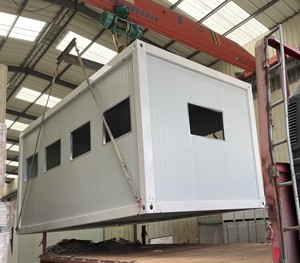
Modular Flat Pack Container House Portable Pop up Store Mobile Commercial Kiosk Flat Pack

Modular Flat Pack Container House Portable Pop up Store Mobile Commercial Kiosk for Outdoor Business

Rapidly deployable commercial kiosk engineered with galvanized steel frames and weather-tight sandwich panel insulation for high-footfall outdoor retail.

CE Certified EN 1090-1 PIR Core
Get Catalog
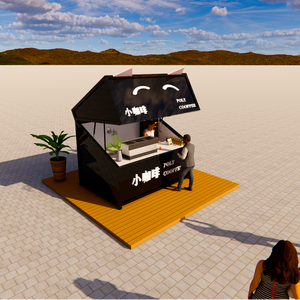
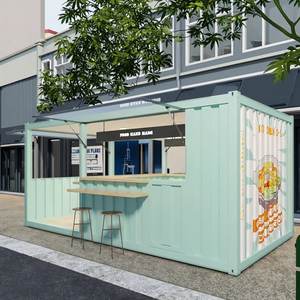
Prefabricated Container Shop Outdoor Coffee Bar Mobile Retail Store Shipping Container Cafe Cafe & Bar

Prefabricated Container Shop Outdoor Coffee Bar Mobile Retail Store Shipping Container Cafe Booth Modular Pop up Shop

Custom food-grade prefabricated cafe booth fitted with hydraulic service hatches, pre-wired IP65 electrical circuitry, and integrated plumbing connections.

Food Grade Hydraulic Awning IP65 Pre-wired
Get Catalog
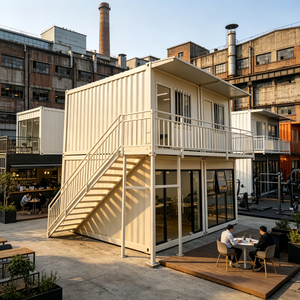
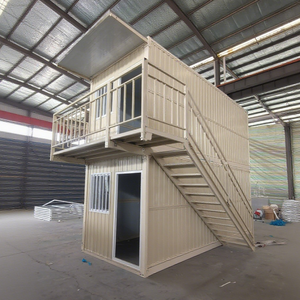
2-Story Container Retail Shop Modular Prefab Pop-Up Store for Creative Parks 2-Story Complex

2-Story Container Retail Shop, Modular Prefab Pop-Up Store for Creative Parks Modular Space for Outdoor Use

High-density multi-level commercial space featuring structural steel staircase modules, panoramic insulated curtain glass, and heavy-duty structural load ratings.

Double Storey Curtain Wall High Load
Get Catalog
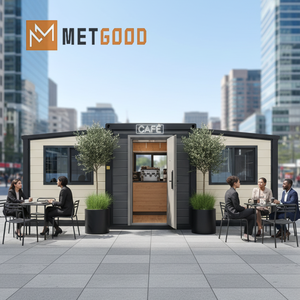
Movable Prefab Expandable Sandwich Panel Contemporary Container House Pop-up Cafe Expandable

Movable Prefab Expandable Sandwich Panel Breathable Contemporary Container House Pop-up Cafe Coffee Shop Folding Modular Kiosk

Kinetic expandable wall system tripling internal floor footprint within minutes. Insulated with flame-retardant sandwich panels for year-round thermal efficiency.

Triple Footprint B1 Fire Rated Fast Setup
Get Catalog
Modern Pop up Shop Portable Modular Commercial Galvanized Steel Skeleton Galvanized Steel

Modern Pop up Shop Portable Modular Commercial Galvanized Steel Skeleton Weatherproof Quick Setup Flat Pack Container House

Heavy-duty structural galvanized steel frame designed for anti-corrosion marine environments and extreme atmospheric exposure with 30+ year lifespan.

Anti-Corrosion Z275 Zinc ISO 14001
Get Catalog
2025 Mobile Shop 20ft Pop up Midcentury Modern Steel Structure Container Bar 20ft Commercial

2025 Mobile Shop 20ft Pop up Midcentury Modern Steel Structure Container Bar Coffee Shop Modular Movable Convenience Store House

Midcentury modern aesthetic container structure equipped with modular retail shelving tracks, high-efficiency LED accent bays, and secure locking shutters.

20ft Standard Modern Finish Secure Shutters
Get Catalog
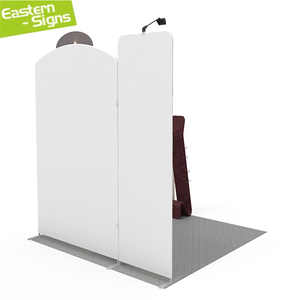
Portable Collapsible Full Whole Pop up Display Booth Modular for Trade Show Fair Trade Show Booth

Portable Collapsible Full Whole Pop up Display Booth Modular for Trade Show Fair

Ultra-lightweight collapsible trade show pavilion offering effortless transport, tool-less assembly, and modular graphics integration for corporate expos.

Tool-Less Assembly Expo Grade Ultra Portable
Get Catalog
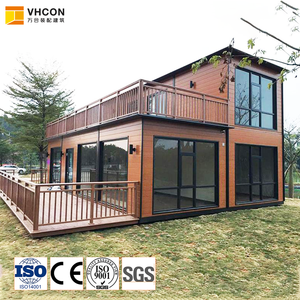
Space Saving Foldable Container House Prefab Modular Building for Urban Temporary Housing Commercial Foldable Housing

Space Saving Foldable Container House Prefab Modular Building for Urban Temporary Housing Commercial Pop up Store

Dual-purpose space-saving foldable module designed for rapid urban deployment, flexible pop-up retail setups, or instant modular office configurations.

Dual Purpose Space Saving 4-Min Unfold
Get Catalog
Factory Authority & Competence

Why Enterprise Buyers Choose Nexa Prefab Facilities

Operating from our modern manufacturing base in Kocaeli, Turkey, Nexa Prefab combines automated structural steel fabrication with European certification standards to deliver unmatched quality across 60+ countries.

60+
Global Export Nations
100%
CE CPR 305/2011 Compliant
15+
Years Engineering Expertise
0.22
Optimal U-Value (W/m²K)

CE & EN 1090-1 Structural Certification

Every modular pop-up store produced at our facility undergoes factory production control (FPC) audit in compliance with European Standard EN 1090-1 for structural steel, granting full CE marking authority for commercial deployment throughout the EU and UK.

Precision Cold-Formed Steel Skeletons

Utilizing high-grade galvanized S350GD+Z275 structural steel profiles, our pop-up frame architectures provide up to Richter 8 seismic resistance and withstand wind velocities up to 150 km/h, guaranteeing commercial structural resilience.

Optimized Flat-Pack Freight Economics

Our engineered flat-pack modular packing protocols allow up to four complete 20ft container store packages to be bundled into a single standard 40ft HQ ocean container, reducing international freight logistics costs by up to 65% per unit.

Information Gain Technical Data

Engineering Specifications & Material Compliance Matrix

Granular structural metrics comparing material options, thermal properties, and compliance standards across Nexa Prefab modular pop-up structures.

Structural Parameter Standard Commercial Specification High-Performance / Extreme Climate Option Regulatory / Testing Standard
Primary Frame Structure 2.5mm - 3.0mm Cold-Formed Galvanized Profile (Q235B) 3.5mm Heavy-Duty Structural Steel Chassis (S350GD + Z275) EN 1090-1 / ISO 1461 CE Marking
Wall Insulation Core 50mm Polyurethane (PU) / Expanded Polystyrene (EPS) 75mm - 100mm Polyisocyanurate (PIR) / Rockwool Core EN 13501-1 Class A1 / B-s1,d0
Thermal Conductivity (U-Value) 0.38 W/m²K (Standard Wall Profile) 0.22 W/m²K (PIR Ultra-Insulated Panel System) ISO 10211 / ISO 6946
Wind Loading Resistance Up to 120 km/h (Category 11 Storm Equivalent) Up to 150 km/h (Category 12 Typhoon Rated) Eurocode 1 (EN 1991-1-4)
Roof Load & Snow Capacity 1.0 kN/m² Uniform Live Load 1.8 kN/m² Reinforced Structural Framing Eurocode 3 (EN 1993-1-1)
Electrical Systems Pre-wired 110V/220V Concealed Conduit, IP54 Fixtures 3-Phase 400V Commercial Kitchen Power, IP65 Waterproofing IEC 60364 / CE Electrical Safety Directive
Corrosion Resistance Coating Electrostatic Powder Coated Frame (80-100 μm) Fluorocarbon Marine-Grade C4 Anti-Corrosion Paint ISO 12944 Atmospheric Classification
Strategic Procurement Analysis

Future B2B Procurement Trends in Modular Commercial Infrastructure (2025–2030)

As retail brands, real estate developers, and municipal planners move away from traditional long-term brick-and-mortar leases, procurement strategies for mobile commercial kiosks are shifting dramatically toward sustainability, speed, and kinetic architecture.

The global market for commercial pop-up retail structures is undergoing a paradigm shift driven by evolving consumer habits, economic volatility, and stringent environmental policies. Strategic buyers who understand these underlying macro trends gain a substantial advantage in total cost of ownership (TCO) optimization and asset liquidity.

1. Mandatory ESG & Circular Economy Lifecycle Tracking

Corporate enterprise buyers are increasingly constrained by Scope 3 carbon emission disclosures. Modular pop-up store manufacturing is adjusting to meet these directives through circular structural engineering. Unlike conventional commercial fit-outs that generate metric tons of demolition waste, CE-certified modular container kiosks utilize 100% recyclable structural steel framing and demountable sandwich wall panels that can be disassembled, relocated, and reconfigured across multiple lifecycle iterations without structural degradation.

2. Decentralized Retail & "Plug-and-Play" Urban Activation

Commercial real estate operators in major European and North American metropolitan areas are adopting pop-up micro-retail hubs within underutilized spaces, transport nodes, and creative parks. The demand is heavily favoring prefabricated units equipped with standardized quick-connect utility manifolds—allowing water supply, wastewater discharge, high-speed fiber internet, and 3-phase power to be connected in less than 60 minutes from site offloading.

3. Off-Grid Hybrid Energy & Smart Building IoT Integration

Future procurement specifications strictly mandate reduced energy overheads. Next-generation pop-up kiosks are incorporating factory-integrated monocrystalline solar roof panels coupled with lithium iron phosphate (LiFePO4) energy storage systems (BESS). Combined with smart IoT controllers that automatically regulate climate control and LED lighting arrays based on customer occupancy sensors, modular stores are operating autonomously off-grid during peak retail hours.

4. Kinetic Architecture & Hydraulic Footprint Expansion

Spatial efficiency during transportation directly dictates ocean freight costs. The fastest-growing product category in global procurement tenders consists of expandable folding container kiosks. Transported as standard 20ft flat-pack dimensions, these units feature automated hydraulic or manual drop-down side walls that triple the usable commercial floor area upon deployment—maximizing retail merchandise space while keeping logistics costs locked to single-unit rates.

Industry Evolution

Product Development & Architectural Manufacturing Trends

Technical innovations in structural framing, biophilic exterior facades, and off-site prefabrication automation are redefining what commercial temporary spaces can achieve.

From ISO Shipping Containers to Purpose-Built Steel Skeletons

While early pop-up retail relied heavily on converted second-hand ISO shipping containers, modern architectural demand has migrated toward purpose-built prefabricated structural steel skeletons. Converted shipping containers present significant limitations: rigid interior dimensions, toxic anti-corrosion floor paints, rust points caused by wall cut-outs, and poor thermal performance.

Purpose-built modular kiosks manufactured at Nexa Prefab's Turkish facilities utilize precision CNC roll-formed galvanized structural steel framing. This approach allows for customizable ceiling heights up to 2.8 meters, integrated full-height double-glazed glass facades, and pre-engineered structural lintels for wide opening service hatches—completely eliminating structural sagging common in altered ISO containers.

Biophilic Facades & High-Performance Architectural Cladding

Aesthetic customization is paramount for brand identity. Modern pop-up store design seamlessly integrates advanced exterior finishes over the base structural sandwich panels:

  • Composite Timber Cladding (WPC): Weatherproof, UV-resistant wood-plastic composites providing warm, natural biophilic aesthetics for outdoor coffee bars and eco-resort retail.
  • Perforated Aluminum Façade Panels: Laser-cut metallic screens with dynamic LED backlighting, creating striking architectural visuals for night-time commercial venues.
  • High-Pressure Laminate (HPL) Sheets: Scratch-resistant, fire-retardant exterior panels available in custom RAL brand color schemes and textured finishes.

Ready to Procure Custom Engineered Modular Spaces?

Connect directly with our engineering team in Turkey to receive customized 3D CAD layouts, technical structural calculations, and complete FOB/CIF price breakdowns.

Procurement Guidance

Frequently Asked Questions (FAQ) for B2B Buyers & Importers

Detailed technical answers addressing engineering verification, CE certification compliance, shipping logistics, and custom manufacturing workflows.

What specific CE certifications apply to modular pop-up stores, and how does Nexa Prefab verify structural compliance?
Our modular pop-up stores comply with the European Construction Products Regulation (CPR 305/2011). Structural steel components are manufactured according to EN 1090-1 (Execution Class EXC2), ensuring full traceability of raw steel mill certificates (S350GD/Q235B). Wall and roof sandwich panels carry EN 13501-1 fire reaction classification (PIR/Rockwool core). Every completed unit carries a CE Declaration of Performance (DoP) and factory inspection audit documentation required for municipal operating permits across Europe and North America.
How are flat-pack modular pop-up stores packaged for ocean freight, and how many units fit into a 40ft HQ container?
Our flat-pack system compresses the top frame, bottom frame, corner posts, and wall panels into a single self-contained transport package equipped with ISO corner castings. Four (4) standard 20ft flat-pack pop-up store modules can be bundled together into a single 20ft SOC (Shipper Owned Container) format, or up to six (6) flat-pack modules can be flat-stacked inside a standard 40ft High Cube (HQ) ocean shipping container, minimizing international logistics costs.
What foundation pre-work is required prior to offloading and installing a mobile container kiosk?
Modular pop-up stores require minimal ground preparation compared to fixed real estate. The site must feature a level, compacted surface (concrete pad, asphalt parking lot, paved plaza, or compacted gravel bed). For semi-permanent installations, corner concrete foundation blocks (400mm x 400mm x 400mm) at the corner post locations are sufficient to support total point loads. Integrated leveling jacks can also be specified to compensate for slight ground slopes up to 3%.
Can internal MEP (Mechanical, Electrical, Plumbing) configurations be customized at the factory for commercial food service?
Yes. Nexa Prefab provides full turnkey factory integration for food and beverage (F&B) pop-up shops. This includes pre-installing food-grade 304 stainless steel wall cladding, heavy-duty anti-slip aluminum checker plate flooring with integrated floor drains, high-capacity kitchen exhaust hood ducting, grease trap connections, and 3-phase high-amperage electrical distribution panels certified to IEC standards.
How do Nexa Prefab pop-up stores perform under extreme climate conditions (desert heat, coastal salt fog, sub-zero winters)?
Our units are engineered for global versatility. For desert environments (e.g., GCC region), we utilize 100mm Polyisocyanurate (PIR) core panels (U-value 0.22 W/m²K) paired with solar-reflective exterior coatings and high-capacity inverter HVAC units. For coastal salt-spray environments, structural steel frames receive hot-dip galvanization with a minimum zinc coating weight of 275 g/m² (Z275), topped with C4-marine grade polyurethane paint to prevent rust and oxidation.
What is the typical production lead time from CAD drawing approval to port departure in Turkey?
Standard modular pop-up store orders (1 to 10 units) feature a manufacturing lead time of 15 to 20 business days following final engineering sign-off and deposit receipt. Large fleet orders (50+ units) are scheduled on our automated continuous production line with a delivery output of up to 15 completed flat-pack modules per day from our facility in Kocaeli, Turkey. Direct sea freight from Istanbul/Ambarli port to major European ports takes 5–8 days, and to US East Coast ports 14–18 days.
Are these modular pop-up structures classified as temporary or permanent buildings under global municipal zoning codes?
Because our units do not require permanent concrete deep footings and can be relocated via crane or forklift, most municipal building authorities classify them under "Temporary Commercial Structures" or "Relocatable Kiosk Permits." This classification significantly simplifies planning permission, reducing municipal approval timelines from typical multi-month construction reviews to rapid 14-day temporary site permits.
What anti-corrosion and weatherproofing guarantees are provided with factory orders?
All structural steel skeletons carry a 10-year warranty against structural rust-through. The exterior sandwich panel paint finish carries a 5-year anti-fading UV warranty. Roof assemblies feature an integrated internal gutter drainage channel located within the four corner columns, preventing water pooling on the roof surface and ensuring 100% leak-proof performance under continuous heavy rainfall (tested at 100 L/m²/hr).
How does the expandable sandwich panel folding mechanism operate on-site?
Expandable pop-up models feature heavy-duty steel hinges and manual winch or hydraulic assist arms. Upon offloading, the side floor panels drop down horizontally to sit flush on adjustable leveling feet. The folded side walls and roof panels then unfold outwards and lock securely into place using rubber EPDM compression gaskets and interior tension clamps. Two operators can fully expand a 20ft unit into a 40m² commercial space in less than 30 minutes without specialized machinery.
Can Nexa Prefab support custom corporate branding, vinyl wraps, and architectural glass storefronts?
Absolutely. We offer complete factory OEM/ODM customization. Buyers can submit custom vector artwork, logos, and color palettes (RAL codes). Options include factory-applied architectural vinyl graphic wraps, LED backlit channel lettering, custom powder-coated frames, and full-height double-glazed thermal break aluminum curtain glass walls for premium luxury retail presentations.
Factory-Direct Sourcing

Partner with Turkey's Premier Prefabricated Modular Manufacturer

Whether you are expanding a national coffee franchise, deploying temporary retail stores for festival venues, or building a commercial park, Nexa Prefab delivers certified engineering excellence shipped directly from our Kocaeli factory.

ISO 9001 & 14001 Certified

Strict quality assurance and environmentally sustainable manufacturing standards guaranteed across all steel fabrication lines.

Seamless Global Logistics

Full ocean freight and road transport management with complete customs documentation directly to your job site in over 60 countries.

Turnkey Engineering Support

Access CAD drawings, 3D renderings, structural load calculations, and tailored B2B quotations within 24 hours.

Request Complete Product Catalog & Factory Price List

Click below to open our direct instant inquiry window. Our Senior Structural Modular Engineers will provide tailored technical support and volume price breakdowns.