
EN Pay Online
Explore our flagship lineup of modular dining halls, mobile container canteens, and prefab catering complexes. Engineered for heavy industrial usage, high thermal efficiency, rapid deployment, and structural compliance across global environments.
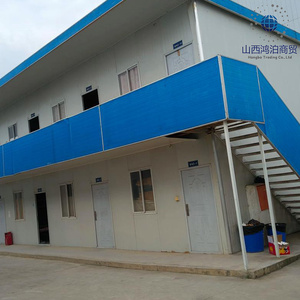 Custom Modular
Designed for rapid site setup, providing a versatile combined dining, living, and staff lounge space for temporary remote industrial sites.
Contact Us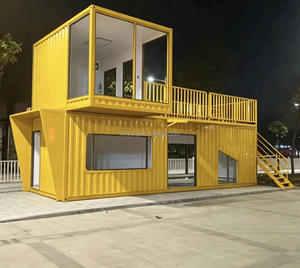 Container Canteen
Heavy-duty steel frame container building customized with stainless steel commercial kitchen modules and hygienic dining spaces.
Contact Us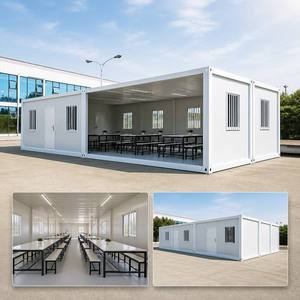 Folding & Expandable
High-capacity foldable modular layout supporting fast combination and rapid relocation, optimizing transport logistics and site labor.
Contact Us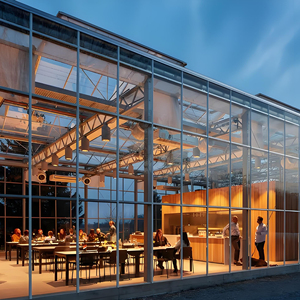 Commercial Grade
Aesthetic commercial prefabricated steel frame building kit engineered with glass curtain wall accents and open dining plan options.
Contact Us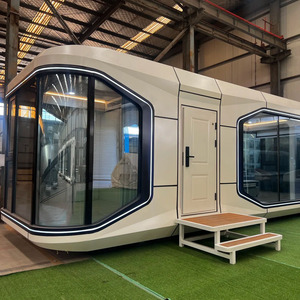 Eco Capsule
Futuristic capsule architecture with integrated insulation, fireproofing, and high-end dining area finishes for premium eco-resorts and camps.
Contact Us Fast Deployment
Turnkey dining complex fitted with industrial HVAC, anti-slip flooring, and customizable exterior architectural cladding panel systems.
Contact Us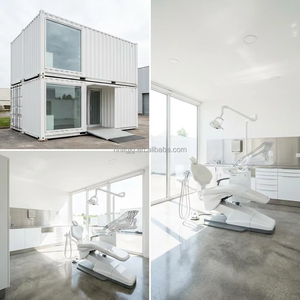 High Capacity
Engineered specifically to seat hundreds of workforce members simultaneously with optimized queuing layouts and durable finishes.
Contact Us Camp Canteen
Rugged catering cabin equipped for harsh environments, incorporating full waterproof sealing, insulation, and heavy commercial plumbing.
Contact UsAs a leading international modular building factory based in Kocaeli, Turkey, Nexa Prefab manufactures CE-certified prefabricated dining halls and camp canteens designed to meet stringent international building regulations (EN 1090-1, Eurocode 3, and CPR 305/2011).
Every modular dining facility produced in our automated factory utilizes high-grade galvanized steel structural framing (S350GD+Z275). Cold-formed steel profiles provide exceptional structural rigidity while resisting corrosion, humidity, and seismic forces up to Zone 4 conditions. The integration of EN 1090-1 factory production control guarantees that all load-bearing components meet European standards for structural safety and quality assurance.
Our manufacturing facility features automated CNC roll-forming machinery, robotic welding arms, and electro-static powder coating lines. This vertically integrated process eliminates structural tolerances, ensuring seamless on-site assembly whether installing a single 20ft mobile canteen cabin or a multi-story 2,000-seat industrial dining hall complex.
Fully compliant with ISO 9001 (Quality Management), ISO 14001 (Environmental), and ISO 45001 (Occupational Safety) protocols. Certified CE marking ensures frictionless compliance across European and international markets.
Our flat-pack containerized modular units compress shipping volumes by up to 75%. Up to 8 individual modular units can be loaded into a single 40ft High Cube shipping container, reducing global freight expenses significantly.
Pre-installed Mechanical, Electrical, and Plumbing (MEP) systems, including commercial grease traps, heavy-duty industrial ventilation hoods, antibacterial food-grade PVC flooring, and water purification interfaces.
Comprehensive engineering benchmarks for our CE-Certified Modular Dining Halls and Prefab Catering Units:
| Engineering Parameter | Standard Specification | Custom Upgrade Options |
|---|---|---|
| Structural Frame | Cold-formed galvanized steel framework (2.5mm - 4.0mm structural steel profiles) | Heavy H-beam structural steel skeleton for multi-story dining complexes |
| Wall Insulation | 60mm - 100mm PIR/Rockwool Sandwich Panels (A1 Fire Rating, R-Value up to 4.5 m²K/W) | 150mm High-density Rockwool with decorative fiber cement architectural cladding |
| Roof System | Corrugated galvanized steel sheet + 100mm Rockwool insulation + internal ceiling board | Integrated solar photovoltaic (PV) roof panel system with concealed drainage |
| Floor System | 18mm MGO board / Fiber cement board + 2.0mm anti-slip heavy-duty PVC flooring | Stainless steel checker plate floor with central drainage channels & grease sumps |
| Fire Resistance | Class A non-combustible wall/roof panels (REI 60 to REI 120 fire barrier rating) | Intumescent fire-proof structural coating for extreme industrial site compliance |
| Wind & Seismic Load | Engineered for wind loads up to 150 km/h and Seismic Zone 4 structural resistance | Custom reinforced framing for cyclone zones (up to 240 km/h wind load capacity) |
The global procurement paradigm for industrial dining and catering facilities is shifting rapidly toward offsite prefabrication driven by ESG metrics, site safety mandates, and project timeline compression.
B2B project managers are increasingly prioritizing modular construction due to speed. Offsite prefabricated dining halls reduce civil work timelines on site by 60-70%, allowing camp facilities to become operational within weeks rather than quarters.
Global mining, oil & gas, and construction conglomerates are procuring modular structures to hit Scope 1 and Scope 2 carbon emission targets. Modular steel dining halls generate 80% less site waste and are 100% reusable and relocatable.
Procurement teams evaluate lifetime value rather than initial capital expenditure. Modern modular canteens feature superior thermal insulation envelope specs, cutting operational HVAC energy consumption costs by up to 35% annually.
The next generation of modular dining halls integrates advanced smart building systems (BMS), automated air quality index controls, and non-porous antibacterial architectural materials. As occupational health standards tighten post-pandemic, workplace dining facilities must guarantee controlled indoor environment quality (IEQ).
Key technological advancements include negative pressure commercial kitchen ventilation modules, IoT-monitored grease traps, touchless water distribution infrastructure, and integrated greywater filtration units that allow sustainable water reuse in industrial work camps.
Expert responses to critical engineering, logistics, and compliance questions regarding modular dining hall manufacturing and factory procurement.
Our modular dining halls are fully CE-certified in compliance with EN 1090-1 (Factory Production Control for structural steel execution) and the European Construction Products Regulation (CPR 305/2011). Our manufacturing facilities operate strictly under ISO 9001, ISO 14001, and ISO 45001 standards, enabling seamless building permit approval across Europe, North America, the Middle East, and Africa.
Because our modular system relies on expandable steel frame grid designs, dining capacity is virtually unlimited. A standard 4-module container canteen accommodates 40-50 personnel, while large-scale multi-unit modular dining complexes engineered by Nexa Prefab can seat over 2,000 workers per shift with dedicated cafeteria serving lines, cold storage, and prep areas.
Yes. We supply complete turnkey prefab catering solutions. Plumbing stub-outs, electrical wiring conduits, floor drains, stainless steel grease traps, high-volume exhaust hoods, and fire suppression systems (ANSUL) can be fully integrated into the module units before container packaging and ocean shipment.
Modular dining units require minimal civil foundation engineering. Depending on soil load-bearing capacity and site duration, structures can be anchored to simple concrete strip footings, concrete pad blocks, or a leveled reinforced concrete slab. Detailed foundation load plans are provided by our structural engineering team during the design phase.
Engineered for harsh environments ranging from Gulf desert climates (+55°C) to Siberian conditions (-40°C), our modular units feature thermal bridge-free structural joints and high-density PIR or Rockwool insulation. Dual roof sealing and heavy thermal insulation prevent condensation and heat transfer.
Absolutely. All structural connections utilize high-tensile bolted assemblies rather than permanent field welds. This enables easy disassembly, flat-pack bundling, and transport to new project sites with zero structural degradation or loss of structural integrity.
Connect directly with our engineering and procurement team for custom floor plans, technical BIM files, structural calculations, and factory-direct pricing quotes.
Contact Us