
EN Pay Online
Explore our structural steel frame expandable units, manufactured to rigorous European EN standards. Designed for rapid installation, extreme climatic resilience, and multi-sector versatility.
 CE / ISO Certified
 Heavy-Duty Frame
 Custom Layout
 Turnkey Modular
 Rapid Deployment
 Architectural Grade
 Workforce Camps
 Lightweight Steel
Nexa Prefab operates an advanced, vertically integrated modular construction facility in the industrial heartland of Gebze / Kocaeli, Turkey. Spanning thousands of square meters of automated roll-forming lines, laser-cutting suites, and robotized welding stations, our facility delivers unyielding structural precision across every CE-marked expandable container unit.
As a audited enterprise compliance partner for international engineering contractors, energy majors, and humanitarian organizations, we maintain full traceability across our structural steel (Q235B/Q355B), core insulation panels (PIR, Rockwool, EPS), and certified electrical/plumbing harnesses.

A rigorous examination of load path analysis, insulation thermal dynamics, structural kinematic deployment, and European Union regulatory compliance for business procurement managers.
Unlike rigid static containers, expandable container houses utilize a high-torque mechanical or hydraulic hinge-pivot system. Core structural loads are concentrated on primary corner posts welded from heavy cold-formed steel sections. Dynamic wind pressure and floor live loads are redistributed along peripheral cross-members engineered to resist torsional shear forces during fold-out sequences.
Eliminating thermal bridges is critical in modern modular construction. Our CE certified units utilize continuous tongue-and-groove Polyisocyanurate (PIR) or high-density Rockwool sandwich panels. Triple-layer rubber gaskets along folding floor-wall-roof seams guarantee structural airtightness, preventing moisture ingress and delivering thermal performance up to U = 0.24 W/m²K.
Structural sandwich panels must meet strict European fire resistance standards (EN 13501-1). Our Rockwool insulated expandable containers achieve Class A1 non-combustibility ratings, suitable for high-risk mining, industrial oil & gas camps, and public municipal emergency shelters without toxic off-gassing.
| Engineering Attribute | Standard Specification | CE Compliance Benchmark | Performance Benefit |
|---|---|---|---|
| Main Structural Frame | Hot-Dipped Galvanized Q355B Steel | EN 1090-1 / ISO 3834-2 | Extreme corrosion prevention, 25+ year lifespan |
| Insulation Material | PIR / High-Density Mineral Rockwool | EN 13501-1 Class A1 / B-s1,d0 | Superior heat conservation & self-extinguishing safety |
| Wind Resistance | Velocity up to 120 km/h (Category 12) | EN 1991-1-4 (Eurocode 1) | Withstands severe storms and tropical coastal winds |
| Seismic Resistance | Grade 8 Earthquake Acceleration | EN 1998-1 (Eurocode 8) | Ductile structural frame prevents sudden collapse |
| Acoustic Isolation | Weighted Sound Reduction Rw = 42 dB | EN ISO 717-1 | Quiet interior living environments for workforce camps |
| Electrical Wiring | Factory Pre-installed Concealed Conduit | IEC 60364 / CE Mark Certified | Plug-and-play safety with integrated RCD circuit breakers |
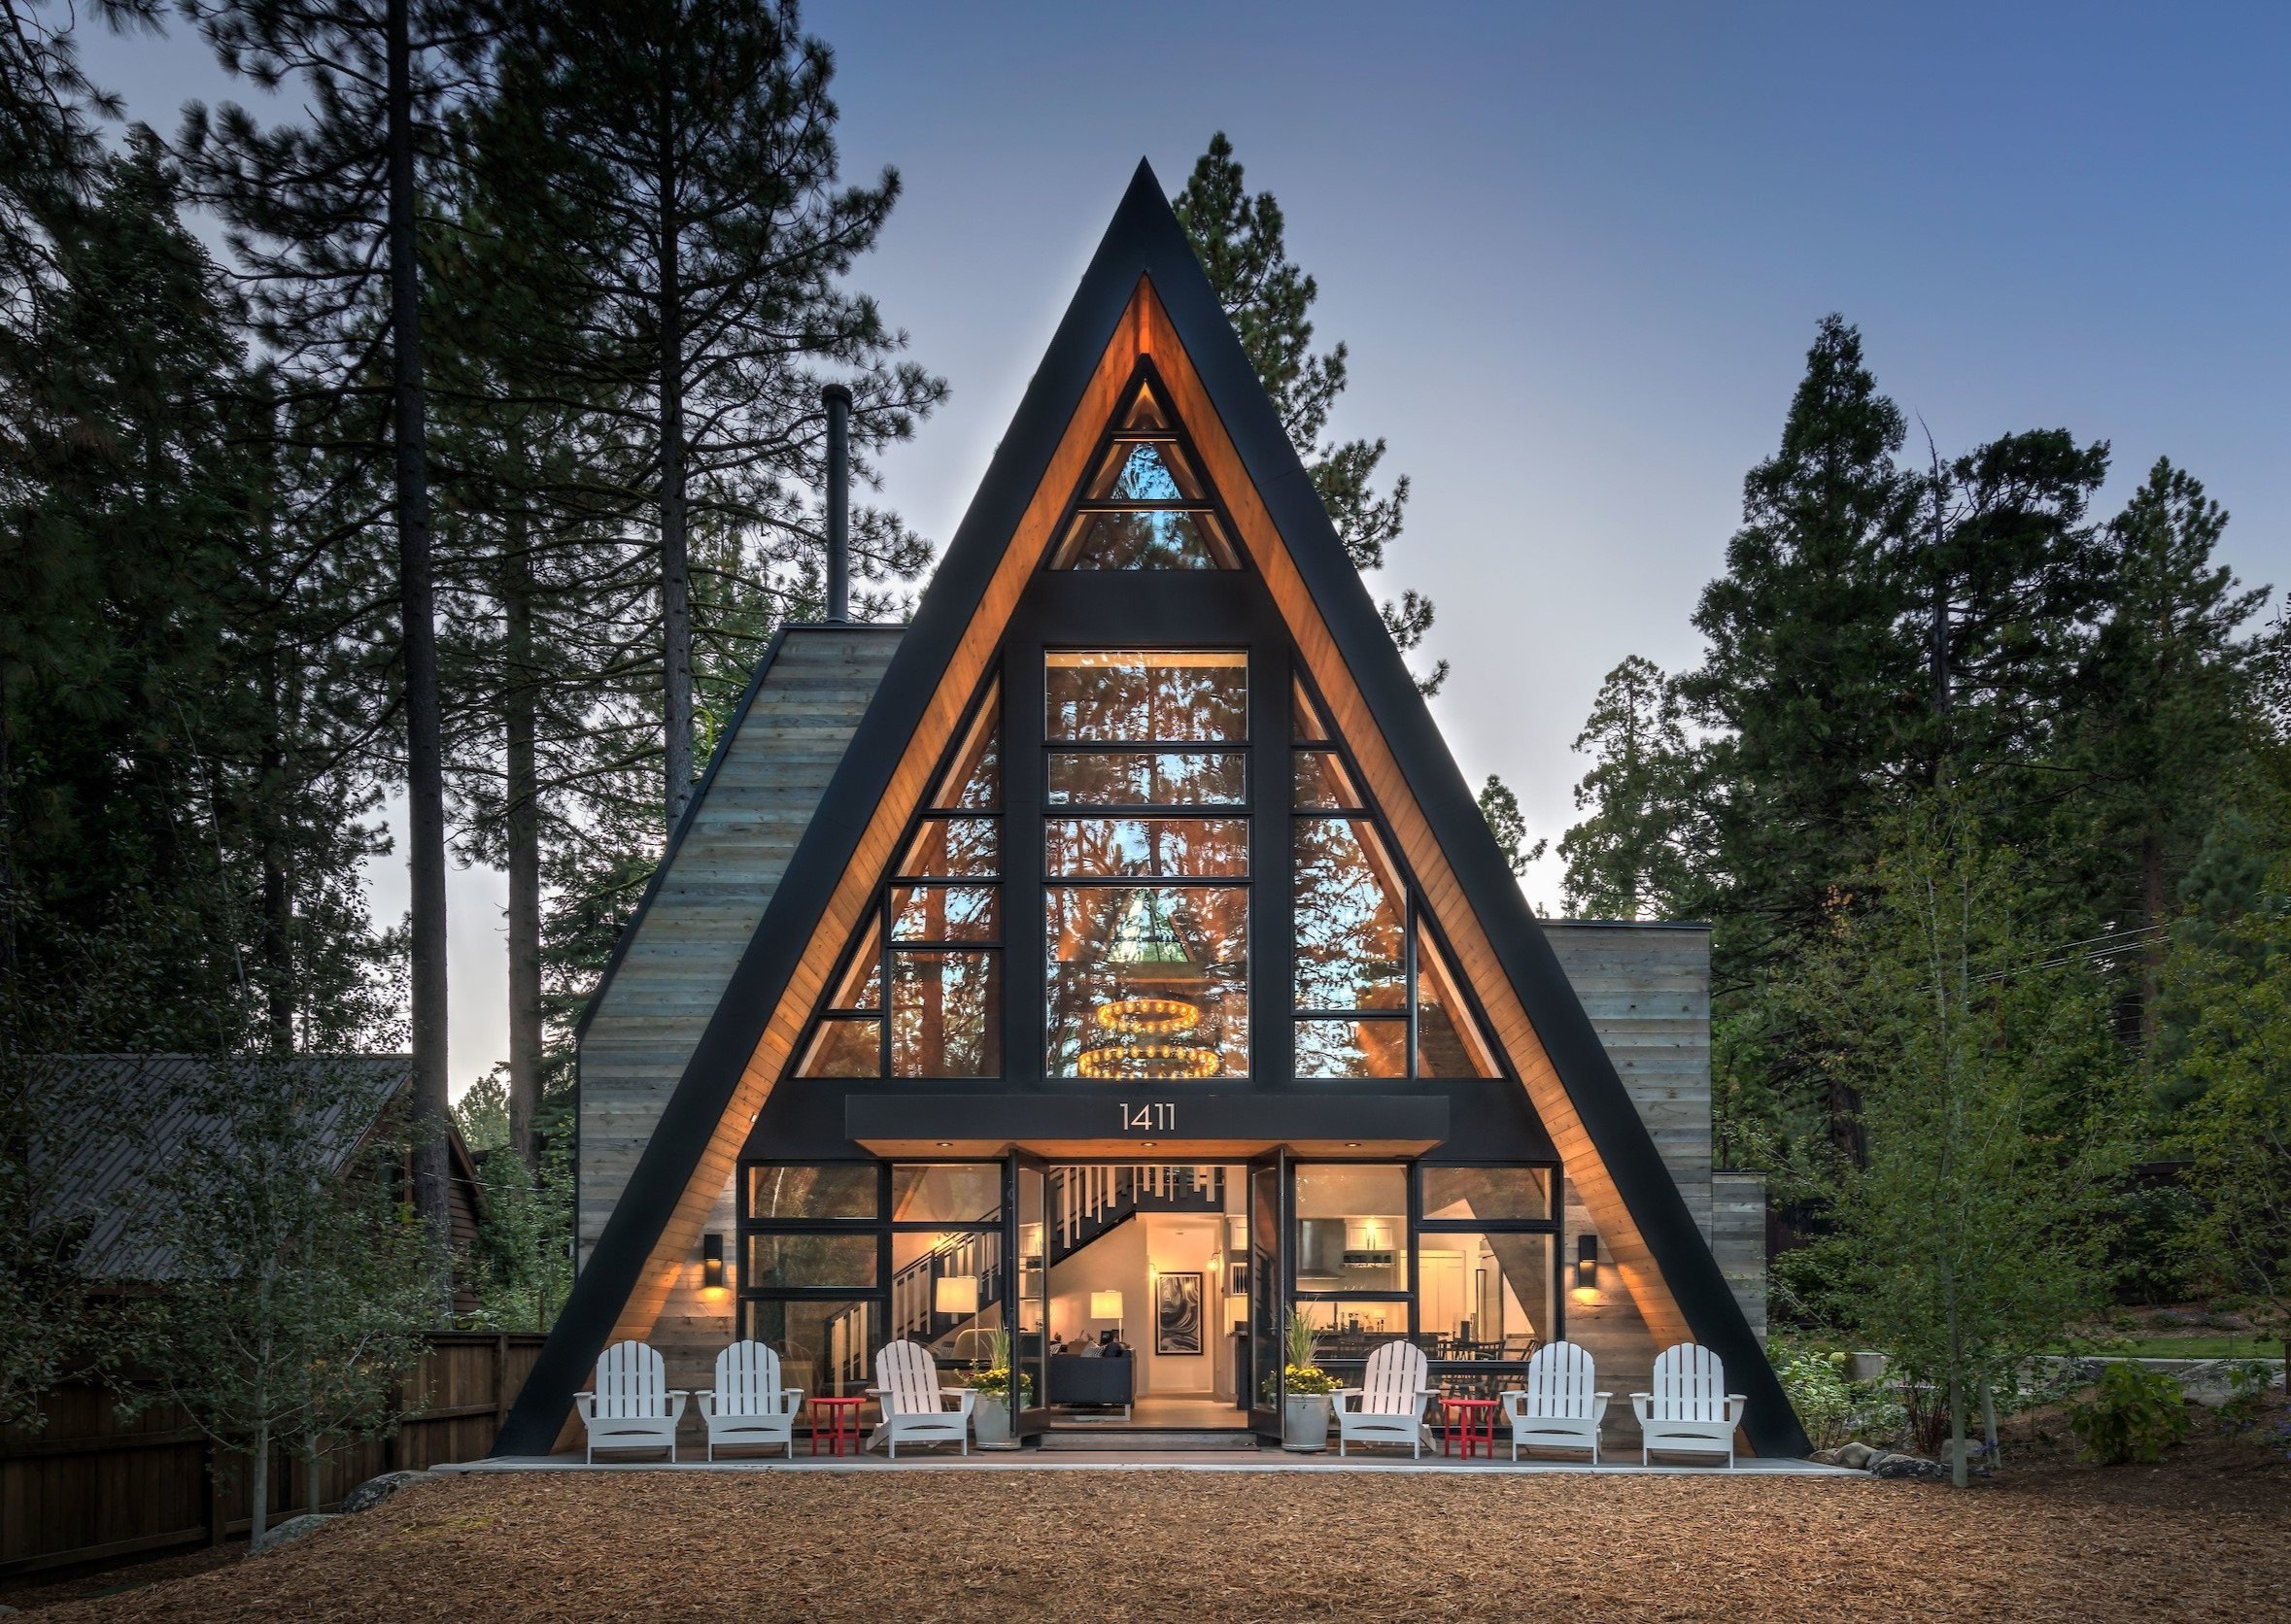
The global construction sector is undergoing a structural transition toward off-site prefabrication, driven by ESG (Environmental, Social, and Governance) mandates, unpredictable labor costs, and accelerated project timelines. Commercial buyers are increasingly prioritizing modular units that combine standardized logistics efficiency with extended architectural versatility.
How smart building technology, off-grid micro-utilities, and advanced material sciences are defining the next generation of modular container housing.
Modern expandable container units are increasingly engineered with flexible BIPV (Building-Integrated Photovoltaics) roof membranes and localized lithium-iron-phosphate (LFP) energy storage systems. Factory pre-wiring accommodates plug-and-play solar inverters, enabling complete energy self-sufficiency in remote off-grid locations.
By integrating structural cold-formed ultra-high-strength steel alloys, manufacturers can increase mechanical hinge spans without adding structural weight. This innovation enhances interior spatial flexibility while staying strictly within global ocean container load limitations.
Leading manufacturers are replacing volatile petroleum-derived core panels with 100% recyclable mineral wool and zero-VOC water-based protective finishes. This transition satisfies stringent European Union chemical safety standards while ensuring low indoor air pollution for occupants.
Strategically positioned near major deep-water maritime ports in Kocaeli and Istanbul, Nexa Prefab guarantees rapid, cost-effective container shipping across Europe, the Middle East, Africa, and the Americas.
Our dedicated international logistics team manages export documentation, customs brokerage, and specialized multimodal flat-bed transport. Every expandable container house is secured inside protective marine shrink-wrap with fortified structural lifting lugs for safe loading and unloading at challenging project destinations.

Clear, definitive answers to structural, regulatory, logistics, and customization queries for global enterprise buyers.
CE Certification verifies that our structural steel components, insulation, electrical conduits, and plumbing systems comply strictly with European Union safety, health, and environmental protection standards (such as EN 1090-1 for structural steel and EN 13501-1 for fire resistance). This certification allows seamless import, regulatory approval, and deployment across EU member states and international jurisdictions recognizing European norms.
A standard 20ft double-wing expandable container unit can be fully unfolded, leveled, and secured in 15 to 30 minutes by a 2-person crew using basic mechanical tools or standard crane lifting equipment. Internal plumbing fixtures and electrical distribution boxes come pre-wired from our factory for instant plug-and-play operation.
Thanks to our compact folded shipping dimensions (width: 2.25 meters), one standard 40ft High Cube (40' HQ) ocean container can fit up to two completely assembled double-wing expandable container units. This optimized packaging slashes ocean freight expenses per unit by up to 50% compared to non-folding modular units.
Expandable container units require minimal ground preparation. Depending on soil load capacity and project permanence, recommended foundations include point concrete footings at corner posts, steel screw piers, gravel pads, or a continuous reinforced concrete slab. Our engineering team provides detailed foundation load-bearing plans with every order.
We offer customized core panel thicknesses ranging from 50mm to 100mm in Polyurethane (PU), Polyisocyanurate (PIR), or High-Density Rockwool. For Arctic or sub-zero environments, we integrate thermal-break window frames and floor insulation layers to maintain interior temperatures comfortably while reducing HVAC energy consumption.
Yes. As a factory supplier, we offer complete interior layout flexibility. Units can be configured as open-plan offices, single-family residential homes with 1 to 3 bedrooms, multi-bed worker dormitories, medical clinics, or sanitary ablution blocks with factory-installed showers, toilets, and kitchens.
Built with hot-dipped galvanized structural steel tubing and multi-layer anti-corrosion marine paint systems, our units are engineered for a minimum service lifespan of 25+ years under standard operating conditions, requiring minimal structural maintenance over their operational cycle.
Every structural frame undergoes non-destructive weld inspections (NDT), dimensional tolerance audits, and hydraulic fold testing prior to surface treatment. Finished units undergo rigorous water-spray leak testing and electrical safety isolation testing in accordance with ISO 9001 procedures before shipment.
Connect with our senior structural engineering team in Kocaeli, Turkey to receive instant factory-direct quotes, CAD technical drawings, and global shipping estimates tailored to your specifications.