
0%

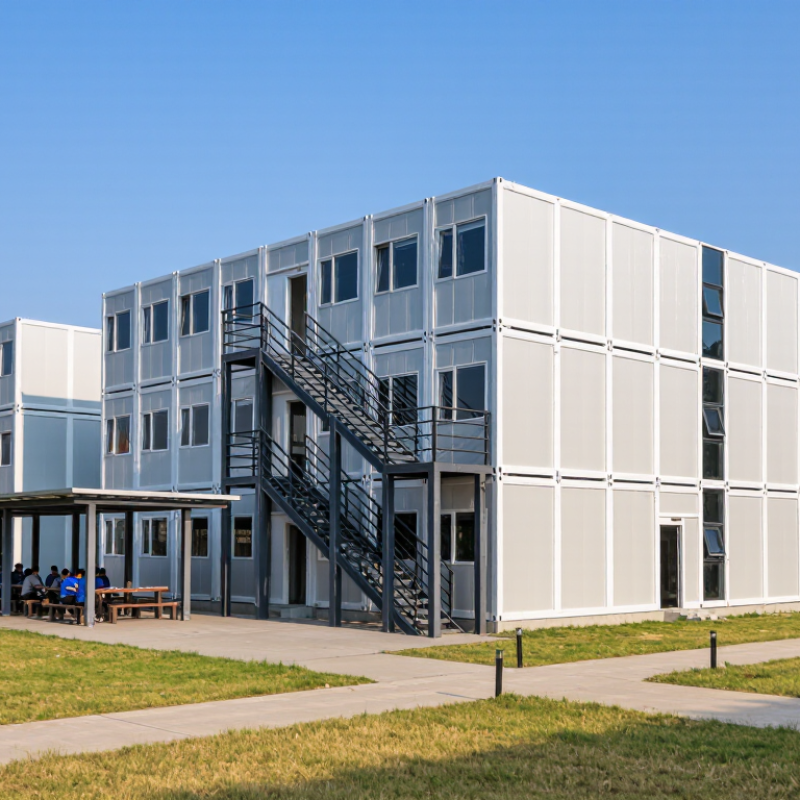
A Prefabricated Worker Dormitory is more than a building assembled away from its final site. It is a coordinated housing system, designed for rapid installation, controlled costs, and dependable daily living. Factory-made rooms can arrive with wiring, plumbing, insulation, beds, lockers, and bathroom units already prepared. On site, cranes position the modules beside prepared foundations. The process can reduce disruption and shorten construction schedules.

The need is substantial. The World Bank estimates that 1.6 billion people lack adequate housing worldwide. Meanwhile, McKinsey’s report, Modular construction: From projects to products, suggests modular methods may reduce construction timelines by 20% to 50%. Its findings also indicate potential cost reductions of up to 20%, although results depend on design, transport, labor, and local conditions. These figures are useful, but they are not guarantees.

Architect and modular-housing expert Adam Kalkin once said, “I think that the future of architecture is modular.” His observation supports a practical question: can modular buildings provide workers with dignity, safety, and comfort? A credible dormitory must answer that question through ventilation, daylight, acoustic control, fire protection, sanitation, and accessible maintenance. A narrow room with a metal bed is not enough.

The details matter.

A well-planned facility includes shaded outdoor areas, secure storage, clean shared kitchens, and clear emergency routes. Prefabrication can improve consistency, yet poor planning can repeat the same mistake across every module. That weakness deserves attention. The strongest projects combine factory precision with local expertise, worker feedback, and independent inspections. Therefore, understanding a Prefabricated Worker Dormitory requires examining both its construction technology and its human responsibilities.

What Is a Prefabricated Worker Dormitory?

What Defines a Prefabricated Worker Dormitory? Modules, Services, and Use

What Is a Prefabricated Worker Dormitory?

A prefabricated worker dormitory is a factory-produced accommodation system. Its rooms arrive as finished modules, then connect on site. Each module may include beds, lighting, ventilation, wiring, and basic plumbing. Shared modules can provide bathrooms, kitchens, laundry areas, dining rooms, and medical spaces.

The design must serve daily routines, not only sleeping needs. A practical layout separates quiet rooms from cooking and washing areas. It also provides shaded walkways, safe stairs, fire detection, clean water, and reliable drainage. The International Labour Organization’s worker accommodation guidance stresses space, sanitation, ventilation, and emergency access. These details strongly influence health and productivity.

Speed remains a major reason for using modular dormitories. McKinsey & Company reported in 2019 that modular construction can reduce schedules by 20–50% and project costs by up to 20%, when conditions support factory production. However, those figures are not guaranteed. Transport distance, foundation work, local weather, and utility connections can reduce the benefit. A module is not automatically efficient.

Use also changes over time. A dormitory may support a short construction project, seasonal staff, or a remote industrial site. Rooms can later be relocated, expanded, or adapted for training use. Real-world performance depends on maintenance records, occupancy limits, cleaning routines, and resident feedback. That last point is often missed. A well-designed corridor still fails if residents lack storage, privacy, or cool air.

Factory Production and McKinsey’s 20–50% Schedule Advantage

What Is a Prefabricated Worker Dormitory?

A prefabricated worker dormitory is a residential building assembled from factory-made rooms or structural panels. Workers produce floors, walls, wiring, and bathroom units in controlled conditions. Trucks then deliver these components to the construction site. A typical room may arrive with finished lighting, plumbing, doors, and ventilation already installed.

20–50%

Factory production can shorten schedules by 20–50%, according to widely cited industry research. The actual advantage depends on design, transport, permits, and site readiness. In a practical project, parallel work creates the difference. While foundations are prepared outdoors, room modules can be completed indoors. Rain causes fewer delays. Repeated layouts also reduce measuring errors and rework. A crew may connect several rooms during one shift.

However, the percentage should not become a promise. Poor coordination can erase the gain quickly. A delayed foundation can leave finished modules waiting in storage. Narrow roads may require smaller deliveries. Workers also need safe circulation, fire protection, natural ventilation, and durable insulation. These details demand professional review, not only faster assembly.

From project experience, the strongest results come from early coordination between designers, manufacturers, transport teams, and site supervisors. Digital drawings help, but they do not solve every field problem. A pipe connection may still need adjustment. That is normal. Careful inspection at each stage protects schedule reliability and long-term living quality.

Occupancy Planning: IFC/EBRD Space, Privacy, and Sanitation Benchmarks

What Is a Prefabricated Worker Dormitory?

A prefabricated worker dormitory uses factory-made room modules assembled on site. Its value is not speed alone. Good occupancy planning protects sleep, dignity, safety, and daily health. International lender guidance, including IFC and EBRD benchmarks, encourages project teams to assess space, privacy, ventilation, lighting, and sanitation together.

A practical plan begins with the bed count. Do not fill every available corner. Measure clear floor space around beds, storage access, doors, and emergency routes. A room with four beds may appear efficient, but crowded lockers can block movement. Separate sleeping areas with partitions when full privacy is impossible. Provide secure storage, washable surfaces, and windows that support natural airflow. Shared rooms need controls for noise, temperature, and visitor access.

Sanitation requires more than installing enough toilets. Place toilets and showers close to sleeping areas, while preventing direct views from beds or common corridors. Use durable, easy-clean finishes and reliable hot and cold water. Separate male and female facilities where required by the workforce profile and applicable standards. Include accessible facilities from the beginning, not as an afterthought.

Real sites expose weak assumptions. Shift patterns may change, and occupancy can rise during peak construction. A plan that works on paper may feel oppressive at night. Review room layouts with workers, facility managers, and health professionals before installation. Recheck actual use after opening. Small adjustments, such as adding hooks or improving drainage, can reveal larger planning gaps.

What Is a Prefabricated Worker Dormitory?

Occupancy Planning: Space, Privacy, and Sanitation Benchmarks

How to read the chart: The benchmarks show a practical planning scenario for 100 residents: 450 m² of sleeping and living space based on 4.5 m² per resident, approximately 13 rooms when rooms are limited to eight residents, and at least seven toilets and seven showers when one fixture is provided for every 15 residents.

Privacy and dignity: A suitable dormitory should provide one individual bed per resident, lockable personal storage, adequate separation between beds, ventilation, daylight, and arrangements that avoid overcrowding. Prefabricated construction changes the building method, not the required living standards.

Planning references are based on commonly cited worker-accommodation benchmarks in the IFC/EBRD guidance, including approximately 4.5 m² of living space per resident, a maximum of eight residents per sleeping room, and one toilet and shower for every 15 residents. Local laws may require higher standards.

Safety Engineering: NFPA Egress Rules, Fire Ratings, and Structural Loads

What Is a Prefabricated Worker Dormitory?

Safety Engineering: NFPA Egress Rules, Fire Ratings, and Structural Loads

A prefabricated worker dormitory is a factory-built living facility assembled from transported modules. Its safety depends on design, installation, and daily occupancy conditions. Under the applicable NFPA edition, engineers calculate occupant load before selecting exit capacity. Sleeping rooms, corridors, and stairs must support quick movement without bottlenecks. Required exits should be remote from each other, not placed side by side. Door swings, travel distances, exit access, emergency lighting, and illuminated signs also need verification by the authority having jurisdiction. Small details matter. A blocked corridor can defeat an excellent floor plan.

Fire safety requires more than smoke alarms. Fire-resistance-rated walls, floors, doors, and service penetrations must work as a connected system. Openings around cables and pipes need approved protection that matches the rated assembly. Fire detection, alarm notification, and suppression systems should suit the building’s occupancy and local requirements. A rating shown on a drawing is not enough. Damaged seals, untested substitutions, or poor field installation can reduce real protection. This is where inspections deserve patience.

Structural engineering must address dead loads, occupants, furniture, wind, snow, seismic forces, lifting stresses, and transportation effects. Connections between modules require careful review, especially around stairs, roof joints, and utility openings. Foundations must match soil conditions and drainage patterns. Temporary conditions also matter during unloading and placement. A structure may be safe after installation but vulnerable during lifting. That gap is easy to miss. Independent review, documented inspections, and updated as-built records improve reliability, although no checklist replaces sound judgment.

Whole-Life Cost: Transport, Installation, Reuse, and McKinsey’s 20% Savings

What Is a Prefabricated Worker Dormitory?

Whole-Life Cost: Transport, Installation, Reuse, and 20% Savings

A prefabricated worker dormitory is built in sections before reaching the worksite. Rooms may include beds, lighting, storage, ventilation, and washroom connections. Factory production can improve consistency and reduce weather-related delays. From practical project reviews, the biggest savings often appear before occupation begins.

Transport still requires careful planning. Oversized modules need suitable roads, lifting equipment, and protected loading areas. A shorter route may cost more if access is difficult. Installation can be quicker than traditional construction, but ground preparation remains essential. Poor foundations create expensive problems later. Temporary utilities should also be included in the original budget.

Reusable wall panels, durable flooring, and accessible connections can protect future value. Our early estimates often underestimated relocation damage. That was a useful warning. Cost models should include cleaning, inspection, storage, repairs, and downtime. The cheapest purchase price may not be the lowest lifetime cost.

FAQS

What is a prefabricated worker dormitory?

It is factory-produced accommodation assembled from finished room modules. Modules may include beds, lighting, ventilation, wiring, and basic plumbing.

What shared facilities can these dormitories provide?

Shared modules can contain bathrooms, kitchens, laundry rooms, dining areas, and medical spaces. Facility planning should follow daily routines.

Why are prefabricated dormitories often chosen?

Factory production can shorten schedules and reduce costs when site conditions support it. Not always. Transport, weather, foundations, and utility connections may reduce these benefits.

How should occupancy be planned?

Start with bed numbers, then measure storage access, door swings, clear floors, and emergency routes. Do not fill every available corner.

How many beds should one room contain?

The number depends on room size, privacy, ventilation, storage, and local requirements. Four beds may still feel crowded if lockers block movement.

How can shared rooms protect privacy and sleep?

Use partitions, secure storage, visitor controls, and noise management. Provide windows, airflow, and temperature controls. Small details matter.

What sanitation features are important?

Place toilets and showers near sleeping areas without exposing beds to direct views. Use washable finishes, dependable hot water, clean drainage, and accessible facilities.

Can a modular dormitory change after installation?

Yes. Modules may be relocated, expanded, or adapted for training. Future changes require sound maintenance records and careful utility planning.

How can managers discover planning problems?

Review layouts with workers, managers, and health professionals before opening. Recheck real use afterward. A hook or drainage fix may reveal a larger design failure.

Conclusion

A Prefabricated Worker Dormitory is a factory-produced accommodation system designed to provide safe, efficient, and scalable living space for workers at construction sites, industrial facilities, and remote projects. It typically consists of standardized room modules, shared bathrooms, kitchens, dining areas, laundry facilities, storage, and essential utility services. Because much of the construction is completed under controlled factory conditions, production can run in parallel with site preparation, potentially shortening the overall schedule by 20–50% compared with conventional construction.

Effective planning should consider occupancy levels, personal space, privacy, ventilation, sanitation, accessibility, and reliable water and power supplies. Safety engineering is equally important, including protected escape routes, suitable fire-resistance ratings, emergency access, and structural design for local wind, snow, seismic, and occupancy loads. Although transportation and installation create initial costs, efficient logistics, rapid assembly, future relocation, and module reuse can significantly reduce whole-life expenses, with well-planned projects achieving savings of around 20%.

Amelia

Amelia

Amelia is a dedicated marketing professional with extensive knowledge of the company’s products, services, and customer-focused solutions. As a key contributor to the company’s content and communications team, she regularly updates the corporate website with insightful blog articles that explain......