
0%

Choosing Prefabricated Panels for global projects is not simply a matter of comparing prices per square metre. It requires evidence, local knowledge, and disciplined risk assessment. McKinsey’s 2019 report, Modular Construction: From Projects to Products, estimated that modular methods could create more than $100 billion in annual real-estate value across Europe and the United States. It also identified potential annual savings of $20–30 billion. Those figures are persuasive, but they do not guarantee success.

Ryan E. Smith, an offsite-construction researcher and author of Offsite Architecture, offers a useful warning: “Offsite construction is a process, not a product.” That principle matters when panels cross borders. A panel designed for a dry climate may fail in coastal humidity. A fire rating accepted in one country may not satisfy another jurisdiction. Small differences in tolerances can become expensive problems at the installation site.

Good selection begins with the project’s actual conditions. Check thermal performance, moisture resistance, fire classification, acoustic values, structural capacity, and declared environmental data. Review factory quality controls, testing records, packaging methods, and replacement procedures. The World Green Building Council has repeatedly highlighted the need to reduce embodied carbon across building materials. Therefore, transport distance and panel weight deserve equal attention.

There is no perfect panel.

A lower-carbon product may require longer shipping. A cheaper system may need skilled installers unavailable locally. These uncomfortable trade-offs should be documented, not hidden. This guide explains how to compare Prefabricated Panels using technical evidence, regional standards, logistics data, supplier experience, and realistic site conditions.
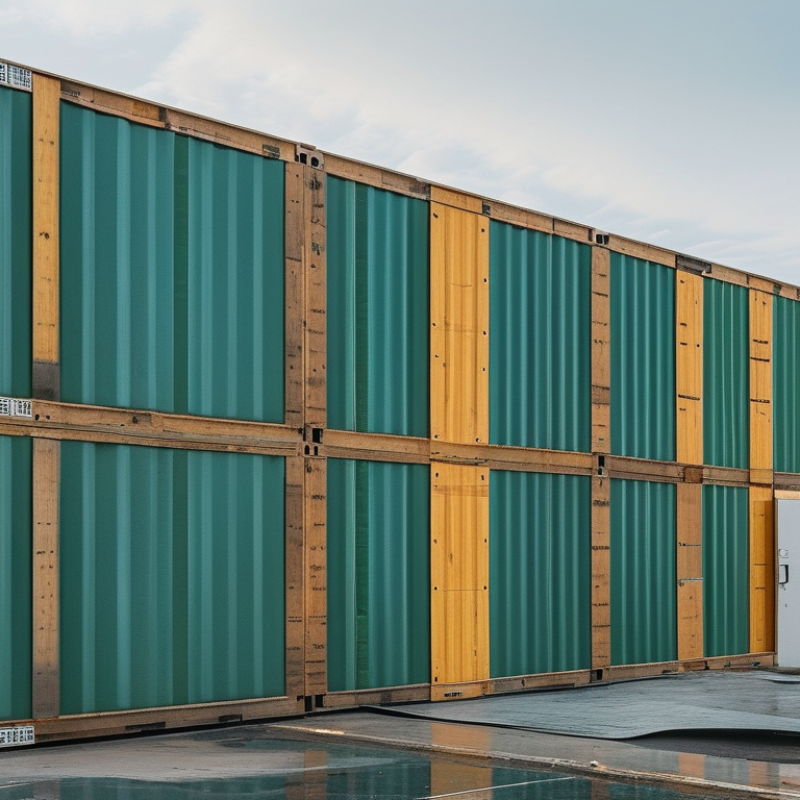
How to Choose Prefabricated Panels for Global Projects?

Defining Prefabricated Panels and Their Role in Global Construction

Prefabricated panels are factory-made building sections designed for fast assembly on site. They may form walls, floors, roofs, or insulated envelopes. Unlike loose construction materials, panels arrive with controlled dimensions and defined connection points. This reduces repetitive site work and can improve installation consistency.

Their role becomes more important in global construction. A project may cross borders, climates, languages, and supply chains. Panels must match local structural requirements, fire performance rules, moisture conditions, and transport limits. A panel suitable for a dry inland site may fail in a humid coastal environment. It needs more than a strong core. Joint design matters. So do vapor control, lifting points, and repair access.

Choose panels through evidence, not appearance. Review tested performance, engineering calculations, factory quality records, and installation instructions. Ask how panels behave after long transport and temporary storage. Check whether local crews can handle the required tools and tolerances. Small connection errors can create large air leaks. That lesson is often learned too late. No panel is universally ideal. Lightweight systems may simplify shipping, yet they can require stricter bracing. Heavier systems may feel robust, but transport emissions and crane capacity deserve attention. Even experienced teams can overlook maintenance access when schedules become tight. A reliable selection process compares the panel with the whole project, not only its purchase price.

How to Choose Prefabricated Panels for Global Projects?

Typical thermal conductivity of common prefabricated panel core materials

Lower thermal conductivity generally indicates better insulation performance at the same thickness. The values shown are representative midpoints of commonly published ranges: PIR about 0.025 W/m·K, EPS about 0.035 W/m·K, mineral wool about 0.040 W/m·K, and AAC about 0.140 W/m·K. Final panel selection should also consider fire safety, moisture resistance, structural requirements, local codes, transport conditions, and installation expertise.

Assessing Project Requirements, Site Conditions, and Local Regulations

How to Choose Prefabricated Panels for Global Projects?

Selecting prefabricated panels begins with the project’s actual demands, not a catalog photograph. Define thermal performance, fire resistance, acoustic control, structural loads, and expected service life. A coastal warehouse needs different protection from a dry inland clinic. Small errors matter.

Site conditions can change the specification quickly. Check wind exposure, seismic activity, soil movement, humidity, salt spray, and daily temperature ranges. Measure twice.

I have seen installation delays caused by uneven foundations and unplanned lifting access. Panel dimensions must match transport routes, crane capacity, storage space, and local labor skills. A technically excellent panel may fail when workers cannot safely handle it.

Local regulations require careful verification before production.

Confirm fire classifications, energy requirements, moisture control, structural connections, and permitted materials with qualified local professionals. Some jurisdictions demand testing from approved laboratories or documents in the local language. Others apply different rules to public buildings, factories, and temporary facilities.

Keep a written compliance matrix, including the responsible reviewer and approval date. No checklist is flawless.

Regulations can also change during design. For that reason, the project team should recheck requirements before shipping and again before installation. Factory drawings, inspection records, and delivery tolerances should remain traceable. This evidence supports reliable decisions when site conditions differ from the original survey.

Comparing Panel Materials, Designs, Performance, and Manufacturing Standards

Choosing prefabricated panels for global projects starts with the material, not the brochure. Climate, handling, and installation skill change the right answer. Insulated metal panels suit fast envelopes and controlled factory production. Fiber-cement panels resist impact and offer a mineral appearance. Composite panels can reduce weight, but their cores need careful fire assessment. In humid coastal sites, check corrosion protection, joint seals, and drainage details. Small samples can reveal surface texture, edge damage, and color variation.

Design should follow the building’s actual loads. Review span tables, fixing zones, thermal bridges, acoustic ratings, and movement joints. A panel that performs well in a dry warehouse may fail beside a hot, windy shoreline. Ask for tested values, not optimistic estimates. Check U-value, air leakage, water penetration, fire classification, and wind resistance. Request test reports with specimen size, conditioning, and failure criteria. We have seen drawings overlook crane access and replacement routes. That mistake becomes expensive. It is worth challenging familiar details.

Manufacturing standards connect design intent to site reality. Verify dimensional tolerances, coating thickness, adhesive control, curing records, and batch traceability. Independent inspections can compare factory records with delivered panels. Confirm quality plans reference applicable ISO, EN, ASTM, or local requirements. Yet a certificate alone is not enough. Audit packaging, moisture protection, labeling, and loading sequence. A practical mock-up should test corners, openings, fasteners, and sealant work. Leave room for local workmanship; perfect factory assumptions rarely survive every border, climate, or crew.

Evaluating Suppliers, Logistics, Costs, and Cross-Border Delivery Risks

How to Choose Prefabricated Panels for Global Projects?

Evaluating Suppliers, Logistics, Costs, and Cross-Border Delivery Risks

Supplier evaluation should begin with verified production records, not attractive samples. Request panel tolerances, fire-test reports, moisture data, and factory inspection evidence. A supplier should explain how defects are logged and corrected. The 2023 World Bank Logistics Performance Index shows major differences in customs efficiency and infrastructure between markets. That gap directly affects delivery schedules. Test one complete wall assembly before placing a large order. Small failures become expensive overseas.

Logistics can decide the real panel price. The UNCTAD Review of Maritime Transport reports that over 80% of global merchandise trade by volume moves by sea. Panels therefore need seaworthy packaging, moisture barriers, lifting points, and clear container loading plans. Compare total landed cost, including inland transport, duties, insurance, port storage, and site handling. Use agreed delivery terms carefully. A low factory price may hide severe cross-border exposure. One delayed container can disrupt cranes, labor, and temporary weather protection.

Tips: Build a risk register before supplier selection. Score quality, capacity, documentation, transit time, and customs readiness. Ask for packing photographs and a pilot shipment. Keep a local backup source when replacement panels need weeks to arrive. Perfect forecasts are impossible. I would not rely on one shipping route or one inspection date. Recheck currency, fuel, and surcharge assumptions before signing. Residual risk remains, even with strong planning.

How to Choose Prefabricated Panels for Global Projects? - Evaluating Suppliers, Logistics, Costs, and Cross-Border Delivery Risks
Benchmark scope: Indicative 2025–2026 international market ranges for standard prefabricated wall and roof panels. Costs are shown in USD and may vary with specification, order volume, certifications, destination, and Incoterms.
Supplier Profile Typical Panel System Common Export Region Indicative Product Cost
(USD/m²)
Typical Production Lead Time Standard Thermal
Conductivity λ
(W/m·K)
Typical Fire Performance Container Loading Efficiency Estimated Ocean Freight
(USD/m²)
Cross-Border Risk Supplier Evaluation Notes
Profile A EPS insulated sandwich panel Asia and Eastern Europe 25–45 10–20 days 0.034–0.041 Combustible core; project-specific rating required High; panels are lightweight and stackable 3–8 Medium Cost-efficient for warehouses and temporary buildings; confirm fire-code acceptance before purchase.
Profile B Mineral wool sandwich panel Europe and Asia 40–75 15–30 days 0.036–0.044 Non-combustible options commonly available Medium; heavier panels reduce payload efficiency 6–14 Low–Medium Strong option for industrial, public, and high-fire-risk projects; verify moisture protection during transit.
Profile C PIR/PUR insulated sandwich panel Europe, Asia, and North America 35–70 15–35 days 0.021–0.028 Improved fire performance versus EPS; certification is product-specific High 3–9 Medium Good thermal performance with reduced thickness; check local restrictions on combustible insulation cores.
Profile D Autoclaved aerated concrete panel Europe and Asia 45–85 25–45 days 0.090–0.180 Generally non-combustible Low; high volume and weight increase transport cost 12–25 Medium Suitable where fire resistance and masonry-like performance are priorities; local lifting equipment may be necessary.
Profile E Glass-fiber-reinforced concrete panel Europe, North America, and Asia 55–110 30–60 days 0.400–1.000 Non-combustible facing; insulation must be specified separately Low–Medium; fragile edges require protective packing 15–35 High Useful for architectural façades; inspect packaging, corner protection, and replacement policy before shipment.
Profile F Light-gauge steel framed composite panel Europe, Asia, and North America 65–130 30–70 days 0.020–0.040, depending on insulation Dependent on infill, sheathing, and tested assembly Medium; flat-pack designs can improve utilization 8–18 Medium Appropriate for engineered modular buildings; requires accurate drawings, structural review, and coordinated customs documents.
Profile G Structural insulated panel North America, Europe, and Asia 70–140 25–55 days 0.020–0.035 Assembly-specific; combustible cores require fire detailing High; flat panels are efficient to palletize 5–12 Medium Efficient for low-rise construction; moisture control, dimensional tolerances, and site cutting requirements should be reviewed.
Profile H Precast concrete wall panel Regional or near-market production 80–180 35–90 days 0.250–1.700, depending on insulation Generally non-combustible Very low for long-distance transport; oversized-load constraints apply 25–70 High Usually best sourced close to the project site because of weight, lifting needs, road permits, and breakage exposure.
Profile I Modular volumetric wall cassette Europe, Asia, and North America 120–260 45–100 days 0.018–0.040 Dependent on complete wall assembly and local approval Low–Medium; dimensional limits affect container and truck selection 20–60 High Can shorten site installation time, but requires early design freeze, engineering coordination, and detailed import planning.
Cost interpretation: Delivered project cost should include product price, export packaging, inland transport, ocean or air freight, insurance, customs duties, brokerage, port handling, inland delivery, inspection, local certification, and contingency for delay or damage. A practical cross-border contingency is commonly 5%–15% of the delivered material value, increasing for oversized, fragile, regulated, or unfamiliar routes.

Verifying Quality, Installation Plans, Sustainability, and Long-Term Support

How to Choose Prefabricated Panels for Global Projects?

Quality verification should begin before shipment. Request batch records, dimensional reports, fire-performance certificates, and independent test results. Inspect panel edges, joints, coatings, and embedded fixings. A factory sample is useful, but it cannot replace a project-specific mock-up. Test it early. Include local humidity, wind pressure, seismic movement, and temperature changes in the approval criteria. ISO 9001 certification supports process control, but it does not guarantee every panel is suitable for a demanding site.

Installation planning requires more than a delivery schedule. Review lifting points, panel weights, crane access, storage protection, joint sequencing, and allowable tolerances with local contractors. Mark each panel clearly. Provide bilingual drawings where necessary. A small mismatch can delay an entire elevation. One practical weakness is often overlooked: crews may understand the drawings but lack experience with the connection system. On-site training and a supervised trial bay reduce this risk.

Sustainability should be measured across the panel’s life, not only by recycled content. The 2023 UNEP Global Status Report found that buildings and construction consumed 34% of global energy and produced 37% of energy- and process-related carbon dioxide emissions. Ask for verified environmental product declarations, recycled-material percentages, transport distances, and end-of-life options. Calculate whole-life carbon under EN 15978 principles. Long-term support also matters. Require spare-panel availability, repair guidance, digital as-built files, inspection intervals, and clear warranty response times.

Details matter. A cheaper panel can become expensive when documentation disappears.

FAQS

What are prefabricated panels?

Prefabricated panels are factory-made sections for walls, floors, roofs, or insulated building envelopes. They arrive with set dimensions and connection points. Assembly can be faster. Not always.

Why are prefabricated panels useful in global construction?

They reduce repeated site work and may improve installation consistency. They also support projects crossing borders, climates, languages, and supply chains. Small connection errors can still create serious air leaks.

What performance requirements should buyers define?

Review thermal performance, fire resistance, acoustic control, structural loads, moisture behavior, and expected service life. The required balance depends on the building. A coastal warehouse needs different protection from a dry inland clinic.

How do site conditions affect panel selection?

Check wind exposure, seismic activity, soil movement, humidity, salt spray, and temperature ranges. Uneven foundations can delay installation. Salt air matters. Daily conditions may change the specification.

What transport and installation details need checking?

Confirm route limits, panel dimensions, crane capacity, storage space, lifting points, and local labor skills. A heavy panel may exceed available crane capacity. A lightweight panel may need stricter bracing.

How should local regulations be verified?

Confirm fire classifications, energy requirements, moisture controls, structural connections, and permitted materials with qualified local professionals. Some areas require approved laboratory testing or local-language documents. Recheck before shipping.

What documents should support panel selection?

Request tested performance, engineering calculations, factory quality records, installation instructions, inspection records, and delivery tolerances. Keep a written compliance matrix. Include the responsible reviewer and approval date.

Can one panel system suit every project?

No panel is universally ideal. Lightweight systems can simplify shipping but may require stronger bracing. Heavier systems may feel robust, yet transport emissions and crane limits need attention. The cheapest option may not be the best value.

Conclusion

Choosing Prefabricated Panels for global construction projects requires a balanced review of technical, operational, and commercial factors. Begin by defining the panels’ role in the building system and assessing project requirements, climate, site access, structural demands, labor availability, and local regulations. Compare materials, panel designs, insulation performance, fire resistance, durability, and manufacturing standards to ensure the selected solution matches the intended application and regional conditions.

Supplier evaluation should include production capacity, quality controls, certifications, communication, and experience with international delivery. Carefully review transportation methods, packaging, customs documentation, lead times, currency considerations, and possible cross-border delays when estimating total cost. Before approval, verify product quality through documentation and inspections, develop a clear installation plan, and confirm that local teams can assemble the panels correctly. Sustainability, maintenance needs, replacement procedures, warranties, technical training, and long-term support should also be considered to ensure reliable performance throughout the project’s life.

Evelyn

Evelyn

Evelyn is a highly experienced marketing professional dedicated to helping businesses understand products, market trends, and practical solutions that create measurable value. With a strong command of the company’s product portfolio, she combines industry knowledge, customer insight, and clear......