EN Pay Online
Buying Two Storey Prefabricated Houses in 2026 requires more than comparing showroom prices. The real decision begins with land, planning rules, transport access, and future maintenance. A house may look affordable online, yet site preparation can change the final budget quickly. Concrete foundations, crane access, drainage, insulation, and utility connections all deserve early estimates.
McKinsey & Company’s 2019 report, Modular construction: From projects to products, estimated that modular construction could create more than $130 billion in annual real-estate value across Europe and the United States. The report also identified potential cost savings of up to 20 percent and shorter project schedules of up to 50 percent. These figures are encouraging, but they are not guarantees. Local labor costs, factory capacity, design changes, and shipping distances can reduce those advantages.
Ryan E. Smith, an offsite-construction specialist and author of Offsite Architecture, expressed the central idea clearly: “The building is a product, not a project.” That mindset changes how buyers should compare Two Storey Prefabricated Houses. Ask for the complete specification, not attractive room images. Check the structural system, fire performance, weather resistance, energy rating, warranty terms, and installation responsibilities. Request recent completed projects and speak with previous owners. Small details matter.
Look beneath the brochure.
A reliable supplier should explain what happens when delays occur. It should also identify excluded costs in writing. This is where many buyers become overconfident. The cheapest quotation may be incomplete, while the most expensive option may offer unnecessary upgrades. A careful 2026 purchase balances factory quality with local compliance, realistic budgeting, and long-term usability.
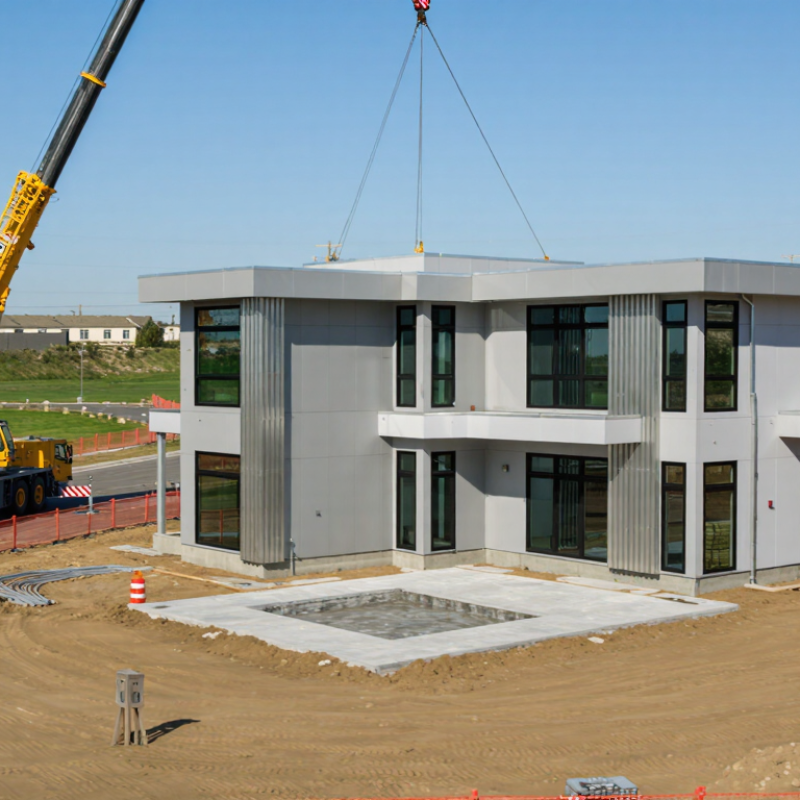
Before buying a two-storey prefabricated house in 2026, define how your family will use every room. Count bedrooms, bathrooms, storage areas, and workspaces. A young family may need an open kitchen and a quiet study. Older residents may prefer a bedroom and bathroom on the ground floor. Think about future needs, not only today’s lifestyle.
Set a realistic budget before requesting quotations. Include the house structure, foundation work, transport, installation, utility connections, interior finishes, permits, and site preparation. Ask whether the quoted price includes stairs, insulation, windows, kitchen fittings, and drainage. Hidden costs can change the final figure. Keep a reserve of about 10 to 15 percent for uncertain ground conditions or design changes. It may feel excessive. It often prevents stress.
Visit completed projects when possible, and inspect wall joints, floor movement, moisture protection, and staircase comfort. Request drawings, material specifications, delivery dates, warranty terms, and payment stages in writing. Compare at least three detailed quotations, not just their headline prices. Check local planning and building requirements with qualified professionals. I would also test furniture sizes on the floor plan. A beautiful design can become inconvenient when a sofa blocks the walkway. My own weak point is overlooking maintenance access; future repairs need clear routes, not clever decoration.
| Planning Category | Key Dimension | Practical Benchmark for a Two-Storey Prefabricated House | Indicative Budget or Quantity | What to Confirm Before Ordering |
|---|---|---|---|---|
| 1. Define Household Needs | ||||
| Household size | Number of regular occupants | Allow approximately 30–45 m² of total floor area per person, depending on lifestyle, storage needs, and local planning rules. | 4 occupants: about 120–180 m² total floor area | List current occupants, future family plans, accessibility needs, and the number of private rooms required. |
| Bedroom layout | Bedrooms and privacy | A common two-storey arrangement is 3–4 bedrooms, with living, kitchen, dining, and utility spaces on the ground floor. | 3 bedrooms: approximately 10–14 m² each; primary bedroom: approximately 14–20 m² | Check minimum bedroom sizes, emergency egress, window requirements, and local building regulations. |
| Storey configuration | Number of floors and circulation | Two floors can reduce the building footprint while providing more usable living space on a smaller site. | Typical floor-to-floor height: approximately 2.7–3.2 m | Confirm staircase location, headroom, structural load transfer, fire separation, and upper-floor sound insulation. |
| Floor area | Gross internal floor area | Compact two-storey homes commonly fall within the 80–160 m² range, while larger family layouts may exceed 160 m². | Example planning options: 100 m², 120 m², 140 m², or 160 m² | Separate net usable area from gross floor area and identify whether balconies, porches, stairs, and service spaces are included. |
| Future flexibility | Adaptability | Reserve space for a home office, extra bathroom, storage, laundry, or a ground-floor bedroom if long-term accessibility is important. | Reserve approximately 8–15% of the total area for flexible or secondary uses | Ask whether internal partitions can be changed without affecting the structural frame or building services. |
| 2. Establish the Budget | ||||
| House package | Factory-produced building components | Prefabricated house pricing varies significantly with structure, insulation, finishes, windows, equipment, and regional labor costs. | For early planning, use approximately USD 100–250 per m² for a basic-to-standard factory package; verify local quotations | Request an itemized quotation showing structure, exterior envelope, interior finishes, fixtures, appliances, and exclusions. |
| Foundation and site works | Ground preparation and support system | Costs depend on soil conditions, slope, drainage, foundation type, access, and local frost or seismic requirements. | Set aside approximately 10–20% of the construction budget for foundation and site preparation as an initial allowance | Obtain a site survey and soil investigation before fixing the foundation design or final price. |
| Transport and installation | Delivery distance and crane access | Modules or panels require suitable road access, unloading space, lifting equipment, and a clear installation sequence. | Set aside approximately 5–15% of the house-package price for delivery and installation, subject to distance and site conditions | Confirm delivery route, maximum transport dimensions, crane requirements, installation duration, and weather limitations. |
| Professional and statutory costs | Design, permits, inspections, and utility connections | Local authorities may require architectural drawings, structural calculations, energy documents, inspections, and utility approvals. | Allow approximately 5–15% of the overall project budget, depending on the jurisdiction and design complexity | Identify which party handles planning permission, building permits, inspections, utility applications, and compliance documents. |
| Contingency reserve | Protection against unknown costs | Unexpected expenses may result from ground conditions, design changes, material substitutions, weather, or access constraints. | Keep a contingency of approximately 10–15% of the estimated project cost | Do not use the contingency for optional upgrades before the house is weather-tight and legally approved. |
| 3. Technical Specifications to Compare | ||||
| Structural system | Frame or panel construction | Common systems include light-gauge steel, engineered timber, structural insulated panels, and volumetric modular construction. | Compare structural design life, load capacity, moisture protection, fire resistance, and repairability | Request structural calculations, material certificates, connection details, and design compliance for the intended location. |
| Thermal performance | Insulation and energy efficiency | Performance depends on insulation thickness, thermal bridging, windows, airtightness, ventilation, and local climate. | Use the local energy code as the minimum standard; a lower U-value generally indicates better thermal insulation | Ask for wall, roof, floor, and window U-values, airtightness targets, condensation control, and ventilation details. |
| Weather resistance | Wind, rain, snow, and moisture control | The envelope should include a continuous water-shedding layer, flashing, sealed joints, roof drainage, and suitable cladding. | Design loads must be calculated for the specific site rather than selected from a generic catalog | Verify wind zone, snow load, rainfall exposure, roof pitch, flashing details, and warranty requirements. |
| Fire and life safety | Fire resistance and escape routes | Two-storey houses typically require compliant escape windows or routes, smoke alarms, fire-rated elements, and safe stair design. | Requirements vary by local code and building classification | Have the design reviewed by the local authority or a qualified professional before production begins. |
| Plumbing and electrical systems | Service capacity and layout | Bathrooms stacked near one another can reduce pipe runs and simplify installation, while electrical demand should reflect heating and appliance loads. | Plan the number of bathrooms, outlets, circuits, heating zones, water-heating capacity, and ventilation points | Confirm compliance certificates, service access panels, pipe insulation, drainage gradients, and shut-off locations. |
| 4. Purchase and Delivery Checks | ||||
| Site feasibility | Plot dimensions and access | Check setbacks, height limits, site coverage, vehicle access, overhead lines, neighboring buildings, and crane positioning. | Complete a measured site plan before selecting the final house dimensions | Confirm that the building footprint, transport route, turning radius, and installation area are physically workable. |
| Contract scope | Included and excluded work | A clear contract should define specifications, tolerances, delivery terms, payment stages, change procedures, completion standards, and remedies. | Use milestone payments linked to design approval, factory completion, delivery, installation, and handover | Ensure exclusions such as land, taxes, permits, foundations, utility connections, appliances, and landscaping are listed separately. |
| Quality inspection | Factory and on-site checks | Inspect dimensions, moisture protection, finishes, windows, doors, service connections, insulation continuity, and damage after transport. | Use a written inspection checklist at factory completion and practical completion | Record defects with photographs, deadlines, responsible parties, and acceptance criteria. |
| Schedule | Design-to-handover duration | Prefabrication can shorten on-site work, but approvals, site preparation, manufacturing slots, transport, and utility connections still affect the total schedule. | Allow several months for planning, approvals, production, installation, and final inspections; obtain a project-specific programme | Ask for a critical-path schedule and identify which delays qualify for revised dates or compensation. |
| Warranty and maintenance | Post-handover support | Maintain records for structure, waterproofing, windows, equipment, finishes, and installed systems. | Warranty periods differ by contract and jurisdiction; obtain all terms in writing | Confirm response times, exclusions, maintenance obligations, spare parts, and the procedure for reporting defects. |
| 5. Example Planning Budget for a 120 m² Two-Storey House | ||||
| Factory house package | 120 m² total floor area | Basic-to-standard specification before site-specific additions | Approximately USD 12,000–30,000 using the illustrative USD 100–250 per m² planning range | Replace this allowance with a local, itemized quotation before making a purchase decision. |
| Foundation and site preparation | Groundworks, drainage, and foundation | Highly dependent on soil, slope, access, and engineering requirements | Initial allowance: approximately 10–20% of the house-package cost | Finalize after a site survey, soil report, and foundation design. |
| Delivery and installation | Transport, lifting, assembly, and weatherproofing | Distance, module size, road access, and crane availability are the main cost drivers | Initial allowance: approximately 5–15% of the house-package cost | Request a site-specific logistics plan and confirm whether final connections are included. |
| Design, permits, and connections | Professional services and statutory approvals | Includes local design adaptation, applications, inspections, and utility coordination where applicable | Initial allowance: approximately 5–15% of the total project budget | Clarify responsibility for every approval and connection in the contract. |
| Contingency | Unforeseen project costs | Protects the budget from site conditions, revisions, delays, and price changes | Recommended reserve: approximately 10–15% of the estimated project cost | Keep the reserve separate from the budget for optional upgrades and furniture. |
Count bedrooms, bathrooms, storage areas, and workspaces. Plan for future needs, not only today’s routine. Older residents may need a ground-floor bedroom and bathroom. A quiet study helps a young family. Furniture sizes matter, too.
Include the structure, foundation, transport, installation, utilities, finishes, permits, and site preparation. Ask whether stairs, insulation, windows, drainage, and kitchen fittings are included. Keep a 10–15% reserve. Ground conditions can change the final cost.
Compare at least three detailed quotations. Do not compare headline prices alone. Check materials, delivery dates, payment stages, warranties, and installation work. The cheapest quote may be incomplete.
Panelized systems usually offer more layout flexibility. Volumetric systems arrive with larger sections already completed. Hybrid systems combine both approaches. Ask about stair openings, floor vibration, fire separation, and crane access.
Request structural calculations, material specifications, factory procedures, moisture-control details, and recent project references. Confirm that factory work and site assembly receive inspections. A catalogue picture proves little.
Visit a completed project, not only a showroom. Check wall joints, floor movement, stair connections, and window seals. Look for dry insulation and clean electrical fittings. Photograph hidden connections before panels close. Small details matter.
Confirm the installer’s training, equipment, and experience with two-storey structures. The site should be level, drained, and prepared for the planned foundation. Request a written schedule and daily quality checks. Weather delays happen.
Test water leakage, electrical safety, door alignment, insulation, plumbing, and stair handrails. Walk across the second floor. It should not shake noticeably. I might still miss something. Arrange a documented handover and a follow-up visit after heavy rain.
Read exclusions, response times, repair duties, and replacement procedures carefully. Ask who pays for defects and how quickly corrections happen. Keep delivery records and installation photographs. Decorative promises are not enough.
Buying Two Storey Prefabricated Houses in 2026 requires careful planning from the beginning. Start by defining your family’s space requirements, preferred layout, location, and total budget, including transportation, site preparation, installation, utilities, and future maintenance. Then research different prefabricated construction types, reliable suppliers, available designs, building standards, structural materials, energy efficiency, and customization options. Comparing quotations carefully will help you understand what is included and avoid unexpected costs.
Before placing an order, confirm that your land is suitable for the house and identify all required planning approvals, inspections, and utility connections. Review the contract in detail, especially payment schedules, delivery dates, warranties, responsibilities, and procedures for handling delays or defects. A clear delivery and installation plan should account for road access, weather, equipment, and site readiness. Finally, inspect the construction quality, materials, finishes, and assembly process, and make sure dependable after-sales support is available for repairs, maintenance, and future adjustments.