EN Pay Online
Global emergencies are becoming more complex, mobile, and difficult to predict. The World Health Organization’s 2024 Health Emergency Appeal estimated that 305 million people would need humanitarian assistance worldwide. This pressure exposes the limits of permanent hospital construction, especially where land, utilities, and skilled labor are constrained.
Modular Emergency Hospitals offer a practical response. Factory-built clinical rooms can be transported, assembled, expanded, or relocated with less site disruption. Yet speed alone is not enough. Buyers must examine ventilation, oxygen systems, infection-control zoning, fire protection, medical gases, power redundancy, and local clinical workflows. Small details matter. A badly positioned handwashing station can slow an entire treatment area.
The WHO Operational Planning Guidelines for COVID-19 emphasized rapid capacity expansion, triage, isolation, and essential service continuity. These principles remain relevant for future outbreaks, disasters, and conflict-affected civilian settings. The International Organization for Standardization also highlights risk-based quality management through standards such as ISO 9001 and ISO 13485, although certification does not automatically prove hospital performance.
Recent disaster assessments from UNDRR and EM-DAT show why resilient healthcare infrastructure deserves closer attention. Extreme weather can damage roads, utilities, and supply chains before patients arrive. A modular facility must therefore perform beyond the factory gate. Testing in realistic heat, rain, dust, and power-loss conditions is essential.
This 2026 guide evaluates leading suppliers for global buyers. It considers engineering evidence, deployment experience, after-sales support, customization, and total lifecycle cost. Market claims can be incomplete. Some published comparisons lack transparent testing data. Careful verification remains necessary.
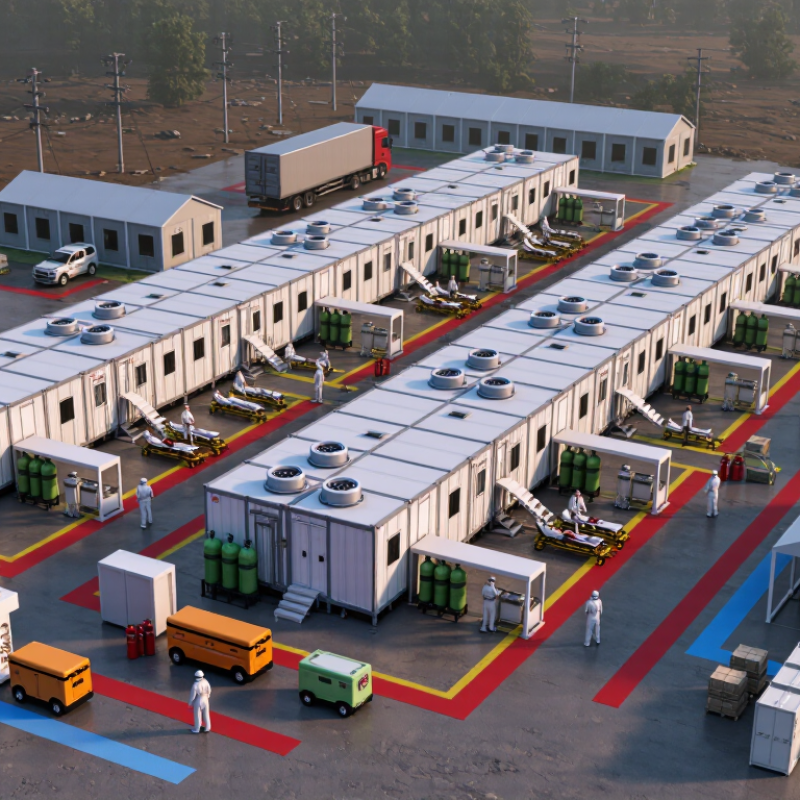
Modular emergency hospitals are becoming practical tools for fast healthcare expansion in 2026. The main options include 50-, 100-, and 200-bed models. A 50-bed hospital suits rural outbreaks, disaster staging, or temporary isolation. A 100-bed model supports regional surges with separate triage, imaging, pharmacy, and recovery zones. A 200-bed complex requires stronger logistics, larger oxygen storage, and more complex staff circulation. Bed numbers can mislead. Clinical workflow matters more.
Reliable models use insulated panels, washable surfaces, controlled ventilation, backup power, and integrated medical gas systems. Negative-pressure rooms may support infection control where required. Buyers should examine local climate, transport access, water quality, waste handling, and installation time. Independent testing and documented maintenance procedures strengthen procurement decisions. Digital monitoring can improve capacity visibility, but poor connectivity may limit its value.
Tips: Request a room-by-room plan, not only a bed count. Check fire safety, structural loading, ventilation performance, and emergency exits. Confirm that local technicians can repair essential systems. Ask for expansion options, because patient demand rarely follows the original forecast. No model is perfect. A rushed layout can slow nurses and increase transfer risks. Careful site testing may reveal problems that polished drawings hide.
| Model Type | Nominal Capacity | Typical Clinical Configuration | Indicative Gross Floor Area | Typical Deployment Sequence | Recommended Site Area | Core Medical Functions | Infrastructure Requirements | Climate and Site Adaptation | Best-Fit Applications | Key Planning Considerations |
|---|---|---|---|---|---|---|---|---|---|---|
| Compact Emergency Unit | 50 beds |
20 isolation beds 20 general-care beds 6 high-dependency beds 4 observation or step-down beds |
Approximately 1,800–2,500 m² | Site preparation and utility connections: 2–4 weeks Module installation and fit-out: 4–8 weeks Final commissioning depends on local approval |
Approximately 4,000–6,000 m², including circulation, parking, service access and emergency vehicle zones | Emergency triage, patient registration, examination rooms, minor procedures, isolation care, pharmacy, laboratory sampling, imaging interface and staff support areas | Stable electricity with backup generation, potable water, wastewater treatment or sewer connection, medical gases where clinically required, fire protection, data connectivity and HVAC with controlled ventilation | Insulated wall and roof systems, corrosion-resistant exterior finishes, raised floor or drainage strategy for flood-prone locations, and HVAC selection based on local temperature and humidity | Rural hospitals, outbreak response, disaster-relief operations, remote industrial sites and temporary capacity expansion | Suitable for rapid deployment, but operating costs per bed may be higher if diagnostic, sterilization and support services are not shared with an existing hospital |
| Standard Emergency Hospital | 100 beds |
40 isolation beds 40 general-care beds 12 high-dependency beds 8 observation or step-down beds |
Approximately 3,500–5,000 m² | Site works and foundations: 3–6 weeks Module installation and internal completion: 6–12 weeks Clinical commissioning follows equipment installation and inspection |
Approximately 7,000–10,000 m², depending on parking, oxygen storage, waste handling, ambulance circulation and future expansion space | 24-hour emergency department, triage, resuscitation, isolation wards, general wards, high-dependency care, operating or procedure rooms, imaging, laboratory, pharmacy and staff facilities | Redundant electrical supply, standby generator capacity, medical air and oxygen systems, fire detection and suppression, negative-pressure rooms where required, water storage, wastewater management and hospital information systems | Designed around local wind, snow, seismic, heat, humidity and rain conditions; external walkways and covered ambulance bays may be needed in severe climates | Regional surge capacity, epidemic response, post-disaster reconstruction, border or refugee health services and expansion of overcrowded hospitals | Requires a clear separation of clean and potentially contaminated flows, dedicated logistics access, infection-control zoning and a plan for medical waste segregation |
| Expanded Emergency Hospital | 150 beds |
60 isolation beds 60 general-care beds 18 high-dependency beds 12 observation or step-down beds |
Approximately 5,200–7,200 m² | Groundworks and utilities: 4–8 weeks Modular construction and fit-out: 8–16 weeks Handover is subject to equipment testing, staff training and statutory approvals |
Approximately 10,000–15,000 m², allowing for service yards, oxygen systems, parking, ambulance access and possible additional modules | Emergency department, separate respiratory and non-respiratory pathways, expanded inpatient wards, high-dependency care, operating rooms, imaging, laboratory, pharmacy, CSSD interface and administrative support | Dual-feed or robust backup power strategy, medical gas plant or bulk oxygen connection, HVAC zoning, hot-water systems, fire compartments, communications network, security controls and clinical waste treatment arrangements | Modular envelopes should be selected for the local climate zone; foundations and anchoring must be engineered for soil conditions, seismic risk, wind loads and local drainage requirements | Large-scale outbreaks, major earthquake or flood response, temporary replacement hospitals and metropolitan emergency capacity | Requires coordinated clinical workflows, centralized logistics, sufficient qualified personnel and a long-term maintenance plan for HVAC, generators, medical gases and building controls |
| Full-Scale Surge Hospital | 200 beds |
80 isolation beds 80 general-care beds 24 high-dependency beds 16 observation or step-down beds |
Approximately 7,000–10,000 m² | Site enabling works: 5–10 weeks Module installation and fit-out: 10–20 weeks Integrated testing and regulatory acceptance may require additional time |
Approximately 14,000–20,000 m², including circulation, parking, service compounds, emergency access, utility plants and expansion reserves | Full emergency department, resuscitation bays, isolation and general wards, high-dependency units, operating rooms, imaging, laboratory, pharmacy, sterilization support, mortuary interface and comprehensive staff areas | High-capacity electrical distribution with redundancy, emergency generators and fuel storage, medical gas systems, water and wastewater capacity, zoned HVAC, fire and life-safety systems, communications infrastructure and centralized building management | Requires project-specific structural engineering for seismic, cyclone, snow, heat, flood and wind exposure; maintainable external plant and weather-protected service routes are recommended | National emergency preparedness, prolonged epidemic operations, major humanitarian crises, replacement of damaged hospitals and high-volume urban surge events | Best evaluated as a complete hospital system rather than a building package; procurement should include clinical equipment, commissioning, spare parts, training and lifecycle support |
Planning figures are indicative ranges for early-stage comparison. Final bed mix, floor area, structural design, utility capacity, infection-control strategy and approval requirements must be verified against local healthcare regulations, site conditions and the intended clinical model.
Standardized facilities may arrive in four weeks when layouts, permits, and utilities are ready. Complex projects often need eight to twelve weeks. Operating rooms add time.
Customs queues, crowded terminals, bad weather, and limited lifting equipment can delay unloading. Bridge limits and narrow roads also matter. The schedule is not perfect.
Request production records, material certificates, factory test results, packing lists, and approved drawings. Check that every document uses the latest revision. A neat folder is helpful, but insufficient.
Inspect protective earthing, leakage current, socket labels, alarms, and equipment compatibility. Test emergency power and generator performance before acceptance. Do not trust one certificate alone.
The ground should be surveyed, leveled, and prepared for drainage. Power, water, medical gases, waste routes, and temporary roads need confirmation. Small gaps become expensive.
Check handwashing points, ventilation, waste handling, door seals, and patient circulation. Inspect floor joints for dirt-trapping gaps. Clean movement paths matter.
Nurses, engineers, emergency planners, and local compliance officials should join practical testing. They should review alarms, room access, equipment positions, and patient flow. Paperwork may pass while staff struggle.
Record measurable milestones, inspection evidence, defects, responsible people, and correction dates. Ask who maintains each system after installation. That answer matters. Compliance changes over time.
This guide to Modular Emergency Hospitals presents practical 50–200-bed solutions designed for rapid deployment in public health emergencies, disaster response, and sudden capacity shortages. It explains how to plan clinical spaces for intensive care, isolation, triage, and efficient patient movement, with a focus on achieving a 15–30-minute operational flow. The discussion also highlights essential design and quality considerations, including ISO 9001, IEC 60601, NFPA 99, and relevant WHO guidance, while emphasizing adaptable layouts and safe infrastructure.
For global buyers, the guide compares suppliers and project models according to estimated 4–12-week delivery schedules, transportation requirements, site readiness, installation coordination, and regional support. It also introduces a 2026 evaluation framework based on 10-year lifecycle cost, warranty coverage, maintenance planning, energy efficiency, and future expandability. The goal is to help healthcare organizations select reliable, compliant, and scalable emergency facilities that can respond quickly while supporting long-term operational value.